Rare opportunity in a small cul-de-sac community in the heart of south Charlotte--Priced well below the most recent comps-
This spacious 5 bed/3.5 bath home features a fully fenced in backyard with a side screened-in porch and back patio with fire pit. The primary suite boasts a large walk-in closet, and a completely remodeled en-suite primary bath! The remaining 4 bedrooms are spacious with large windows for letting in all the of natural light!
The side-load two car garage offers extra storage space, and the bonus room above it gives you plenty of room for a media room, teen hang out, craft room!
Home has been refreshed with new paint throughout, and kitchen cabinets have been painted and updated lighting has been added to brighten up the space!
Located a mile from Olde Providence Elementary and zoned for top rated Providence HS. Foxglove residents have the option to join as a social member to the adjacent Candlewyck neighborhood and enjoy use of all the amenities- pool, clubhouse, fishing pond, walking trails, dog park, tennis courts, and playground! Easy commute to Uptown, Ballantyne, Waverly, and Southpark! See agent remarks for additional details. Don't miss this amazing opportunity!
Under contract-show
Price cut: $30K (8/10)
$770,000
6912 Foxglove Dr, Charlotte, NC 28226
5beds
3,143sqft
Single Family Residence
Built in 1987
0.28 Acres Lot
$757,500 Zestimate®
$245/sqft
$17/mo HOA
What's special
Fully fenced in backyardNew paint throughoutSide screened-in porch
- 68 days |
- 1,655 |
- 66 |
Zillow last checked:
Listing updated:
Listed by:
Annalies Stewart astewart@helenadamsrealty.com,
Helen Adams Realty
Source: Canopy MLS as distributed by MLS GRID,MLS#: 4394757
Facts & features
Interior
Bedrooms & bathrooms
- Bedrooms: 5
- Bathrooms: 4
- Full bathrooms: 3
- 1/2 bathrooms: 1
Primary bedroom
- Features: Ceiling Fan(s), En Suite Bathroom, Walk-In Closet(s)
- Level: Upper
- Area: 285.39 Square Feet
- Dimensions: 21' 8" X 13' 2"
Bedroom s
- Features: Ceiling Fan(s)
- Level: Upper
- Area: 140.52 Square Feet
- Dimensions: 13' 2" X 10' 8"
Bedroom s
- Features: Ceiling Fan(s)
- Level: Upper
- Area: 158.04 Square Feet
- Dimensions: 13' 2" X 12' 0"
Bedroom s
- Features: Ceiling Fan(s)
- Level: Third
- Area: 179.19 Square Feet
- Dimensions: 11' 9" X 15' 3"
Bedroom s
- Features: Ceiling Fan(s)
- Level: Third
- Area: 163.57 Square Feet
- Dimensions: 13' 2" X 12' 5"
Bathroom full
- Level: Upper
- Area: 64.56 Square Feet
- Dimensions: 10' 4" X 6' 3"
Bathroom full
- Level: Upper
- Area: 65 Square Feet
- Dimensions: 13' 0" X 5' 0"
Bathroom full
- Level: Third
- Area: 42.1 Square Feet
- Dimensions: 5' 0" X 8' 5"
Bathroom half
- Level: Main
- Area: 21.39 Square Feet
- Dimensions: 3' 3" X 6' 7"
Bonus room
- Features: Ceiling Fan(s), Storage
- Level: Upper
- Area: 261.04 Square Feet
- Dimensions: 12' 7" X 20' 9"
Dining room
- Level: Main
- Area: 153.69 Square Feet
- Dimensions: 13' 2" X 11' 8"
Great room
- Level: Main
- Area: 273.28 Square Feet
- Dimensions: 17' 1" X 16' 0"
Kitchen
- Features: Built-in Features, Computer Niche, Kitchen Island
- Level: Main
- Area: 214.25 Square Feet
- Dimensions: 13' 3" X 16' 2"
Laundry
- Level: Main
Living room
- Level: Main
- Area: 158.04 Square Feet
- Dimensions: 13' 2" X 12' 0"
Heating
- Electric, Heat Pump
Cooling
- Ceiling Fan(s), Central Air, Electric, Heat Pump
Appliances
- Included: Dishwasher, Disposal, Electric Cooktop, Electric Oven
- Laundry: Laundry Closet, Main Level
Features
- Built-in Features, Kitchen Island, Pantry, Storage, Walk-In Closet(s)
- Flooring: Carpet, Tile, Wood
- Doors: Screen Door(s), Storm Door(s)
- Has basement: No
- Attic: Walk-In
- Fireplace features: Great Room, Wood Burning
Interior area
- Total structure area: 2,498
- Total interior livable area: 3,143 sqft
- Finished area above ground: 3,143
- Finished area below ground: 0
Video & virtual tour
Property
Parking
- Total spaces: 2
- Parking features: Driveway, Attached Garage, Garage Faces Side, On Street, Garage on Main Level
- Attached garage spaces: 2
- Has uncovered spaces: Yes
Features
- Levels: Three Or More
- Stories: 3
- Patio & porch: Covered, Patio, Screened, Side Porch
- Fencing: Back Yard,Fenced
Lot
- Size: 0.28 Acres
Details
- Parcel number: 21131178
- Zoning: N1-A
- Special conditions: Standard
Construction
Type & style
- Home type: SingleFamily
- Architectural style: Traditional
- Property subtype: Single Family Residence
Materials
- Vinyl
- Foundation: Crawl Space
Condition
- New construction: No
- Year built: 1987
Utilities & green energy
- Sewer: Public Sewer
- Water: City
- Utilities for property: Cable Available, Underground Power Lines
Community & HOA
Community
- Features: Recreation Area
- Subdivision: Foxglove
HOA
- Has HOA: Yes
- HOA fee: $200 annually
- HOA name: Foxglove HOA
Location
- Region: Charlotte
Financial & listing details
- Price per square foot: $245/sqft
- Tax assessed value: $588,400
- Annual tax amount: $4,687
- Date on market: 6/19/2026
- Cumulative days on market: 68 days
- Listing terms: Cash,Construction Perm Loan,Conventional
- Road surface type: Concrete, Paved
Estimated market value
$757,500
$720,000 - $795,000
$4,221/mo
Price history
| Date | Event | Price |
|---|---|---|
| 8/10/2026 | Price change | $770,000-3.8%$245/sqft |
Source:  Canopy MLS as distributed by MLS GRID #4394757 Report a problem Canopy MLS as distributed by MLS GRID #4394757 Report a problem | ||
| 7/27/2026 | Price change | $800,000-2.4%$255/sqft |
Source: Canopy MLS as distributed by MLS GRID #4394757 Report a problem | ||
| 7/8/2026 | Price change | $820,000-3.5%$261/sqft |
Source: Canopy MLS as distributed by MLS GRID #4394757 Report a problem | ||
| 6/19/2026 | Listed for sale | $850,000+174.3%$270/sqft |
Source: Canopy MLS as distributed by MLS GRID #4394757 Report a problem | ||
| 11/18/2013 | Sold | $309,900$99/sqft |
Source: Canopy MLS as distributed by MLS GRID #2168035 Report a problem | ||
| 10/24/2013 | Pending sale | $309,900$99/sqft |
Source: Giving Tree Realty #2168035 Report a problem | ||
| 10/2/2013 | Price change | $309,900-1.6%$99/sqft |
Source: Giving Tree Realty #2168035 Report a problem | ||
| 9/5/2013 | Price change | $314,900-4.5%$100/sqft |
Source: Giving Tree Realty #2168035 Report a problem | ||
| 8/13/2013 | Price change | $329,900-5.7%$105/sqft |
Source: Giving Tree Realty #2168035 Report a problem | ||
| 7/20/2013 | Listed for sale | $349,900+18.4%$111/sqft |
Source: Giving Tree Realty #2168035 Report a problem | ||
| 5/13/2013 | Sold | $295,568$94/sqft |
Source: Public Record Report a problem | ||
Public tax history
| Year | Property taxes | Tax assessment |
|---|---|---|
| 2025 | $4,687 +1.7% | $588,400 |
| 2024 | $4,609 +3.5% | $588,400 |
| 2023 | $4,455 -1.3% | $588,400 +29.5% |
| 2022 | $4,511 +0.2% | $454,500 |
| 2021 | $4,500 +0.2% | $454,500 |
| 2020 | $4,493 +0.3% | $454,500 |
| 2019 | $4,477 +20.5% | $454,500 +63.7% |
| 2018 | $3,715 +1.9% | $277,600 |
| 2017 | $3,647 | $277,600 |
| 2016 | $3,647 | $277,600 |
| 2015 | $3,647 +0.5% | $277,600 |
| 2014 | $3,627 | -- |
| 2013 | -- | $277,600 |
| 2012 | -- | $277,600 |
| 2011 | -- | $277,600 +6.3% |
| 2010 | -- | $261,100 +0.9% |
| 2009 | -- | $258,700 |
| 2008 | -- | $258,700 |
| 2007 | -- | $258,700 |
| 2006 | -- | $258,700 |
| 2005 | -- | $258,700 |
| 2004 | -- | $258,700 |
| 2003 | -- | $258,700 +31.2% |
| 2002 | -- | $197,140 |
| 2001 | -- | $197,140 |
| 2000 | -- | $197,140 |
Find assessor info on the county website
Monthly payment
Est. payment
Payment breakdown
Explore the cost of this home by adjusting the details. Changes won't be saved.Climate risks
Neighborhood: Wessex Square
Nearby schools
GreatSchools rating
- 7/10Olde Providence ElementaryGrades: K-5Distance: 0.5 mi
- 5/10Carmel MiddleGrades: 6-8Distance: 1.5 mi
- 9/10Providence HighGrades: 9-12Distance: 1.4 mi
Schools provided by the listing agent
- Elementary: Olde Providence
- Middle: Carmel
- High: Providence
Source: Canopy MLS as distributed by MLS GRID. This data may not be complete. We recommend contacting the local school district to confirm school assignments for this home.
- $709,0005 bd3 ba2.7k sqft6906 Foxglove Dr, Charlotte, NC 28226Off Market
- $927,2004 bd5 ba4.4k sqft6920 Foxglove Dr, Charlotte, NC 28226Off Market
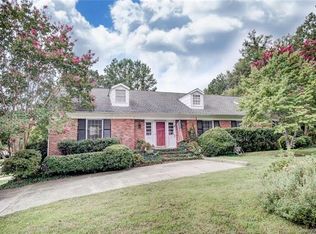
- $822,1004 bd3 ba3.6k sqft3201 Rea Rd, Charlotte, NC 28226Off Market
- $618,8003 bd3 ba2.2k sqft6900 Foxglove Dr, Charlotte, NC 28226Off Market
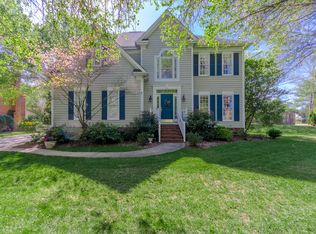
- $827,9005 bd4 ba3.3k sqft6932 Foxglove Dr, Charlotte, NC 28226Off Market
- $793,5004 bd3 ba2.5k sqft3135 Rea Rd, Charlotte, NC 28226Off Market
- $844,7005 bd3 ba3.7k sqft6919 Foxglove Dr, Charlotte, NC 28226Off Market
- $820,7004 bd4 ba3.2k sqft6913 Foxglove Dr, Charlotte, NC 28226Off Market
A local agent can set up tours, give advice and negotiate with sellers.
Similar homes
- $840,0004 bd4 ba2.8k sqft6784 Lynrose Ct, Charlotte, NC 28226For Sale

 MLS ID #4392258, Dick Richards, Keller Williams South Park. Canopy MLS as distributed by MLS GRID
 - $609,0004 bd3 ba2.2k sqft4030 Foxmoor Dr, Charlotte, NC 28226For Sale
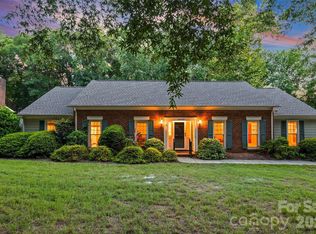 MLS ID #4415337, Amy Peterson, Howard Hanna Allen Tate SouthPark. Canopy MLS as distributed by MLS GRID
 - $899,9994 bd4 ba3.3k sqft6219 Fair Valley Dr, Charlotte, NC 28226For Sale
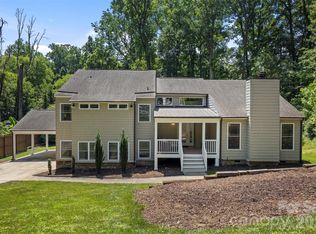 MLS ID #4400591, Sumer Woods, 5 Points Realty. Canopy MLS as distributed by MLS GRID
 - $750,0004 bd2 ba2.2k sqft5329 Providence Rd, Charlotte, NC 28226For Sale
 MLS ID #4389991, Courtney Charzuk, Coldwell Banker Realty. Canopy MLS as distributed by MLS GRID
 - $749,9004 bd4 ba3k sqft104 Southern Cross Ln, Matthews, NC 28105For SaleMLS ID #4391512, Adriana Puiu, Keller Williams Connected. Canopy MLS as distributed by MLS GRID
- $699,9005 bd4 ba2.9k sqft5501 Providence Glen Rd, Charlotte, NC 28270For SaleMLS ID #4382707, Tanya Carlson, IT Realty, LLC. Canopy MLS as distributed by MLS GRID
- $579,0003 bd4 ba2.4k sqft3251 Luke Crossing Dr, Charlotte, NC 28226For SaleMLS ID #4416359, Jamie Milam, Keller Williams South Park. Canopy MLS as distributed by MLS GRID
- $699,0004 bd4 ba3.1k sqft301 Hillandale Dr, Charlotte, NC 28270For SaleMLS ID #4363145, Beau Ferguson, NorthGroup Real Estate LLC. Canopy MLS as distributed by MLS GRID
- $645,0004 bd3 ba2.3k sqft7318 Easen Ct, Charlotte, NC 28211For SaleMLS ID #4399783, Reba Hatfield, COMPASS. Canopy MLS as distributed by MLS GRID
- $695,0004 bd3 ba2.7k sqft6912 Royce Ct, Charlotte, NC 28277For SaleMLS ID #4408091, Steve Jarrell, EXP Realty LLC Ballantyne. Canopy MLS as distributed by MLS GRID
- $874,0004 bd3 ba2.6k sqft926 Shady Bluff Dr, Charlotte, NC 28211For SaleMLS ID #4392863, Scott Pridemore, COMPASS. Canopy MLS as distributed by MLS GRID
- $599,9005 bd3 ba3k sqft8537 Furrier Dr, Charlotte, NC 28270For SaleMLS ID #4403046, John DiCristo, Ivester Jackson Christie's. Canopy MLS as distributed by MLS GRID
- $749,0006 bd3 ba3.2k sqft2615 Providence Hills Dr, Matthews, NC 28105For SaleMLS ID #4396686, Jeremy Ordan, Howard Hanna Allen Tate Charlotte South. Canopy MLS as distributed by MLS GRID
- $924,9995 bd3 ba3.2k sqft2428 Tarleton Twins Ter, Charlotte, NC 28270For SaleMLS ID #4412520, Marlo Taylor, EXP Realty LLC. Canopy MLS as distributed by MLS GRID
- $699,0004 bd3 ba2.4k sqft6207 Honegger Dr, Charlotte, NC 28211For SaleMLS ID #4400788, Jordan Keesee, Pinnacle Realty Advisors. Canopy MLS as distributed by MLS GRID
- $870,0004 bd3 ba2.6k sqft10129 Hanover Glen Rd, Charlotte, NC 28210For SaleMLS ID #4391204, Rachel Zilkoski-Keenan, ALBRICK. Canopy MLS as distributed by MLS GRID
- $675,0004 bd3 ba2.5k sqft7420 Castlebar Rd, Charlotte, NC 28270For SaleMLS ID #4382970, Natalie Rutherford, COMPASS. Canopy MLS as distributed by MLS GRID
- $725,0005 bd3 ba2.8k sqft412 Amersham Ln, Waxhaw, NC 28173For SaleMLS ID #4392451, Matthew Johnson, EXP Realty LLC Ballantyne. Canopy MLS as distributed by MLS GRID
- $685,0004 bd3 ba2.2k sqft1943 Watlington Dr, Charlotte, NC 28270For SaleMLS ID #4388699, Cherie Burris, RE/MAX Executive. Canopy MLS as distributed by MLS GRID
- $925,0004 bd4 ba3k sqft6613 Rocky Falls Rd, Charlotte, NC 28211For SaleMLS ID #4385008, Tania Wahl, White Stag Realty NC LLC. Canopy MLS as distributed by MLS GRID
