Stately 2 Story Home UPDATED & Ready for you! Come see all the details starting with the NEW Driveway, stamped concrete walk-way & WOW those Designer Garage Doors! Once you enter this home you will be impressed with the attention to detail. UPSCALE Wide-Plank "Revwood Select" Natural Flooring by Mohawk, Designer Lighting & Plumbing Fixtures throughout & BEAUTIFUL Iron Ore Doors set this home apart from all the others! What a pleasure to host your Family & Friends in the Formal Living & Dining Area. The Kitchen is INCREDIBLE with NEW Custom Cabinetry, Quiet Close Doors, NEW Stainless Steel Appliances, Built in Cabinet Pantry, Incredible Quartz counter-tops with Breakfast Bar. OPEN Floor-plan makes Family time fantastic in the Breakfast area & large Great room with Fireplace. The main floor also includes a laundry closet & beautiful 1/2 Bath. Upstairs are the primary bedroom, 3 additional bedrooms, & a full bathroom. The primary bedroom features wide shiplap vaulted ceilings, designer ceiling fan an double closets. The Primary Bath is beautiful with Designer tile floors, HUGE tile shower and NEW Designer Dual Vanity with Quartz counter-tops. The oversized garage holds 2 vehicles and has a lot of extra storage space. Step into your backyard oasis!! HUGE Wood deck flooring with Gazebo/Pergola covering you on the hot sunny days, HUGE Stamped patio with Built-in Firepit to enjoy those chilly fall nights. The upgrades do not stop there either, WOW look at that Privacy Wood Fencing! Just beautiful from the inside out! New Roof!! Come see this amazing home today!
Active
Price cut: $5K (9/2)
$670,000
1943 Watlington Dr, Charlotte, NC 28270
4beds
2,264sqft
Single Family Residence
Built in 1987
0.29 Acres Lot
$661,700 Zestimate®
$296/sqft
$3/mo HOA
What's special
Privacy wood fencingNew drivewayDesigner garage doorsHuge tile showerOpen floor-planLaundry closetQuiet close doors
- 87 days
- 1,518
- 78
Zillow last checked:
Listing updated:
Listed by:
Cherie Burris cherieburris@gmail.com,
RE/MAX Executive
Source: Canopy MLS as distributed by MLS GRID,MLS#: 4388699
Facts & features
Interior
Bedrooms & bathrooms
- Bedrooms: 4
- Bathrooms: 3
- Full bathrooms: 2
- 1/2 bathrooms: 1
Primary bedroom
- Level: Upper
Bedroom s
- Level: Upper
Bedroom s
- Level: Upper
Bedroom s
- Level: Upper
Bathroom full
- Level: Upper
Bathroom full
- Level: Upper
Bathroom half
- Level: Main
Breakfast
- Level: Main
Dining room
- Level: Main
Great room
- Level: Main
Kitchen
- Level: Main
Laundry
- Level: Main
Living room
- Level: Main
Heating
- Electric, Heat Pump
Cooling
- Ceiling Fan(s), Central Air, Electric, Heat Pump
Appliances
- Included: Dishwasher, Disposal, Electric Oven, Electric Range, Gas Water Heater, Microwave, Self Cleaning Oven
- Laundry: Electric Dryer Hookup, Laundry Closet, Main Level, Washer Hookup
Features
- Breakfast Bar, Open Floorplan, Pantry, Walk-In Closet(s)
- Flooring: Hardwood, Tile
- Doors: Insulated Door(s)
- Windows: Insulated Windows, Window Treatments
- Has basement: No
- Attic: Pull Down Stairs
- Fireplace features: Great Room, Other - See Remarks
Interior area
- Total structure area: 2,264
- Total interior livable area: 2,264 sqft
- Finished area above ground: 2,264
- Finished area below ground: 0
Property
Parking
- Total spaces: 5
- Parking features: Driveway, Attached Garage, Garage Door Opener, Garage Faces Front, Garage on Main Level
- Attached garage spaces: 2
- Uncovered spaces: 3
- Details: Oversized Garage at 569 SQFT. NEW Concrete Driveway with Stamped Concrete at the bottom of the driveway and in the walkway to the home.
Features
- Levels: Two
- Stories: 2
- Patio & porch: Covered, Front Porch, Patio, Other
- Exterior features: Fire Pit
- Fencing: Back Yard,Fenced,Privacy,Wood
Lot
- Size: 0.29 Acres
- Dimensions: 72' x 176' x 71' x 181'
- Features: Wooded
Living quarters
- Secondary features: None
Details
- Additional structures: Gazebo, Other
- Parcel number: 22727151
- Zoning: N1-A
- Special conditions: Standard
Construction
Type & style
- Home type: SingleFamily
- Architectural style: Arts and Crafts,Transitional
- Property subtype: Single Family Residence
Materials
- Hardboard Siding
- Foundation: Slab
- Roof: Composition
Condition
- New construction: No
- Year built: 1987
Details
- Builder model: Primary is Upstairs
Utilities & green energy
- Sewer: Public Sewer
- Water: City
- Utilities for property: Electricity Connected
Community & HOA
Community
- Features: Street Lights, None
- Security: Carbon Monoxide Detector(s), Smoke Detector(s)
- Subdivision: Greenbrier
HOA
- Has HOA: Yes
- HOA fee: $35 annually
- HOA name: Greenbrier HOA
- HOA phone: 954-263-3762
Location
- Region: Charlotte
Financial & listing details
- Price per square foot: $296/sqft
- Tax assessed value: $394,300
- Annual tax amount: $3,198
- Date on market: 6/13/2026
- Cumulative days on market: 87 days
- Listing terms: Cash,Conventional,FHA,VA Loan
- Electric utility on property: Yes
- Road surface type: Concrete, Other, Paved
Estimated market value
$661,700
$629,000 - $695,000
$2,674/mo
Price history
| Date | Event | Price |
|---|---|---|
| 9/2/2026 | Price change | $670,000-0.7%$296/sqft |
Source:  Canopy MLS as distributed by MLS GRID #4388699 Report a problem Canopy MLS as distributed by MLS GRID #4388699 Report a problem | ||
| 8/29/2026 | Price change | $675,000-1.5%$298/sqft |
Source: Canopy MLS as distributed by MLS GRID #4388699 Report a problem | ||
| 8/24/2026 | Price change | $685,000-0.7%$303/sqft |
Source: Canopy MLS as distributed by MLS GRID #4388699 Report a problem | ||
| 8/21/2026 | Price change | $690,000-0.7%$305/sqft |
Source: Canopy MLS as distributed by MLS GRID #4388699 Report a problem | ||
| 8/18/2026 | Price change | $695,000-0.7%$307/sqft |
Source: Canopy MLS as distributed by MLS GRID #4388699 Report a problem | ||
| 8/13/2026 | Price change | $699,900-1.4%$309/sqft |
Source: Canopy MLS as distributed by MLS GRID #4388699 Report a problem | ||
| 8/10/2026 | Price change | $709,900-0.7%$314/sqft |
Source: Canopy MLS as distributed by MLS GRID #4388699 Report a problem | ||
| 8/5/2026 | Price change | $715,000-0.7%$316/sqft |
Source: Canopy MLS as distributed by MLS GRID #4388699 Report a problem | ||
| 8/2/2026 | Price change | $719,900-0.7%$318/sqft |
Source: Canopy MLS as distributed by MLS GRID #4388699 Report a problem | ||
| 7/29/2026 | Price change | $725,000-0.7%$320/sqft |
Source: Canopy MLS as distributed by MLS GRID #4388699 Report a problem | ||
| 7/26/2026 | Price change | $729,900-0.7%$322/sqft |
Source: Canopy MLS as distributed by MLS GRID #4388699 Report a problem | ||
| 7/23/2026 | Price change | $735,000-0.7%$325/sqft |
Source: Canopy MLS as distributed by MLS GRID #4388699 Report a problem | ||
| 7/16/2026 | Price change | $739,900-0.7%$327/sqft |
Source: Canopy MLS as distributed by MLS GRID #4388699 Report a problem | ||
| 7/14/2026 | Price change | $744,900-0.7%$329/sqft |
Source: Canopy MLS as distributed by MLS GRID #4388699 Report a problem | ||
| 6/13/2026 | Listed for sale | $749,900+50.4%$331/sqft |
Source: Canopy MLS as distributed by MLS GRID #4388699 Report a problem | ||
| 5/1/2026 | Sold | $498,750+46.7%$220/sqft |
Source: Public Record Report a problem | ||
| 3/26/2020 | Sold | $340,000+3.3%$150/sqft |
Source: Canopy MLS as distributed by MLS GRID #3596615 Report a problem | ||
| 2/27/2020 | Listed for sale | $329,000+74.1%$145/sqft |
Source: Fulcrum Residential Advisors LLC #3596615 Report a problem | ||
| 9/25/2013 | Sold | $189,000-2.1%$83/sqft |
Source: Canopy MLS as distributed by MLS GRID #2174676 Report a problem | ||
| 8/19/2013 | Listed for sale | $193,000-3.5%$85/sqft |
Source: Wilkinson & Associates #2174676 Report a problem | ||
| 12/7/2008 | Listing removed | $199,900$88/sqft |
Source: Listhub #814201 Report a problem | ||
| 11/1/2008 | Listed for sale | $199,900-8.3%$88/sqft |
Source: Listhub #814201 Report a problem | ||
| 7/31/2008 | Sold | $218,000+19.8%$96/sqft |
Source: Public Record Report a problem | ||
| 9/9/2005 | Sold | $182,000$80/sqft |
Source: Public Record Report a problem | ||
Public tax history
| Year | Property taxes | Tax assessment |
|---|---|---|
| 2025 | $3,198 +1.9% | $394,300 |
| 2024 | $3,139 | $394,300 |
| 2023 | -- | $394,300 +46.3% |
| 2022 | $2,727 +0.4% | $269,600 |
| 2021 | $2,716 +4.6% | $269,600 +4.5% |
| 2020 | $2,597 +0.6% | $258,000 |
| 2019 | $2,581 +0.8% | $258,000 +36.1% |
| 2018 | $2,560 +2.1% | $189,500 |
| 2017 | $2,506 | $189,500 |
| 2016 | $2,506 | $189,500 |
| 2015 | $2,506 +0.4% | $189,500 +0.6% |
| 2014 | $2,496 | $188,300 -3.7% |
| 2013 | -- | $195,600 |
| 2012 | -- | $195,600 |
| 2011 | -- | $195,600 +19% |
| 2010 | -- | $164,400 |
| 2009 | -- | $164,400 |
| 2008 | -- | $164,400 |
| 2007 | -- | $164,400 |
| 2006 | -- | $164,400 |
| 2005 | -- | $164,400 |
| 2004 | -- | $164,400 |
| 2003 | -- | $164,400 +13.6% |
| 2002 | -- | $144,740 |
| 2001 | -- | $144,740 |
| 2000 | -- | $144,740 |
Find assessor info on the county website
Monthly payment
Est. payment
Payment breakdown
Explore the cost of this home by adjusting the details. Changes won't be saved.Climate risks
Neighborhood: Providence Plantation
Nearby schools
Schools provided by the listing agent
- Elementary: Providence Spring
- Middle: Crestdale
- High: Providence
Source: Canopy MLS as distributed by MLS GRID. This data may not be complete. We recommend contacting the local school district to confirm school assignments for this home.
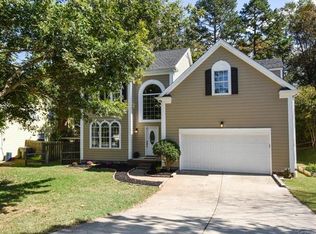
Similar homes
- $675,0004 bd3 ba2.5k sqft7420 Castlebar Rd, Charlotte, NC 28270For Sale

 MLS ID #4382970, Natalie Rutherford, COMPASS. Canopy MLS as distributed by MLS GRID
 - $699,0004 bd4 ba3.1k sqft301 Hillandale Dr, Charlotte, NC 28270For Sale
 MLS ID #4363145, Beau Ferguson, NorthGroup Real Estate LLC. Canopy MLS as distributed by MLS GRID
 - $609,0004 bd3 ba1.9k sqft7434 Kilcullen Dr, Charlotte, NC 28270For Sale
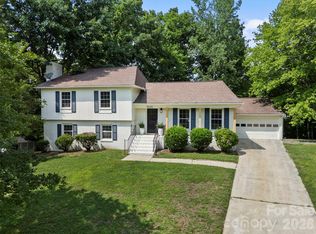 MLS ID #4392099, Marissa Tosoni, Realty One Group Revolution. Canopy MLS as distributed by MLS GRID
 - $734,9003 bd2 ba2k sqft7806 Snowden Ln, Charlotte, NC 28270For Sale
 MLS ID #4376755, Jordan Keesee, Pinnacle Realty Advisors. Canopy MLS as distributed by MLS GRID
 - $924,9995 bd3 ba3.2k sqft2428 Tarleton Twins Ter, Charlotte, NC 28270For SaleMLS ID #4412520, Marlo Taylor, EXP Realty LLC. Canopy MLS as distributed by MLS GRID
- $575,0003 bd3 ba2k sqft635 Trail Ridge Rd, Matthews, NC 28105For SaleMLS ID #4414225, Naomi Brown-Rasmussen, Housewell.Com Realty of North Carolina LLC. Canopy MLS as distributed by MLS GRID
- $550,0004 bd3 ba2k sqft5324 Cheval Pl, Charlotte, NC 28205For SaleMLS ID #4421359, Thomas Elrod, Keller Williams Ballantyne Area. Canopy MLS as distributed by MLS GRID
- $675,0004 bd4 ba2.6k sqft2000 Kilborne Dr, Charlotte, NC 28205For SaleMLS ID #4415514, John Bolos, Keller Williams South Park. Canopy MLS as distributed by MLS GRID
- $649,0005 bd3 ba2.6k sqft17126 Cambridge Woods Ct, Charlotte, NC 28277For SaleMLS ID #4390635, Venelin Ivanov, Howard Hanna Allen Tate Charlotte South. Canopy MLS as distributed by MLS GRID
- $749,9004 bd3 ba2.2k sqft5910 Grosner Pl, Charlotte, NC 28211For SaleMLS ID #4383776, Caesar Escobar, Milemma Realty, LLC. Canopy MLS as distributed by MLS GRID
- $575,0003 bd3 ba2.2k sqft716 Regency Dr, Charlotte, NC 28211For SaleMLS ID #4396027, Jonathan Diianni, COMPASS. Canopy MLS as distributed by MLS GRID
- $749,0006 bd3 ba3.2k sqft2615 Providence Hills Dr, Matthews, NC 28105For SaleMLS ID #4396686, Jeremy Ordan, Howard Hanna Allen Tate Charlotte South. Canopy MLS as distributed by MLS GRID
- $539,5004 bd3 ba2.4k sqft1623 Lumarka Dr, Charlotte, NC 28212For SaleMLS ID #4385978, Crystal Redfern, Keller Williams South Park. Canopy MLS as distributed by MLS GRID
- $599,9004 bd3 ba2.6k sqft1301 Manchester Ln, Charlotte, NC 28227For SaleMLS ID #4402084, Abigail Hines, The Agency - Charlotte. Canopy MLS as distributed by MLS GRID
- $610,0004 bd3 ba1.9k sqft3617 Woodleaf Rd, Charlotte, NC 28205For SaleMLS ID #4410938, Holly Chapman, Helen Adams Realty. Canopy MLS as distributed by MLS GRID
- $875,0003 bd3 ba2.5k sqft1222 Burtonwood Cir, Charlotte, NC 28212For SaleMLS ID #4418524, Lawrence Mahool, Helen Adams Realty. Canopy MLS as distributed by MLS GRID
- $549,0003 bd2 ba1.5k sqft7107 Valley Haven Dr, Charlotte, NC 28211For SaleMLS ID #4401246, Heather Mackey, Mackey Realty LLC. Canopy MLS as distributed by MLS GRID
- $650,0003 bd2 ba1.6k sqft5731 Brookhaven Rd, Charlotte, NC 28210For SaleMLS ID #4394881, Emily Richardson, NorthGroup Real Estate LLC. Canopy MLS as distributed by MLS GRID
- $589,0005 bd3 ba1.8k sqft3414 Winterfield Pl, Charlotte, NC 28205For SaleMLS ID #4401411, Joshua Waugh, Kelly Right Real Estate of NC. Canopy MLS as distributed by MLS GRID
- $579,0004 bd3 ba2.4k sqft11841 Royal Castle Ct, Charlotte, NC 28277For SaleMLS ID #4410580, Krishna Patel, JKN Realty. Canopy MLS as distributed by MLS GRID
