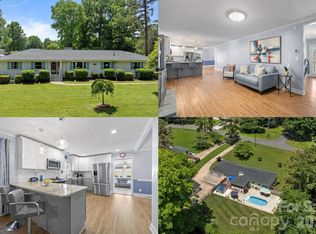
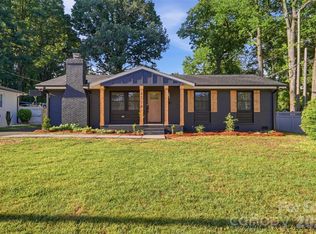
Beautifully updated brick ranch situated on a spacious 0.52-acre corner lot, offering an exceptional combination of flexible living space, thoughtful renovations and an expansive backyard designed for everyday enjoyment and entertaining. A gracious front lawn, mature shade trees and established landscaping create an inviting sense of privacy, while the broad, fully fenced rear yard opens to a large, level lawn with abundant room for pets, recreation, gardening or future outdoor enhancements. Inside, the bright and open main level is anchored by a beautifully renovated kitchen featuring an oversized center island, granite countertops, stainless steel appliances, abundant white cabinetry and generous breakfast-bar seating. Rich wood flooring, exposed wood beams, recessed lighting and updated fixtures add warmth and architectural character throughout the adjoining kitchen, dining and living areas. The spacious family room is highlighted by a fireplace with a white shiplap surround, built-in display shelving and large windows that fill the space with natural light while overlooking the front lawn. Generously sized bedrooms, updated bathrooms and a comfortable, functional layout complete the main level. The finished basement substantially expands the home’s versatility with a large recreation and media area, an additional bedroom, full bathroom, laundry space and flexible areas well suited for a home office, fitness room, playroom, hobby area or private guest accommodations. An attached basement garage, workshop area and additional storage provide valuable utility, while the oversized concrete driveway offers ample parking for residents and guests. Outdoor living is equally impressive. The expansive rear patio provides multiple areas for grilling, dining, lounging and entertaining, creating a natural extension of the interior gathering spaces. Beyond the patio, the wide, level backyard is enclosed by a privacy fence and framed by mature trees, offering a peaceful setting with exceptional space to enjoy. Located in East Charlotte near Albemarle Road and I-485, the property offers convenient access to surrounding shopping, dining, grocery stores, schools and everyday services, along with straightforward connections to Mint Hill, Matthews and other areas throughout the Charlotte region. The home has previously been marketed as being close to I-485 and Albemarle Road, and the property records confirm public water, public sewer and a location within the Manchester subdivision. With extensive indoor and outdoor living space, modern updates, flexible lower-level accommodations and a setting made for entertaining, this move-in-ready home delivers the space and functionality of a larger property while retaining the timeless appeal of a classic brick ranch.
Active
Price cut: $15K (10/19)
$584,900
1301 Manchester Ln, Charlotte, NC 28227
4beds
2,693sqft
Single Family Residence
Built in 1966
0.52 Acres Lot
$587,400 Zestimate®
$217/sqft
$-- HOA
What's special
Finished basementBeautifully renovated kitchenEstablished landscapingRecessed lightingGracious front lawnRich wood flooringUpdated fixtures
- 70 days
- 603
- 57
Zillow last checked:
Listing updated:
Listed by:
Abigail Hines Abigail.HinesMiller@TheAgencyRE.com,
The Agency - Charlotte
Source: Canopy MLS as distributed by MLS GRID,MLS#: 4402084
Facts & features
Interior
Bedrooms & bathrooms
- Bedrooms: 4
- Bathrooms: 3
- Full bathrooms: 3
- Main level bedrooms: 3
Primary bedroom
- Level: Main
Bedroom s
- Level: Main
Bedroom s
- Level: Main
Bedroom s
- Level: Basement
Bathroom full
- Level: Main
Bathroom full
- Level: Main
Bathroom full
- Level: Basement
Basement
- Features: Open Floorplan
- Level: Basement
Dining area
- Level: Main
Kitchen
- Level: Main
Laundry
- Level: Basement
Living room
- Level: Main
Heating
- Electric, Heat Pump
Cooling
- Central Air, Electric
Appliances
- Included: Dishwasher, Disposal, Electric Range, Microwave, Refrigerator
- Laundry: Electric Dryer Hookup, In Basement, Inside, Laundry Room, Washer Hookup
Features
- Breakfast Bar, Kitchen Island, Open Floorplan, Pantry, Walk-In Closet(s)
- Flooring: Carpet, Tile, Wood
- Windows: Insulated Windows
- Basement: Basement Garage Door,Exterior Entry,Finished,Full,Interior Entry,Walk-Out Access
- Attic: Pull Down Stairs
- Fireplace features: Living Room
Interior area
- Total structure area: 1,678
- Total interior livable area: 2,693 sqft
- Finished area above ground: 1,678
- Finished area below ground: 1,015
Property
Parking
- Total spaces: 5
- Parking features: Basement, Driveway, Attached Garage, Garage Faces Side, Parking Space(s)
- Attached garage spaces: 1
- Uncovered spaces: 4
- Details: Oversized concrete driveway with abundant guest parking and one-car attached basement garage.
Features
- Levels: One
- Stories: 1
- Patio & porch: Front Porch, Patio
- Fencing: Back Yard,Fenced,Full,Privacy,Wood
- Waterfront features: None
Lot
- Size: 0.52 Acres
- Dimensions: 95'×24'×194'×139'
- Features: Corner Lot, Level, Sloped
Living quarters
- Secondary features: None
Details
- Additional structures: None
- Parcel number: 10938132
- Zoning: N1-A
- Special conditions: Standard
- Horse amenities: None
Construction
Type & style
- Home type: SingleFamily
- Architectural style: Ranch
- Property subtype: Single Family Residence
Materials
- Brick Full
Condition
- New construction: No
- Year built: 1966
Utilities & green energy
- Sewer: Public Sewer
- Water: City
- Utilities for property: Cable Available, Electricity Connected, Fiber Optics, Phone Connected, Underground Utilities, Wired Internet Available
Community & HOA
Community
- Features: None
- Subdivision: Manchester
Location
- Region: Charlotte
- Elevation: 0
Financial & listing details
- Price per square foot: $217/sqft
- Tax assessed value: $496,600
- Annual tax amount: $3,983
- Date on market: 8/10/2026
- Cumulative days on market: 70 days
- Listing terms: Cash,Conventional,FHA,VA Loan
- Electric utility on property: Yes
- Road surface type: Concrete, Paved
Estimated market value
$587,400
$558,000 - $617,000
$2,574/mo
Price history
| Date | Event | Price |
|---|---|---|
| 10/19/2026 | Price change | $584,900-2.5%$217/sqft |
Source:  Canopy MLS as distributed by MLS GRID #4402084 Report a problem Canopy MLS as distributed by MLS GRID #4402084 Report a problem | ||
| 8/24/2026 | Price change | $599,900-4%$223/sqft |
Source: Canopy MLS as distributed by MLS GRID #4402084 Report a problem | ||
| 8/10/2026 | Listed for sale | $625,000+88.5%$232/sqft |
Source: Canopy MLS as distributed by MLS GRID #4402084 Report a problem | ||
| 3/16/2021 | Sold | $331,500+0.5%$123/sqft |
Source: Canopy MLS as distributed by MLS GRID #3703949 Report a problem | ||
| 2/14/2021 | Pending sale | $329,900$123/sqft |
Source: Canopy MLS as distributed by MLS GRID #3703949 Report a problem | ||
| 2/8/2021 | Listed for sale | $329,900+85.1%$123/sqft |
Source: Canopy MLS as distributed by MLS GRID #3703949 Report a problem | ||
| 11/5/2020 | Sold | $178,250-8.6%$66/sqft |
Source: Canopy MLS as distributed by MLS GRID #3674124 Report a problem | ||
| 10/20/2020 | Pending sale | $195,000$72/sqft |
Source: T. R. Lawing Realty, Inc. #3674124 Report a problem | ||
| 10/19/2020 | Listed for sale | $195,000$72/sqft |
Source: T. R. Lawing Realty, Inc. #3674124 Report a problem | ||
Public tax history
| Year | Property taxes | Tax assessment |
|---|---|---|
| 2025 | $3,983 +1.8% | $496,600 |
| 2024 | $3,914 +3.5% | $496,600 |
| 2023 | $3,782 +31.3% | $496,600 +73.9% |
| 2022 | $2,881 +0.4% | $285,500 |
| 2021 | $2,870 | $285,500 +34.1% |
| 2020 | -- | $212,900 |
| 2019 | $2,146 | $212,900 +80.4% |
| 2018 | -- | $118,000 |
| 2017 | $1,581 | $118,000 |
| 2016 | $1,581 | $118,000 |
| 2015 | $1,581 -24.7% | $118,000 -25.6% |
| 2014 | $2,100 | $158,700 |
| 2013 | -- | $158,700 -0.6% |
| 2012 | -- | $159,600 |
| 2011 | -- | $159,600 +9.8% |
| 2010 | -- | $145,300 |
| 2009 | -- | $145,300 |
| 2008 | -- | $145,300 |
| 2007 | -- | $145,300 |
| 2006 | -- | $145,300 |
| 2005 | -- | $145,300 |
| 2004 | -- | $145,300 |
| 2003 | -- | $145,300 +37.1% |
| 2002 | -- | $105,960 |
| 2001 | -- | $105,960 |
| 2000 | -- | $105,960 |
Find assessor info on the county website
Monthly payment
Est. payment
Payment breakdown
Explore the cost of this home by adjusting the details. Changes won't be saved.Climate risks
Neighborhood: Becton Park
Nearby schools
Schools provided by the listing agent
- Elementary: J.H. Gunn
- Middle: Albemarle Road
- High: Independence
Source: Canopy MLS as distributed by MLS GRID. This data may not be complete. We recommend contacting the local school district to confirm school assignments for this home.


Similar homes
- $550,0003 bd2 ba2.2k sqft7701 Shady Ln, Charlotte, NC 28215For Sale
 MLS ID #4416535, Kristen Bernard, Keller Williams South Park. Canopy MLS as distributed by MLS GRID
 - $524,9004 bd3 ba2.5k sqft8216 Willhill Rd, Mint Hill, NC 28227New Construction
 MLS ID #4414908, Brandon Chase, CEDAR REALTY LLC. Canopy MLS as distributed by MLS GRID
 - $575,0003 bd3 ba1.6k sqft4314 Ivanhoe Pl, Charlotte, NC 28205For Sale
 MLS ID #4379977, Toni Granados, United Real Estate-Queen City. Canopy MLS as distributed by MLS GRID
 - $595,0004 bd3 ba1.9k sqft7434 Kilcullen Dr, Charlotte, NC 28270For Sale
 MLS ID #4392099, Marissa Tosoni, Realty One Group Revolution. Canopy MLS as distributed by MLS GRID
 - $619,9004 bd3 ba2.1k sqft7407 Limerick Dr, Charlotte, NC 28270For SaleMLS ID #4384326, Tracey Vail, Vail Realty LLC. Canopy MLS as distributed by MLS GRID
- $375,0003 bd2 ba1.8k sqft9624 Central Dr, Mint Hill, NC 28227For SaleMLS ID #4385094, Kristina Zadiran, NorthGroup Real Estate LLC. Canopy MLS as distributed by MLS GRID
- $679,0004 bd3 ba2.4k sqft6207 Honegger Dr, Charlotte, NC 28211For SaleMLS ID #4400788, Jordan Keesee, Pinnacle Realty Advisors. Canopy MLS as distributed by MLS GRID
- $599,9004 bd3 ba1.8k sqft6506 Candlewood Dr #26/3, Charlotte, NC 28210For SaleMLS ID #4401762, Leo Flynn, RE/MAX Executive. Canopy MLS as distributed by MLS GRID
- $619,9003 bd2 ba2.3k sqft9807 Black Rd, Midland, NC 28107For SaleMLS ID #4381304, LUCY Rojas, NorthGroup Real Estate LLC. Canopy MLS as distributed by MLS GRID
- $609,0004 bd4 ba3.2k sqft10108 Lampkin Way, Charlotte, NC 28269For SaleMLS ID #4419211, Colleen Posey, Howard Hanna Allen Tate Charlotte South. Canopy MLS as distributed by MLS GRID
- $475,0004 bd3 ba1.9k sqft1401 Cedarwood Ln, Charlotte, NC 28212For SaleMLS ID #4370220, Genevieve Williams, Genevieve Williams Real Estate LLC. Canopy MLS as distributed by MLS GRID
- $400,0004 bd3 ba2.2k sqft7309 Leesburg Rd, Charlotte, NC 28215For SaleMLS ID #4417972, Shandreika Stephenson, Keller Williams Unlimited. Canopy MLS as distributed by MLS GRID
- $835,0004 bd3 ba3.3k sqft4206 Foxmoor Dr #181, Charlotte, NC 28226For SaleMLS ID #4433900, Gustavo Moreno, The Dream Realty Collective LLC. Canopy MLS as distributed by MLS GRID
- $500,0003 bd3 ba2k sqft912 Tally Ho Ct, Charlotte, NC 28212For SaleMLS ID #4424793, Nick Sempert, COMPASS. Canopy MLS as distributed by MLS GRID
- $544,9004 bd3 ba2.9k sqft14103 Belmont Greene Dr, Charlotte, NC 28213For SaleMLS ID #4412638, Daniel McKenna, Keller Williams Ballantyne Area. Canopy MLS as distributed by MLS GRID
- $389,9504 bd3 ba2k sqft6901 Robinson Church Rd, Charlotte, NC 28215For SaleMLS ID #4390816, Douglas Christen, Nestlewood Realty, LLC. Canopy MLS as distributed by MLS GRID
- $510,0004 bd3 ba2.6k sqft3616 Linden Berry Ln, Charlotte, NC 28269For SaleMLS ID #4398496, Rebecca Bouknight, Southern Homes of the Carolinas, Inc. Canopy MLS as distributed by MLS GRID
- $535,0003 bd3 ba2k sqft12600 Parks Farm Ln, Charlotte, NC 28277For SaleMLS ID #4431325, Melissa Christiansen, EXP Realty LLC Ballantyne. Canopy MLS as distributed by MLS GRID
- $550,0003 bd4 ba2.2k sqft1524 Newcastle St, Charlotte, NC 28216For SaleMLS ID #4411392, John Bolos, Keller Williams South Park. Canopy MLS as distributed by MLS GRID
- $435,0004 bd2 ba1.4k sqft1915 Birchcrest Dr, Charlotte, NC 28205For SaleMLS ID #4424189, Jenneane Tillman, COMPASS. Canopy MLS as distributed by MLS GRID
