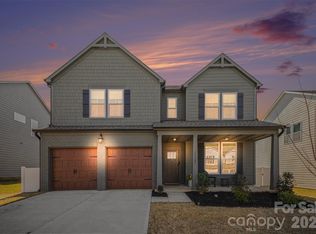
Location, Location, Location! The Enclave at Caldwell is conveniently located near all that the University area has to offer. This two-year-old home has been beautifully maintained and well cared for. You’ll love the welcoming front porch as you approach the home. Enter into the foyer accented with decorative trim. Wide-plank EVP flooring flows throughout the entire home—no carpet! The main level features a guest bedroom that could also be used as an office or study. The spacious family room offers plenty of natural light and is open to the gourmet kitchen. The kitchen features a large island with plenty of prep space, white cabinetry, quartz countertops, a gas cooktop, and stainless steel appliances. You’ll also appreciate the convenient drop zone and storage closet located just off the garage. Upstairs, you’ll find a large loft offering additional flexible living space. The spacious primary bedroom features a coffered ceiling and a sitting area that could also make a great office or study. The primary bath is impressive, featuring an oversized tiled seamless-glass shower with dual shower heads. Generous primary closets provide plenty of storage. Both secondary bedrooms also feature spacious walk-in closets. The two-car garage includes a tandem extension that offers additional space for a variety of uses. Out back, the concrete patio overlooks the yard and natural area HOA-owned property behind the home, providing a pleasant backdrop. The neighborhood is also conveniently located near popular Reedy Creek Park and offers easy access to shopping, dining, entertainment, and everything the University area has to offer.
Active
$549,900
14103 Belmont Greene Dr, Charlotte, NC 28213
4beds
2,939sqft
Single Family Residence
Built in 2024
0.18 Acres Lot
$543,300 Zestimate®
$187/sqft
$100/mo HOA
What's special
Welcoming front porchGas cooktopQuartz countertopsWhite cabinetryStainless steel appliances
- 13 days |
- 260 |
- 13 |
Likely to sell faster than
Zillow last checked:
Listing updated:
Listed by:
Daniel McKenna danmckenna@kw.com,
Keller Williams Ballantyne Area
Source: Canopy MLS as distributed by MLS GRID,MLS#: 4412638
Facts & features
Interior
Bedrooms & bathrooms
- Bedrooms: 4
- Bathrooms: 3
- Full bathrooms: 3
- Main level bedrooms: 1
Primary bedroom
- Level: Upper
Bedroom s
- Level: Main
Bedroom s
- Level: Upper
Bedroom s
- Level: Upper
Bathroom full
- Level: Main
Bathroom full
- Level: Upper
Family room
- Level: Main
Kitchen
- Level: Main
Loft
- Level: Upper
Heating
- Central
Cooling
- Central Air
Appliances
- Included: Dishwasher, Gas Cooktop, Microwave, Oven
- Laundry: Laundry Room, Upper Level
Features
- Drop Zone, Open Floorplan, Pantry, Walk-In Closet(s)
- Has basement: No
- Attic: Pull Down Stairs
Interior area
- Total structure area: 2,939
- Total interior livable area: 2,939 sqft
- Finished area above ground: 2,939
- Finished area below ground: 0
Video & virtual tour
Property
Parking
- Total spaces: 2
- Parking features: Driveway, Garage on Main Level
- Garage spaces: 2
- Has uncovered spaces: Yes
Features
- Levels: Two
- Stories: 2
- Patio & porch: Front Porch
Lot
- Size: 0.18 Acres
Details
- Parcel number: 05120612
- Zoning: N1-A
- Special conditions: Standard
Construction
Type & style
- Home type: SingleFamily
- Property subtype: Single Family Residence
Materials
- Hardboard Siding
- Foundation: Slab
Condition
- New construction: No
- Year built: 2024
Details
- Builder name: Kinger Homes
Utilities & green energy
- Sewer: Public Sewer
- Water: City
- Utilities for property: Cable Available
Community & HOA
Community
- Features: Sidewalks, Street Lights
- Subdivision: The Enclave at Caldwell
HOA
- Has HOA: Yes
- HOA fee: $300 quarterly
- HOA name: Revelation Community Mgmt
- HOA phone: 704-583-8312
Location
- Region: Charlotte
Financial & listing details
- Price per square foot: $187/sqft
- Tax assessed value: $496,900
- Annual tax amount: $3,985
- Date on market: 8/14/2026
- Cumulative days on market: 13 days
- Listing terms: Cash,Conventional,FHA,VA Loan
- Road surface type: Concrete, Paved
Estimated market value
$543,300
$516,000 - $570,000
$2,833/mo
Price history
| Date | Event | Price |
|---|---|---|
| 8/14/2026 | Listed for sale | $549,900+1.4%$187/sqft |
Source:  Canopy MLS as distributed by MLS GRID #4412638 Report a problem Canopy MLS as distributed by MLS GRID #4412638 Report a problem | ||
| 5/22/2024 | Sold | $542,500+1.6%$185/sqft |
Source: Canopy MLS as distributed by MLS GRID #4109591 Report a problem | ||
| 2/14/2024 | Pending sale | $534,000$182/sqft |
Source: Canopy MLS as distributed by MLS GRID #4109591 Report a problem | ||
Public tax history
| Year | Property taxes | Tax assessment |
|---|---|---|
| 2025 | $3,985 | $496,900 +396.9% |
| 2024 | -- | $100,000 |
Find assessor info on the county website
Monthly payment
Est. payment
Payment breakdown
Explore the cost of this home by adjusting the details. Changes won't be saved.Climate risks
Neighborhood: Back Creek Church Road
Nearby schools
GreatSchools rating
- 5/10University Meadows ElementaryGrades: PK-5Distance: 2.4 mi
- 5/10James Martin MiddleGrades: 6-8Distance: 4 mi
- 3/10Julius L. Chambers High SchoolGrades: 9-12Distance: 4.2 mi
Schools provided by the listing agent
- Elementary: University Meadows
- Middle: James Martin
- High: Julius L. Chambers
Source: Canopy MLS as distributed by MLS GRID. This data may not be complete. We recommend contacting the local school district to confirm school assignments for this home.
- $589,0005 bd5 ba3.2k sqft14107 Belmont Greene Dr, Charlotte, NC 28213For Sale
- $223,3003 bd2 ba1.5k sqft12401 Caldwell Rd, Charlotte, NC 28213Off Market
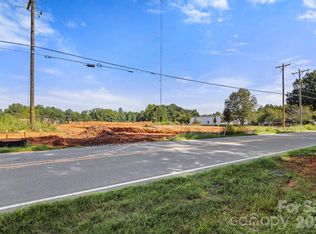
- $1,125,0002.18 acres12417 Caldwell Rd, Charlotte, NC 28213Lot/Land
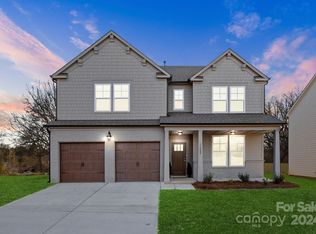
- $571,5005 bd4 ba3k sqft14115 Belmont Greene Dr, Charlotte, NC 28213Sold
- $529,0004 bd3 ba2.8k sqft11016 N Commons Dr, Charlotte, NC 28213Sold
- $581,0005 bd5 ba3k sqft14106 Belmont Greene Dr, Charlotte, NC 28213Sold
- $585,0005 bd5 ba3k sqft14106 Belmont Greene Dr #11, Charlotte, NC 28213For Sale
- $590,0005 bd5 ba3.1k sqft11012 N Commons Dr, Charlotte, NC 28213Sold
A local agent can set up tours, give advice and negotiate with sellers.
Similar homes
- $585,0005 bd5 ba3k sqft14106 Belmont Greene Dr #11, Charlotte, NC 28213For Sale

 MLS ID #4394070, Jayla Bryant, LPT Realty, LLC. Canopy MLS as distributed by MLS GRID
 - $589,0005 bd5 ba3.2k sqft14107 Belmont Greene Dr, Charlotte, NC 28213For SaleMLS ID #4358331, Mwenda Randall, Costello Real Estate and Investments LLC. Canopy MLS as distributed by MLS GRID
- $423,5004 bd3 ba1.9k sqft4432 Woodwind St, Charlotte, NC 28213For Sale
 MLS ID #4395436, Alexa Jordan, EXP Realty LLC Mooresville. Canopy MLS as distributed by MLS GRID
 - $599,9004 bd3 ba2.6k sqft1301 Manchester Ln, Charlotte, NC 28227For Sale
 MLS ID #4402084, Abigail Hines, The Agency - Charlotte. Canopy MLS as distributed by MLS GRID
 - $585,0005 bd3 ba2.7k sqft10250 Paper Birch Dr, Charlotte, NC 28215For SaleMLS ID #4379500, Craig LePage, EXP Realty LLC Mooresville. Canopy MLS as distributed by MLS GRID
- $430,0003 bd3 ba2.2k sqft6312 Lantern Ridge Rd, Charlotte, NC 28215New ConstructionMLS ID #4417299, Lorena Pujols, United Real Estate-Queen City. Canopy MLS as distributed by MLS GRID
- $515,0004 bd3 ba2.8k sqft4011 Vista Pine Dr, Charlotte, NC 28215For SaleMLS ID #4359775, Hanna Zayarska, Keller Williams Ballantyne Area. Canopy MLS as distributed by MLS GRID
- $625,0004 bd3 ba2.7k sqft10295 October Glory Way, Charlotte, NC 28215For SaleMLS ID #4389910, Karen Glenn, First Properties. Canopy MLS as distributed by MLS GRID
- $525,0005 bd4 ba2.6k sqft5226 Hickory Ln, Charlotte, NC 28216New ConstructionCanopy MLS as distributed by MLS GRID
- $550,0005 bd4 ba2.6k sqft6087 Cambridge Dr, Harrisburg, NC 28075New ConstructionMLS ID #4401702, Jonathan Breton, Better Homes and Gardens Real Estate Paracle. Canopy MLS as distributed by MLS GRID
- $660,0004 bd3 ba3k sqft10158 Paper Birch Dr, Charlotte, NC 28215For SaleMLS ID #4373913, Jomish George, Vas Realty LLC. Canopy MLS as distributed by MLS GRID
- $570,0004 bd3 ba2.7k sqft1004 Hawker Rd, Matthews, NC 28104For SaleMLS ID #4411741, Mark Weinberg, ALBRICK. Canopy MLS as distributed by MLS GRID
- $560,0004 bd4 ba2.7k sqft12629 Twilight Dr, Mint Hill, NC 28227For SaleMLS ID #4397024, Stacey Sauls, Keller Williams Ballantyne Area. Canopy MLS as distributed by MLS GRID
- $524,9003 bd3 ba2.6k sqft15109 Ockeechobee Ct, Mint Hill, NC 28227For SaleMLS ID #4392005, Becky Lothe, 1st Choice Properties Inc. Canopy MLS as distributed by MLS GRID
- $445,0004 bd3 ba2.4k sqft6230 Gala Ln, Charlotte, NC 28215For SaleMLS ID #4393664, Grant Zaharis, Purpose Realty LLC. Canopy MLS as distributed by MLS GRID
- $499,9004 bd4 ba2.9k sqft10054 Carousel Corral Dr, Midland, NC 28107For SaleMLS ID #4361026, Kat Spizzirri, McCoy Real Estate Inc. Canopy MLS as distributed by MLS GRID
- $470,0004 bd3 ba2.3k sqft6428 Cambridge Dr, Harrisburg, NC 28075For SaleMLS ID #4411916, Kim Drakulich, Real Broker, LLC. Canopy MLS as distributed by MLS GRID
- $540,0003 bd3 ba2.6k sqft1200 Curling Creek Dr, Indian Trail, NC 28079For SaleMLS ID #4414479, Bella Mathews, NorthGroup Real Estate LLC. Canopy MLS as distributed by MLS GRID
- $724,9004 bd4 ba3.3k sqft10397 Paper Birch Dr, Charlotte, NC 28215For SaleMLS ID #4397748, Shannon Young, Stephen Cooley Real Estate. Canopy MLS as distributed by MLS GRID
- $619,0004 bd4 ba2.9k sqft14503 Holbrooks Rd, Huntersville, NC 28078For SaleMLS ID #4416075, Christina Rainford, Coldwell Banker Realty. Canopy MLS as distributed by MLS GRID
