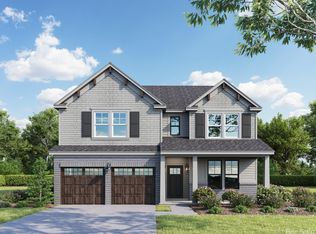
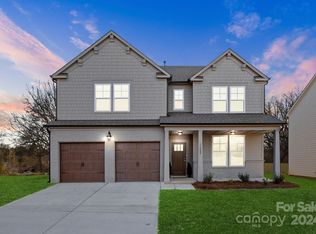
SELLER INCENTIVE! Receive up to $5,000 in seller concessions with an acceptable offer! This nearly-new 2024-built home offers over 3,000 sq. ft. of beautifully designed living space with modern finishes and plenty of room to spread out.
Step inside to a bright, open layout featuring stylish gold accents and finishes, spacious living and entertaining areas, and a floor plan designed for both everyday comfort and hosting. The generously sized bedrooms, flexible living spaces, and contemporary design give you the feel of new construction, without having to wait for a home to be built.
Conveniently located near Reedy Creek Park, shopping, dining, major roadways, and everything the Charlotte area has to offer. With the NEW $585,000 price and $5,000 seller concession, buyers can potentially use the credit toward closing costs, an interest-rate buy-down, or other allowable expenses.
Why wait on new construction when this beautiful home is ready now? Schedule your showing today!
Active
Price cut: $5K (8/19)
$585,000
14106 Belmont Greene Dr #11, Charlotte, NC 28213
5beds
3,075sqft
Single Family Residence
Built in 2024
0.18 Acres Lot
$580,300 Zestimate®
$190/sqft
$100/mo HOA
What's special
Modern designElegant gold finishesAbundant natural light throughoutThoughtful functionalityOpen-concept floor planMain-level guest suite
- 74 days
- 400
- 36
Zillow last checked:
Listing updated:
Listed by:
Jayla Bryant jayla@jaylabryant.com,
LPT Realty, LLC
Source: Canopy MLS as distributed by MLS GRID,MLS#: 4394070
Facts & features
Interior
Bedrooms & bathrooms
- Bedrooms: 5
- Bathrooms: 5
- Full bathrooms: 4
- 1/2 bathrooms: 1
- Main level bedrooms: 1
Primary bedroom
- Level: Upper
- Area: 270 Square Feet
- Dimensions: 18' 0" X 15' 0"
Kitchen
- Level: Main
- Area: 312 Square Feet
- Dimensions: 13' 0" X 24' 0"
Heating
- Central, Electric
Cooling
- Ceiling Fan(s), Central Air, Electric
Appliances
- Included: Dishwasher, Electric Range, Electric Water Heater, Refrigerator with Ice Maker, Washer/Dryer
- Laundry: Upper Level
Features
- Has basement: No
Interior area
- Total structure area: 3,075
- Total interior livable area: 3,075 sqft
- Finished area above ground: 3,075
- Finished area below ground: 0
Property
Parking
- Total spaces: 2
- Parking features: Driveway, Attached Garage, Garage on Main Level
- Attached garage spaces: 2
- Has uncovered spaces: Yes
Features
- Levels: Two
- Stories: 2
- Patio & porch: Enclosed
- Fencing: Back Yard,Privacy
Lot
- Size: 0.18 Acres
- Features: Corner Lot
Details
- Additional structures: Shed(s)
- Parcel number: 05120611
- Zoning: N1-A
- Special conditions: Standard
Construction
Type & style
- Home type: SingleFamily
- Property subtype: Single Family Residence
Materials
- Stone, Wood
- Foundation: Slab
Condition
- New construction: No
- Year built: 2024
Utilities & green energy
- Sewer: Public Sewer
- Water: City
- Utilities for property: Cable Available
Community & HOA
Community
- Subdivision: The Enclave at Caldwell
HOA
- Has HOA: Yes
- HOA fee: $100 monthly
Location
- Region: Charlotte
Financial & listing details
- Price per square foot: $190/sqft
- Tax assessed value: $538,400
- Date on market: 6/19/2026
- Cumulative days on market: 74 days
- Listing terms: Cash,Conventional,FHA,VA Loan
- Road surface type: Asphalt, Paved
Estimated market value
$580,300
$551,000 - $609,000
$3,234/mo
Price history
| Date | Event | Price |
|---|---|---|
| 8/19/2026 | Price change | $585,000-0.8%$190/sqft |
Source:  Canopy MLS as distributed by MLS GRID #4394070 Report a problem Canopy MLS as distributed by MLS GRID #4394070 Report a problem | ||
| 8/3/2026 | Price change | $590,000-0.8%$192/sqft |
Source: Canopy MLS as distributed by MLS GRID #4394070 Report a problem | ||
| 7/20/2026 | Price change | $595,000-0.8%$193/sqft |
Source: Canopy MLS as distributed by MLS GRID #4394070 Report a problem | ||
| 6/19/2026 | Listed for sale | $600,000$195/sqft |
Source: Canopy MLS as distributed by MLS GRID #4394070 Report a problem | ||
Public tax history
Tax history is unavailable.
Monthly payment
Est. payment
Payment breakdown
Explore the cost of this home by adjusting the details. Changes won't be saved.Climate risks
Neighborhood: Back Creek Church Road
Nearby schools
Schools provided by the listing agent
- Elementary: University Meadows
- Middle: James Martin
- High: Julius L. Chambers
Source: Canopy MLS as distributed by MLS GRID. This data may not be complete. We recommend contacting the local school district to confirm school assignments for this home.
Similar homes
- $575,0005 bd5 ba3.2k sqft14107 Belmont Greene Dr, Charlotte, NC 28213For Sale
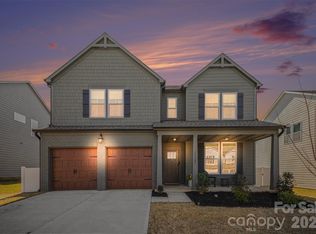
 MLS ID #4358331, Mwenda Randall, Costello Real Estate and Investments LLC. Canopy MLS as distributed by MLS GRID
 - $549,9004 bd3 ba2.9k sqft14103 Belmont Greene Dr, Charlotte, NC 28213For Sale
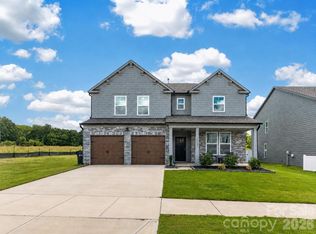 MLS ID #4412638, Daniel McKenna, Keller Williams Ballantyne Area. Canopy MLS as distributed by MLS GRID
 - $423,5004 bd3 ba1.9k sqft4432 Woodwind St, Charlotte, NC 28213For Sale
 MLS ID #4395436, Alexa Jordan, EXP Realty LLC Mooresville. Canopy MLS as distributed by MLS GRID
 - $599,9004 bd3 ba2.6k sqft1301 Manchester Ln, Charlotte, NC 28227For Sale
 MLS ID #4402084, Abigail Hines, The Agency - Charlotte. Canopy MLS as distributed by MLS GRID
 - $619,8884 bd3 ba2.8k sqft5132 Glenwalk Dr, Charlotte, NC 28269For SaleMLS ID #4418710, Jon Lewandowski, LPT Realty, LLC. Canopy MLS as distributed by MLS GRID
- $660,0004 bd3 ba3k sqft10158 Paper Birch Dr, Charlotte, NC 28215For SaleMLS ID #4373913, Jomish George, Vas Realty LLC. Canopy MLS as distributed by MLS GRID
- $539,9005 bd4 ba2.7k sqft3671 Burnage Hall Rd, Harrisburg, NC 28075For SaleMLS ID #4343906, Felicia Long, Coldwell Banker Realty. Canopy MLS as distributed by MLS GRID
- $699,0004 bd4 ba3.3k sqft10397 Paper Birch Dr, Charlotte, NC 28215For SaleMLS ID #4397748, Shannon Young, Stephen Cooley Real Estate. Canopy MLS as distributed by MLS GRID
- $525,0005 bd4 ba2.6k sqft5226 Hickory Ln, Charlotte, NC 28216New ConstructionCanopy MLS as distributed by MLS GRID
- $599,0006 bd3 ba3.5k sqft7536 Hannah Alexander Ln, Mint Hill, NC 28227For SaleMLS ID #4370708, Christina Chubachuk, COMPASS. Canopy MLS as distributed by MLS GRID
- $515,0004 bd3 ba2.8k sqft4011 Vista Pine Dr, Charlotte, NC 28215For SaleMLS ID #4359775, Hanna Zayarska, Keller Williams Ballantyne Area. Canopy MLS as distributed by MLS GRID
- $430,0003 bd3 ba2.2k sqft6312 Lantern Ridge Rd, Charlotte, NC 28215New ConstructionMLS ID #4417299, Lorena Pujols, United Real Estate-Queen City. Canopy MLS as distributed by MLS GRID
- $485,0004 bd3 ba2.6k sqft6536 Georgia Oak Rd, Charlotte, NC 28269For SaleMLS ID #4417712, John Bolos, Keller Williams South Park. Canopy MLS as distributed by MLS GRID
- $515,0004 bd3 ba2.6k sqft4492 Falls Lake Dr SW, Concord, NC 28025For SaleMLS ID #4413181, Susanne Biedler, Southern Homes of the Carolinas, Inc. Canopy MLS as distributed by MLS GRID
- $584,9003 bd3 ba2.3k sqft7104 Wayfarer Dr, Charlotte, NC 28269For SaleMLS ID #4363979, Nicole Gavigan, Keller Williams Ballantyne Area. Canopy MLS as distributed by MLS GRID
- $699,9005 bd3 ba3k sqft11708 Warfield Ave, Huntersville, NC 28078For SaleMLS ID #4416048, Jeff Sny, Blue Oak Realty Group. Canopy MLS as distributed by MLS GRID
- $450,0004 bd3 ba2.4k sqft7015 Founders Way, Harrisburg, NC 28075For SaleMLS ID #4366357, Luke Kaesmeyer, Keller Williams South Park. Canopy MLS as distributed by MLS GRID
- $574,9003 bd3 ba2.5k sqft101 Mattoon St, Charlotte, NC 28216For SaleMLS ID #4394522, Megan Banks, David Hoffman Realty Charlotte. Canopy MLS as distributed by MLS GRID
- $630,0005 bd5 ba3.3k sqft9815 Caledenia Dr, Huntersville, NC 28078For SaleMLS ID #4403205, Holly Viscount, Keller Williams South Park. Canopy MLS as distributed by MLS GRID
- $445,0004 bd3 ba2.4k sqft6230 Gala Ln, Charlotte, NC 28215For SaleMLS ID #4393664, Grant Zaharis, Purpose Realty LLC. Canopy MLS as distributed by MLS GRID
