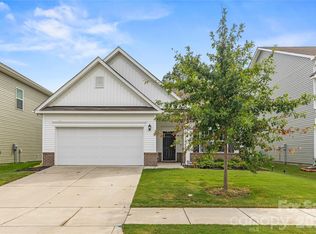
Welcome to 6230 Gala Lane, a meticulously maintained 2024 built home 4 bedrooms, 2.5 bathrooms, and nearly 2,500 square feet. 100% Financing available - See attachments! Perfectly positioned on a flat, cleared lot backing directly to Reedy Creek Nature Preserve, you'll enjoy exceptional privacy with miles of hiking and biking trails, a disc golf course, dog park, cricket grounds, and countless outdoor recreation opportunities just beyond your backyard. Inside, the open concept floor plan is ideal for both everyday living and entertaining. The spacious kitchen flows seamlessly into the living area and offers ample room for a portable island, bar cart, or even the addition of a permanent island to suit your needs. A formal dining room provides flexible space for hosting holidays, dinner parties, or a home office. Upstairs, the generously sized primary suite features an elegant tray ceiling, spacious walk-in closet, double vanity, and relaxing garden tub. Large secondary bedrooms, oversized closets throughout, and a conveniently located upstairs laundry room make for easy everyday living. Additional highlights include a covered front porch, two-car garage, neighborhood sidewalks, and convenient access to the nearby light rail station for an easy commute. Ideally located just minutes from UNC Charlotte, Uptown Charlotte, shopping, dining, and major highways, this move-in-ready home offers the perfect combination of modern construction, natural surroundings, and unbeatable convenience. An Entek 5-stage refiner, whole house water filtration system conveys, a $6500 value, purchased in 2024!
Active
Price cut: $5K (8/4)
$445,000
6230 Gala Ln, Charlotte, NC 28215
4beds
2,458sqft
Single Family Residence
Built in 2024
0.14 Acres Lot
$439,800 Zestimate®
$181/sqft
$60/mo HOA
What's special
Covered front porchElegant tray ceilingNeighborhood sidewalksSpacious kitchenTwo-car garageFlat cleared lotGenerously sized primary suite
- 81 days
- 244
- 11
Zillow last checked:
Listing updated:
Listed by:
Grant Zaharis grantz@purpose-realty.com,
Purpose Realty LLC
Source: Canopy MLS as distributed by MLS GRID,MLS#: 4393664
Facts & features
Interior
Bedrooms & bathrooms
- Bedrooms: 4
- Bathrooms: 3
- Full bathrooms: 2
- 1/2 bathrooms: 1
Primary bedroom
- Level: Upper
Breakfast
- Level: Main
Dining room
- Level: Main
Family room
- Level: Main
Laundry
- Level: Upper
Heating
- Electric, Heat Pump
Cooling
- Electric
Appliances
- Included: Dishwasher, Electric Oven, Electric Water Heater, Microwave, Oven, Refrigerator with Ice Maker
- Laundry: Laundry Room, Upper Level
Features
- Flooring: Tile, Vinyl
- Has basement: No
Interior area
- Total structure area: 2,458
- Total interior livable area: 2,458 sqft
- Finished area above ground: 2,458
- Finished area below ground: 0
Video & virtual tour
Property
Parking
- Total spaces: 2
- Parking features: Driveway, Attached Garage, Garage on Main Level
- Attached garage spaces: 2
- Has uncovered spaces: Yes
Features
- Levels: Two
- Stories: 2
- Patio & porch: Covered, Front Porch, Patio
Lot
- Size: 0.14 Acres
- Features: Cul-De-Sac
Details
- Parcel number: 10511256
- Zoning: N1-A
- Special conditions: Standard
Construction
Type & style
- Home type: SingleFamily
- Property subtype: Single Family Residence
Materials
- Brick Partial, Vinyl
- Foundation: Slab
Condition
- New construction: No
- Year built: 2024
Details
- Builder model: McGinnis B
- Builder name: Smith Douglas homes
Utilities & green energy
- Sewer: Public Sewer
- Water: City
Community & HOA
Community
- Features: Sidewalks, Street Lights
- Security: Carbon Monoxide Detector(s), Smoke Detector(s)
- Subdivision: Orchard Creek
HOA
- Has HOA: Yes
- HOA fee: $360 semi-annually
- HOA name: Superior Association Management
- HOA phone: 704-875-7299
Location
- Region: Charlotte
Financial & listing details
- Price per square foot: $181/sqft
- Tax assessed value: $446,900
- Annual tax amount: $3,602
- Date on market: 6/18/2026
- Cumulative days on market: 82 days
- Listing terms: Cash,Conventional,FHA,VA Loan
- Exclusions: TV, TV mounts, curtains, and curtain rods.
- Road surface type: Concrete, Paved
Estimated market value
$439,800
$418,000 - $462,000
$2,602/mo
Price history
| Date | Event | Price |
|---|---|---|
| 8/4/2026 | Price change | $445,000-1.1%$181/sqft |
Source:  Canopy MLS as distributed by MLS GRID #4393664 Report a problem Canopy MLS as distributed by MLS GRID #4393664 Report a problem | ||
| 7/13/2026 | Price change | $450,000-3.2%$183/sqft |
Source: Canopy MLS as distributed by MLS GRID #4393664 Report a problem | ||
| 6/18/2026 | Listed for sale | $465,000+9.4%$189/sqft |
Source: Canopy MLS as distributed by MLS GRID #4393664 Report a problem | ||
| 7/2/2024 | Sold | $425,000$173/sqft |
Source: Public Record Report a problem | ||
Public tax history
| Year | Property taxes | Tax assessment |
|---|---|---|
| 2025 | $3,602 | $446,900 |
| 2024 | -- | -- |
Find assessor info on the county website
Monthly payment
Est. payment
Payment breakdown
Explore the cost of this home by adjusting the details. Changes won't be saved.Climate risks
Neighborhood: 28215
Nearby schools
Schools provided by the listing agent
- Elementary: J.W. Grier
- Middle: Northridge
- High: Rocky River
Source: Canopy MLS as distributed by MLS GRID. This data may not be complete. We recommend contacting the local school district to confirm school assignments for this home.
Similar homes
- $424,9003 bd3 ba1.8k sqft6100 Gala Ln, Charlotte, NC 28215For Sale

 MLS ID #4415242, Sena Sweargen, Century 21 Providence Realty. Canopy MLS as distributed by MLS GRID
 - $468,9004 bd4 ba2.4k sqftSeven Oaks, Charlotte, NC 28215For Sale
 MLS ID #4412884, Vimal Patel, Vimal Realty LLC. Canopy MLS as distributed by MLS GRID
 - $399,0003 bd2 ba1.8k sqft9022 Evercrisp Ln, Charlotte, NC 28215For Sale
 MLS ID #4419604, Alla Yaroshevich, Golden Bridge Realty, LLC. Canopy MLS as distributed by MLS GRID
 - $455,0004 bd3 ba2.7k sqft5012 Shadbush Rd, Charlotte, NC 28215For Sale
 MLS ID #4418308, Lisa Archer, Keller Williams Ballantyne Area. Canopy MLS as distributed by MLS GRID
 - $430,0003 bd3 ba2.2k sqft6312 Lantern Ridge Rd, Charlotte, NC 28215New ConstructionMLS ID #4417299, Lorena Pujols, United Real Estate-Queen City. Canopy MLS as distributed by MLS GRID
- $425,0004 bd3 ba2.1k sqft9532 Misenheimer Rd, Charlotte, NC 28215New ConstructionCanopy MLS as distributed by MLS GRID
- $423,5004 bd3 ba1.9k sqft4432 Woodwind St, Charlotte, NC 28213For SaleMLS ID #4395436, Alexa Jordan, EXP Realty LLC Mooresville. Canopy MLS as distributed by MLS GRID
- $515,0004 bd3 ba2.8k sqft4011 Vista Pine Dr, Charlotte, NC 28215For SaleMLS ID #4359775, Hanna Zayarska, Keller Williams Ballantyne Area. Canopy MLS as distributed by MLS GRID
- $437,5003 bd3 ba2.7k sqft13834 Riding Hill Ave, Charlotte, NC 28213For SaleMLS ID #4378096, Brandy Byers, Engel & Volkers Charlotte. Canopy MLS as distributed by MLS GRID
- $449,0003 bd3 ba2.2k sqft5040 Deisy May Ln, Matthews, NC 28105For SaleMLS ID #4416122, Josie Ha, Carolina Living Associates LLC. Canopy MLS as distributed by MLS GRID
- $450,0004 bd3 ba2.4k sqft7015 Founders Way, Harrisburg, NC 28075For SaleMLS ID #4366357, Luke Kaesmeyer, Keller Williams South Park. Canopy MLS as distributed by MLS GRID
- $475,0006 bd3 ba3.2k sqft10008 Michael Crossing Dr, Charlotte, NC 28213For SaleMLS ID #4375777, Eric Davis, Langston Realty Group LLC. Canopy MLS as distributed by MLS GRID
- $433,0004 bd3 ba2.3k sqft4626 Gibbons Link Rd, Charlotte, NC 28269For SaleMLS ID #4405099, Don Gomez, C-A-RE Realty. Canopy MLS as distributed by MLS GRID
- $425,0004 bd3 ba2.1k sqft5234 Hickory Ln, Charlotte, NC 28216New ConstructionCanopy MLS as distributed by MLS GRID
- $625,0004 bd3 ba2.7k sqft10295 October Glory Way, Charlotte, NC 28215For SaleMLS ID #4389910, Karen Glenn, First Properties. Canopy MLS as distributed by MLS GRID
- $460,0004 bd3 ba2.3k sqft6428 Cambridge Dr, Harrisburg, NC 28075For SaleMLS ID #4411916, Kim Drakulich, Real Broker, LLC. Canopy MLS as distributed by MLS GRID
- $415,0004 bd3 ba2.1k sqft5035 San Francisco Cres, Charlotte, NC 28216New ConstructionMLS ID #4413168, Stephanie Brown, Better Homes and Garden Real Estate Paracle. Canopy MLS as distributed by MLS GRID
- $465,0003 bd2 ba1.4k sqft1613 Newcastle St, Charlotte, NC 28216For SaleMLS ID #4393517, Nicole McAlister, Keller Williams Ballantyne Area. Canopy MLS as distributed by MLS GRID
- $549,9004 bd3 ba2.9k sqft14103 Belmont Greene Dr, Charlotte, NC 28213For SaleMLS ID #4412638, Daniel McKenna, Keller Williams Ballantyne Area. Canopy MLS as distributed by MLS GRID
- $409,0003 bd3 ba1.8k sqftWendover Green, Charlotte, NC 28211For SaleMLS ID #4421932, Mark Weinberg, ALBRICK. Canopy MLS as distributed by MLS GRID
