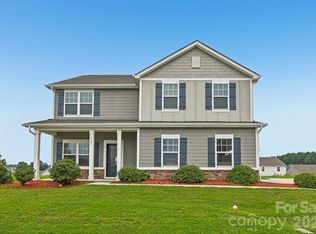
Quiet, low maintenance community in the heart of Harrisburg! Enjoy 3 bedrooms on the main level. Primary bedroom features LVP flooring, tray ceiling, and electric blinds. Primary bathroom has a large tiled shower with bench and dual vanity. Beautiful, functional kitchen with quartz countertops and wall oven/microwave. Secondary bedrooms and full bath are purposely located away from main living area, providing privacy for overnight guests or home office. Need more room or second living area? Upstairs you will find your loft space with another bedroom and full bathroom. Good amount of attic storage as well. Outback you will enjoy a screened porch overlooking the Davis Creek greenway. Cambridge Dr leads you right into Town Center, no need to get on Rt. 49! HOA includes mowing the front AND backyard. This home is less than 4 years old, has been meticulously kept, and is ready for it's new owners.
Active
$470,000
6428 Cambridge Dr, Harrisburg, NC 28075
4beds
2,315sqft
:
Get pre-qualified$2,953/mo
Single Family Residence
Built in 2022
0.14 Acres Lot
$464,100 Zestimate®
$203/sqft
$171/mo HOA
What's special
Tray ceilingElectric blindsDual vanity
- 3 days |
- 241 |
- 23 |
Likely to sell faster than
Zillow last checked:
Listing updated:
Listed by:
Kim Drakulich kim@kimsellsconcord.com,
Real Broker, LLC
Source: Canopy MLS as distributed by MLS GRID,MLS#: 4411916
Facts & features
Interior
Bedrooms & bathrooms
- Bedrooms: 4
- Bathrooms: 3
- Full bathrooms: 3
- Main level bedrooms: 3
Primary bedroom
- Level: Main
Bedroom s
- Level: Main
Bedroom s
- Level: Main
Bedroom s
- Level: Upper
Bathroom full
- Level: Main
Bathroom full
- Level: Main
Bathroom full
- Level: Upper
Great room
- Level: Main
Kitchen
- Level: Main
Laundry
- Level: Main
Loft
- Level: Upper
Heating
- Heat Pump
Cooling
- Central Air
Appliances
- Included: Dishwasher, Disposal, Electric Oven, Electric Range, Microwave
- Laundry: Laundry Room, Main Level
Features
- Flooring: Carpet, Vinyl
- Has basement: No
- Fireplace features: Gas Log, Great Room
Interior area
- Total structure area: 2,315
- Total interior livable area: 2,315 sqft
- Finished area above ground: 2,315
- Finished area below ground: 0
Property
Parking
- Total spaces: 2
- Parking features: Attached Garage, Garage on Main Level
- Attached garage spaces: 2
Accessibility
- Accessibility features: Bath Grab Bars, Door Width 32 Inches or More
Features
- Levels: One and One Half
- Stories: 1.5
- Patio & porch: Patio, Screened
Lot
- Size: 0.14 Acres
Details
- Parcel number: 55170755970000
- Zoning: RH
- Special conditions: Standard
Construction
Type & style
- Home type: SingleFamily
- Property subtype: Single Family Residence
Materials
- Fiber Cement, Stone
- Foundation: Slab
Condition
- New construction: No
- Year built: 2022
Details
- Builder name: Ryan Homes
Utilities & green energy
- Sewer: Public Sewer
- Water: City
Community & HOA
Community
- Features: Sidewalks, Walking Trails
- Subdivision: Davis Creek
HOA
- Has HOA: Yes
- HOA fee: $171 monthly
- HOA name: CAMS
- HOA phone: 704-731-5560
Location
- Region: Harrisburg
- Elevation: 2000 Feet
Financial & listing details
- Price per square foot: $203/sqft
- Tax assessed value: $457,230
- Annual tax amount: $4,508
- Date on market: 8/7/2026
- Cumulative days on market: 3 days
- Listing terms: Cash,Conventional,FHA,VA Loan
- Road surface type: Concrete, Paved
Estimated market value
$464,100
$441,000 - $487,000
$2,554/mo
Price history
| Date | Event | Price |
|---|---|---|
| 8/7/2026 | Listed for sale | $470,000+0.2%$203/sqft |
Source:  Canopy MLS as distributed by MLS GRID #4411916 Report a problem Canopy MLS as distributed by MLS GRID #4411916 Report a problem | ||
| 2/22/2023 | Sold | $469,000$203/sqft |
Source: Public Record Report a problem | ||
Public tax history
| Year | Property taxes | Tax assessment |
|---|---|---|
| 2025 | $4,508 | $457,230 |
| 2024 | $4,508 +37.1% | $457,230 +63.3% |
| 2023 | $3,289 | $279,920 |
Find assessor info on the county website
Monthly payment
Est. payment
Payment breakdown
Explore the cost of this home by adjusting the details. Changes won't be saved.Climate risks
Neighborhood: 28075
Nearby schools
GreatSchools rating
- 8/10Pitts School Road ElementaryGrades: K-5Distance: 1.2 mi
- 4/10Roberta Road Middle SchoolGrades: 6-8Distance: 1.6 mi
- 4/10Jay M Robinson HighGrades: 9-12Distance: 2.8 mi
Schools provided by the listing agent
- Elementary: Pitts School
- Middle: Roberta Road
- High: Jay M. Robinson
Source: Canopy MLS as distributed by MLS GRID. This data may not be complete. We recommend contacting the local school district to confirm school assignments for this home.
- $392,1003 bd2 ba1.4k sqft6424 Cambridge Dr, Harrisburg, NC 28075Off Market
- $457,2004 bd3 ba2.3k sqft6432 Cambridge Dr, Harrisburg, NC 28075Off Market
- $455,0003 bd2 ba1.6k sqft6420 Cambridge Dr, Harrisburg, NC 28075Sold
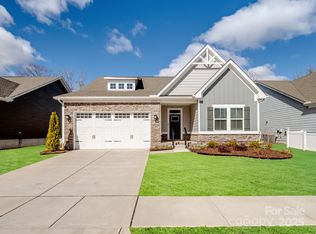
- $451,0003 bd2 ba1.8k sqft6500 Cambridge Dr, Harrisburg, NC 28075Sold

- $462,1004 bd3 ba2.3k sqft6419 Cambridge Dr #DK-0036, Harrisburg, NC 28075Off Market
- $374,4003 bd2 ba1.4k sqft6427 Cambridge Dr, Harrisburg, NC 28075Off Market
- $374,0003 bd2 ba1.4k sqft6423 Cambridge Dr, Harrisburg, NC 28075Off Market
- $380,0003 bd2 ba1.4k sqft6416 Cambridge Dr, Harrisburg, NC 28075Off Market
A local agent can set up tours, give advice and negotiate with sellers.
Similar homes
- $480,0003 bd3 ba2.3k sqft6334 Cambridge Dr, Harrisburg, NC 28075For Sale
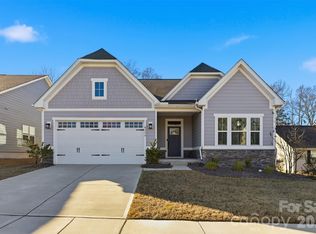
 MLS ID #4392293, Shivam Patel, Patel Standard realty. Canopy MLS as distributed by MLS GRID
 - $420,0004 bd3 ba2.3k sqft6863 Good News Dr, Charlotte, NC 28215For Sale
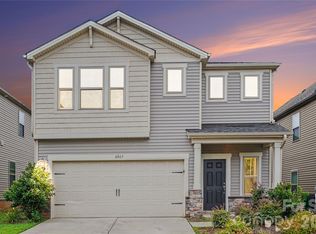 MLS ID #4411633, Kara Coll, COMPASS. Canopy MLS as distributed by MLS GRID
 - $465,0004 bd3 ba2.5k sqft6351 Clarisse Dr SW, Concord, NC 28025For Sale
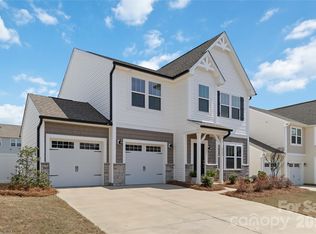 MLS ID #4358014, Abigail Wilson, Keller Williams Ballantyne Area. Canopy MLS as distributed by MLS GRID
 - $435,0005 bd3 ba2.3k sqft2127 Vecchio Dr, Monroe, NC 28110For Sale
 MLS ID #4410906, Brittany D'Errico, EXP Realty LLC Ballantyne. Canopy MLS as distributed by MLS GRID
 - $450,0004 bd3 ba2k sqft9326 Horseshoe Bend Dr, Charlotte, NC 28215New ConstructionMLS ID #4399590, Andrew Balogh, EXP Realty LLC Ballantyne. Canopy MLS as distributed by MLS GRID
- $359,0003 bd3 ba1.7k sqft3950 Rothwood Ln, Harrisburg, NC 28075For SaleMLS ID #4367827, Jill Jackson-Clark, Howard Hanna Allen Tate Lake Norman. Canopy MLS as distributed by MLS GRID
- $449,9005 bd3 ba2.7k sqft507 Good Hope Rd SW, Concord, NC 28025For SaleMLS ID #4407350, Kendra Landers McCarver, EXP Realty LLC Ballantyne. Canopy MLS as distributed by MLS GRID
- $468,0003 bd3 ba2.4k sqft414 Babbling Brook Ln #244, Locust, NC 28097For SaleMLS ID #4410192, Starlese Dawkins, CENTURY 21 Rucker Real Estate. Canopy MLS as distributed by MLS GRID
- $585,0005 bd3 ba2.7k sqft10250 Paper Birch Dr, Charlotte, NC 28215For SaleMLS ID #4379500, Craig LePage, EXP Realty LLC Mooresville. Canopy MLS as distributed by MLS GRID
- $465,7844 bd3 ba2.4k sqft4013 Juno Dr, Charlotte, NC 28215New ConstructionCanopy MLS as distributed by MLS GRID
- $469,9004 bd3 ba2.4k sqft3045 Swallowtail Ln, Kannapolis, NC 28083For SaleMLS ID #4410162, Tanisha Griffith, The Next Level Realty Plus LLC. Canopy MLS as distributed by MLS GRID
- $482,5004 bd2 ba2.1k sqft7166 Barleywood Dr, Locust, NC 28097For SaleMLS ID #4399178, Jennifer Hoyle, Real Broker, LLC. Canopy MLS as distributed by MLS GRID
- $635,0004 bd3 ba2.7k sqft10295 October Glory Way, Charlotte, NC 28215For SaleMLS ID #4389910, Karen Glenn, First Properties. Canopy MLS as distributed by MLS GRID
- $509,9004 bd4 ba2.9k sqft10054 Carousel Corral Dr, Midland, NC 28107For SaleMLS ID #4361026, Kat Spizzirri, McCoy Real Estate Inc. Canopy MLS as distributed by MLS GRID
- $640,0005 bd3 ba3k sqft8504 Everwood Ave, Huntersville, NC 28078For SaleMLS ID #4410626, Kris Rainey, Mark Spain Real Estate. Canopy MLS as distributed by MLS GRID
- $439,9903 bd2 ba1.5k sqft110 Northgate Blvd, Indian Trail, NC 28079New ConstructionMLS ID #4411249, Nicole McAlister, Keller Williams Ballantyne Area. Canopy MLS as distributed by MLS GRID
- $439,9003 bd3 ba1.9k sqft5858 Strathmore Ct, Charlotte, NC 28215For SaleMLS ID #4402331, Beverly McCullough, COMPASS. Canopy MLS as distributed by MLS GRID
- $459,9002 bd2 ba1.5k sqft4331 Moxie Way, Charlotte, NC 28215For SaleMLS ID #4400281, Craig Tribus, Beycome Brokerage Realty LLC. Canopy MLS as distributed by MLS GRID
- $495,5154 bd3 ba2.6k sqft1311 Mossy Glade Rd, Indian Trail, NC 28079New ConstructionCanopy MLS as distributed by MLS GRID
- $559,0005 bd3 ba3k sqft1848 Scarbrough Cir SW, Concord, NC 28025For SaleMLS ID #4397136, Roshan Bhula, Bhula Realty Group. Canopy MLS as distributed by MLS GRID
