Welcome to Larkhaven Hills, where thoughtful design meets everyday comfort. This beautifully designed two-story home offers a spacious, open layout perfect for both daily living and entertaining. The main level features a bright living room that flows seamlessly into the dining area and well-appointed kitchen, complete with granite countertops, stainless steel appliances, abundant cabinetry, and a large center island. Tucked away for added privacy, the main-level primary suite features a generous walk-in closet, dual vanity, and oversized tiled shower. A laundry room and powder room complete the first floor. Upstairs, you'll find three additional bedrooms, a full bath, and a versatile loft ideal as a media room, playroom, home office, or second living area. Step outside to the covered rear patio overlooking the backyard—perfect for morning coffee, outdoor dining, or unwinding at the end of the day. An attached two-car garage provides plenty of storage and everyday functionality. Residents enjoy neighborhood amenities including a clubhouse, pool, and playgrounds. Ideally positioned with easy access to I-485, US-74, and the Monroe Expressway, this home places shopping, dining, recreation, and everyday essentials within easy reach while offering a straightforward commute to Mint Hill, Matthews, and Uptown Charlotte. Combining a functional floor plan, modern finishes, and an amenity-rich community, this home is ready to welcome its next owner.
Active
$420,000
6863 Good News Dr, Charlotte, NC 28215
4beds
2,356sqft
:
Get pre-qualified$2,472/mo
Single Family Residence
Built in 2020
0.12 Acres Lot
$412,800 Zestimate®
$178/sqft
$-- HOA
What's special
Oversized tiled showerWell-appointed kitchenLarge center islandGranite countertopsLaundry roomPowder roomAttached two-car garage
- 4 days |
- 289 |
- 23 |
Likely to sell faster than
Zillow last checked:
Listing updated:
Listed by:
Kara Coll kara.coll@compass.com,
COMPASS
Source: Canopy MLS as distributed by MLS GRID,MLS#: 4411633
Facts & features
Interior
Bedrooms & bathrooms
- Bedrooms: 4
- Bathrooms: 3
- Full bathrooms: 2
- 1/2 bathrooms: 1
- Main level bedrooms: 1
Primary bedroom
- Level: Main
Bedroom s
- Level: Upper
Bedroom s
- Level: Upper
Bedroom s
- Level: Upper
Bathroom full
- Features: Attic Stairs Pulldown
- Level: Main
Bathroom half
- Level: Main
Bathroom full
- Level: Upper
Dining area
- Level: Main
Kitchen
- Level: Main
Laundry
- Level: Main
Living room
- Level: Main
Loft
- Level: Upper
Heating
- Forced Air
Cooling
- Ceiling Fan(s), Central Air
Appliances
- Included: Dishwasher, Gas Range, Microwave, Refrigerator
- Laundry: Laundry Room, Main Level
Features
- Has basement: No
Interior area
- Total structure area: 2,356
- Total interior livable area: 2,356 sqft
- Finished area above ground: 2,356
- Finished area below ground: 0
Property
Parking
- Total spaces: 2
- Parking features: Driveway, Attached Garage, Garage on Main Level
- Attached garage spaces: 2
- Has uncovered spaces: Yes
Features
- Levels: Two
- Stories: 2
- Pool features: Community
Lot
- Size: 0.12 Acres
Living quarters
- Secondary features: None
Details
- Parcel number: 11121752
- Zoning: R-5(CD)
- Special conditions: Standard
Construction
Type & style
- Home type: SingleFamily
- Property subtype: Single Family Residence
Materials
- Stone Veneer, Vinyl
- Foundation: Slab
Condition
- New construction: No
- Year built: 2020
Utilities & green energy
- Sewer: Public Sewer
- Water: City
Community & HOA
Community
- Features: Clubhouse, Playground, Sidewalks, Street Lights
- Subdivision: Larkhaven Hills
HOA
- Has HOA: Yes
Location
- Region: Charlotte
Financial & listing details
- Price per square foot: $178/sqft
- Tax assessed value: $429,900
- Date on market: 8/5/2026
- Cumulative days on market: 4 days
- Listing terms: Cash,Conventional,FHA,VA Loan
- Road surface type: Concrete, Paved
Estimated market value
$412,800
$392,000 - $433,000
$2,275/mo
Price history
| Date | Event | Price |
|---|---|---|
| 8/5/2026 | Listed for sale | $420,000+2.4%$178/sqft |
Source:  Canopy MLS as distributed by MLS GRID #4411633 Report a problem Canopy MLS as distributed by MLS GRID #4411633 Report a problem | ||
| 12/10/2021 | Sold | $410,000+2.8%$174/sqft |
Source: Canopy MLS as distributed by MLS GRID #3792389 Report a problem | ||
| 10/11/2021 | Contingent | $399,000$169/sqft |
Source: Canopy MLS as distributed by MLS GRID #3792389 Report a problem | ||
| 10/8/2021 | Listed for sale | $399,000+42.6%$169/sqft |
Source: Canopy MLS as distributed by MLS GRID #3792389 Report a problem | ||
| 8/26/2020 | Sold | $279,900$119/sqft |
Source: Canopy MLS as distributed by MLS GRID #3629425 Report a problem | ||
Public tax history
| Year | Property taxes | Tax assessment |
|---|---|---|
| 2025 | -- | $429,900 |
| 2024 | -- | $429,900 |
| 2023 | -- | $429,900 +62.5% |
| 2022 | -- | $264,600 |
| 2021 | -- | $264,600 |
Find assessor info on the county website
Monthly payment
Est. payment
Payment breakdown
Explore the cost of this home by adjusting the details. Changes won't be saved.Climate risks
Neighborhood: 28215
Nearby schools
GreatSchools rating
- 8/10Clear Creek ElementaryGrades: PK-5Distance: 1.6 mi
- 5/10Northeast MiddleGrades: 6-8Distance: 3.6 mi
- 2/10Rocky River HighGrades: 9-12Distance: 1.6 mi
- $374,0003 bd3 ba1.6k sqft6859 Good News Dr, Charlotte, NC 28215Off Market
- $495,7004 bd3 ba2.7k sqft6867 Good News Dr, Charlotte, NC 28215Off Market
- $390,4003 bd2 ba1.8k sqft6855 Good News Dr, Charlotte, NC 28215Off Market
- $455,5004 bd3 ba2.5k sqft6860 Good News Drive, Charlotte, NC 28215Off Market
- $449,5003 bd3 ba2.2k sqft6851 Good News Dr, Charlotte, NC 28215Off Market
- $397,4003 bd2 ba1.8k sqft5009 Shadbush Rd, Charlotte, NC 28215Off Market
- $470,2004 bd3 ba2.6k sqft5013 Shadbush Rd, Charlotte, NC 28215Off Market
- $485,3004 bd3 ba2.7k sqft5005 Shadbush Rd, Charlotte, NC 28215Off Market
A local agent can set up tours, give advice and negotiate with sellers.
Similar homes
- $394,9354 bd3 ba2k sqft3021 Shaver Ridge Ln, Charlotte, NC 28215New Construction
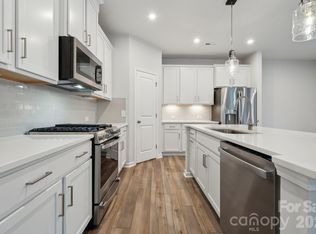
 Canopy MLS as distributed by MLS GRID
 - $375,0003 bd3 ba1.8k sqft8411 Highgate Dr, Charlotte, NC 28215For Sale
 MLS ID #4406007, Erica Strong, Mark Spain Real Estate. Canopy MLS as distributed by MLS GRID
 - $399,0003 bd3 ba1.7k sqft8500 Woodhill Manor Ct, Charlotte, NC 28215For Sale
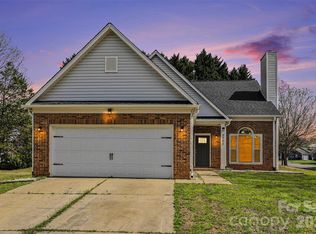 MLS ID #4357531, Joseph Amorelli, Better Homes and Garden Real Estate Paracle. Canopy MLS as distributed by MLS GRID
 - $422,9003 bd2 ba1.5k sqft8129 Cravat Ct, Charlotte, NC 28215New Construction
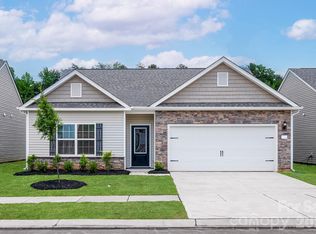 Canopy MLS as distributed by MLS GRID
 - $425,0003 bd2 ba2k sqft3552 Brickwood Cir, Midland, NC 28107For SaleMLS ID #4410933, Tracee Wilson, Mark Spain Real Estate. Canopy MLS as distributed by MLS GRID
- $426,9003 bd3 ba1.7k sqft8125 Cravat Ct, Charlotte, NC 28215New ConstructionCanopy MLS as distributed by MLS GRID
- $442,9003 bd2 ba1.8k sqft8114 Cravat Ct, Charlotte, NC 28215New ConstructionCanopy MLS as distributed by MLS GRID
- $470,0004 bd3 ba2.3k sqft6428 Cambridge Dr, Harrisburg, NC 28075For SaleMLS ID #4411916, Kim Drakulich, Real Broker, LLC. Canopy MLS as distributed by MLS GRID
- $585,0003 bd3 ba2.4k sqft7362 Overjoyed Xing, Charlotte, NC 28215For SaleMLS ID #4395734, Emilie Davis, EXP Realty LLC Mooresville. Canopy MLS as distributed by MLS GRID
- $435,0005 bd3 ba2.3k sqft2127 Vecchio Dr, Monroe, NC 28110For SaleMLS ID #4410906, Brittany D'Errico, EXP Realty LLC Ballantyne. Canopy MLS as distributed by MLS GRID
- $459,0004 bd3 ba2.5k sqft7731 Beaker Ct, Charlotte, NC 28269For SaleMLS ID #4410357, SheAh Zhu, Honeynest Realty LLC. Canopy MLS as distributed by MLS GRID
- $460,9004 bd3 ba2.2k sqft6513 Fairford Dr, Charlotte, NC 28215New ConstructionCanopy MLS as distributed by MLS GRID
- $449,0003 bd2 ba1.9k sqft5219 Larewood Dr, Charlotte, NC 28215For SaleMLS ID #4298540, John Ginolfi, Costello Real Estate and Investments LLC. Canopy MLS as distributed by MLS GRID
- $462,9004 bd3 ba2.2k sqft6710 Fairford Dr, Charlotte, NC 28215New ConstructionMLS ID #4347177, Michael Sceau, LGI Homes NC LLC. Canopy MLS as distributed by MLS GRID
- $468,9004 bd3 ba2.2k sqft6626 Fairford Dr, Charlotte, NC 28215New ConstructionMLS ID #4354074, Michael Sceau, LGI Homes NC LLC. Canopy MLS as distributed by MLS GRID
- $399,9003 bd3 ba2.2k sqft7813 E Lane Dr, Charlotte, NC 28212For SaleMLS ID #4395840, Nancy Buckstad, EXP Realty LLC Mooresville. Canopy MLS as distributed by MLS GRID
- $575,0003 bd3 ba2.4k sqft8407 Festival Way, Charlotte, NC 28215For SaleMLS ID #4330612, Phillip Stroup, Mark Spain Real Estate. Canopy MLS as distributed by MLS GRID
- $476,9004 bd3 ba2.2k sqft6602 Fairford Dr, Charlotte, NC 28215New ConstructionCanopy MLS as distributed by MLS GRID
- $467,9004 bd3 ba2.2k sqft6505 Fairford Dr, Charlotte, NC 28215New ConstructionCanopy MLS as distributed by MLS GRID
- $379,9004 bd3 ba2.4k sqft7305 Larwill Ln, Charlotte, NC 28216For SaleMLS ID #4409248, Kelly Bergstein, BSI Builder Services. Canopy MLS as distributed by MLS GRID
