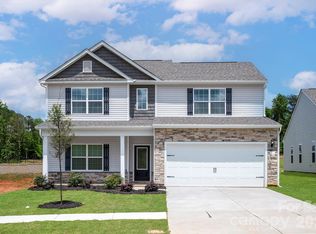
The Graham features a spacious two-story design with 4 comfortable bedrooms and a versatile front room that can serve as a home office, study, or additional living space. The open-concept layout connects the living and dining areas, creating a bright and inviting setting for everyday living and entertaining. The kitchen is equipped with granite countertops, stainless steel appliances, and stylish designer flooring. Thoughtfully designed with quality finishes throughout, this home offers both functionality and modern appeal.
Active
Price increase: $6K (8/6)
$468,900
6626 Fairford Dr, Charlotte, NC 28215
4beds
2,218sqft
Single Family Residence
Built in 2026
0.2 Acres Lot
$-- Zestimate®
$211/sqft
$35/mo HOA
What's special
Stylish designer flooringQuality finishes throughoutVersatile front roomBright and inviting settingGranite countertopsOpen-concept layoutSpacious two-story design
- 164 days |
- 35 |
- 1 |
Zillow last checked:
Listing updated:
Listed by:
Michael Sceau msceau@lgihomes.com,
LGI Homes NC LLC
Source: Canopy MLS as distributed by MLS GRID,MLS#: 4354074
Facts & features
Interior
Bedrooms & bathrooms
- Bedrooms: 4
- Bathrooms: 3
- Full bathrooms: 2
- 1/2 bathrooms: 1
- Main level bedrooms: 1
Primary bedroom
- Level: Main
- Area: 224 Square Feet
- Dimensions: 14' 0" X 16' 0"
Kitchen
- Features: Breakfast Bar
- Level: Main
- Area: 182 Square Feet
- Dimensions: 14' 0" X 13' 0"
Living room
- Level: Main
- Area: 360 Square Feet
- Dimensions: 18' 0" X 20' 0"
Heating
- Central, Electric, Heat Pump, Zoned
Cooling
- Ceiling Fan(s), Dual, Electric, Heat Pump, Zoned
Appliances
- Included: Dishwasher, Disposal, Electric Oven, Electric Range, Microwave, Oven, Refrigerator, Self Cleaning Oven
- Laundry: Electric Dryer Hookup, Inside, Laundry Room, Main Level, Washer Hookup
Features
- Soaking Tub, Kitchen Island, Pantry, Storage, Walk-In Closet(s), Walk-In Pantry
- Doors: French Doors, Sliding Doors
- Has basement: No
- Attic: Pull Down Stairs
Interior area
- Total structure area: 2,218
- Total interior livable area: 2,218 sqft
- Finished area above ground: 2,218
- Finished area below ground: 0
Property
Parking
- Total spaces: 2
- Parking features: Driveway, Attached Garage, Garage Door Opener, Garage on Main Level
- Attached garage spaces: 2
- Has uncovered spaces: Yes
Features
- Levels: Two
- Stories: 2
- Patio & porch: Covered, Patio, Rear Porch
- Fencing: Back Yard
Lot
- Size: 0.2 Acres
- Features: Paved
Details
- Parcel number: 10805343
- Zoning: R-4
- Special conditions: Standard
Construction
Type & style
- Home type: SingleFamily
- Property subtype: Single Family Residence
Materials
- Shingle/Shake, Stone, Vinyl
- Foundation: Slab
Condition
- New construction: Yes
- Year built: 2026
Details
- Builder model: Graham
- Builder name: LGI Homes
Utilities & green energy
- Sewer: Public Sewer
- Water: City, Public
- Utilities for property: Cable Available, Electricity Connected, Satellite Internet Available, Underground Power Lines, Underground Utilities, Wired Internet Available
Community & HOA
Community
- Subdivision: Ascot Woods
HOA
- Has HOA: Yes
- HOA fee: $425 annually
- HOA name: CAM Associate Mgmt
Location
- Region: Charlotte
- Elevation: 2000 Feet
Financial & listing details
- Price per square foot: $211/sqft
- Date on market: 3/5/2026
- Cumulative days on market: 69 days
- Listing terms: Cash,Conventional,FHA,NC Bond,VA Loan
- Electric utility on property: Yes
- Road surface type: Concrete, Paved
Estimated market value
Not available
Estimated sales range
Not available
Not available
Price history
| Date | Event | Price |
|---|---|---|
| 8/6/2026 | Price change | $468,900+1.3%$211/sqft |
Source:  Canopy MLS as distributed by MLS GRID #4354074 Report a problem Canopy MLS as distributed by MLS GRID #4354074 Report a problem | ||
| 7/10/2026 | Price change | $462,900+0.4%$209/sqft |
Source: Canopy MLS as distributed by MLS GRID #4354074 Report a problem | ||
| 5/1/2026 | Price change | $460,900-2.7%$208/sqft |
Source: Canopy MLS as distributed by MLS GRID #4354074 Report a problem | ||
| 3/5/2026 | Listed for sale | $473,900$214/sqft |
Source: Canopy MLS as distributed by MLS GRID #4354074 Report a problem | ||
Public tax history
Tax history is unavailable.
Monthly payment
Est. payment
Payment breakdown
Explore the cost of this home by adjusting the details. Changes won't be saved.Climate risks
Neighborhood: 28215
Nearby schools
GreatSchools rating
- 5/10Grove Park Elementary SchoolGrades: PK-5Distance: 2.5 mi
- 4/10Northridge MiddleGrades: 6-8Distance: 2.4 mi
- 2/10Rocky River HighGrades: 9-12Distance: 3.7 mi
Schools provided by the listing agent
- Elementary: Grove Park
- Middle: Northridge
- High: Rocky River
Source: Canopy MLS as distributed by MLS GRID. This data may not be complete. We recommend contacting the local school district to confirm school assignments for this home.
- $416,9003 bd3 ba1.7k sqft6622 Fairford Dr, Charlotte, NC 28215Sold
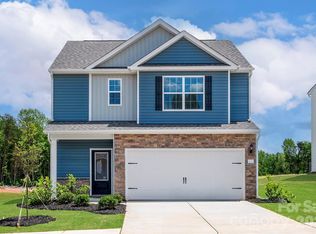
- $412,9003 bd3 ba1.7k sqft4147 Bolo Dr, Charlotte, NC 28215Sold
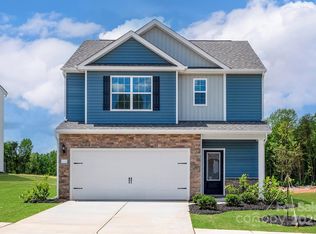
- $462,9004 bd3 ba2.2k sqft6710 Fairford Dr, Charlotte, NC 28215New Construction
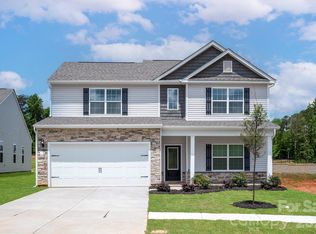
- $460,9004 bd3 ba2.2k sqft6614 Fairford Dr, Charlotte, NC 28215Sold
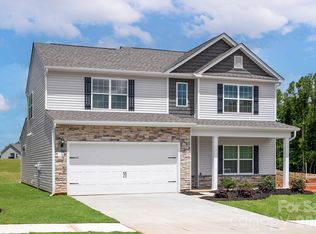
- $445,9004 bd3 ba2k sqft6618 Fairford Dr, Charlotte, NC 28215New Construction
- $412,9003 bd3 ba1.7k sqft4148 Bolo Dr, Charlotte, NC 28215Sold
- $430,9003 bd2 ba1.8k sqft4116 Bolo Dr, Charlotte, NC 28215Sold
- $474,9004 bd3 ba2.4k sqft6516 Fairford Dr, Charlotte, NC 28215New Construction
A local agent can set up tours, give advice and negotiate with sellers.
Similar homes
- $462,9004 bd3 ba2.2k sqft3610 Narrow Dr, Charlotte, NC 28215New Construction
 Canopy MLS as distributed by MLS GRID
 - $468,9004 bd3 ba2.2k sqft6734 Fairford Dr, Charlotte, NC 28215New ConstructionCanopy MLS as distributed by MLS GRID
- $467,9004 bd3 ba2.2k sqft6505 Fairford Dr, Charlotte, NC 28215New ConstructionCanopy MLS as distributed by MLS GRID
- $462,9004 bd3 ba2.2k sqft6710 Fairford Dr, Charlotte, NC 28215New ConstructionMLS ID #4347177, Michael Sceau, LGI Homes NC LLC. Canopy MLS as distributed by MLS GRID
- $460,9004 bd3 ba2.2k sqft6513 Fairford Dr, Charlotte, NC 28215New ConstructionCanopy MLS as distributed by MLS GRID
- $456,9004 bd3 ba2k sqft6520 Fairford Dr, Charlotte, NC 28215New ConstructionCanopy MLS as distributed by MLS GRID
- $465,7974 bd3 ba2.4k sqft4013 Juno Dr, Charlotte, NC 28215New ConstructionCanopy MLS as distributed by MLS GRID
- $447,9004 bd3 ba2k sqft6733 Fairford Dr, Charlotte, NC 28215New ConstructionMLS ID #4354054, Michael Sceau, LGI Homes NC LLC. Canopy MLS as distributed by MLS GRID
- $447,9004 bd3 ba2k sqft6606 Fairford Dr, Charlotte, NC 28215New ConstructionCanopy MLS as distributed by MLS GRID
- $447,9004 bd3 ba2k sqft6615 Fairford Dr, Charlotte, NC 28215New ConstructionCanopy MLS as distributed by MLS GRID
- $451,9003 bd2 ba1.8k sqft8203 Cravat Ct, Charlotte, NC 28215New ConstructionCanopy MLS as distributed by MLS GRID
- $420,0004 bd3 ba2.3k sqft6863 Good News Dr, Charlotte, NC 28215For SaleMLS ID #4411633, Kara Coll, COMPASS. Canopy MLS as distributed by MLS GRID
- $432,9003 bd2 ba1.8k sqft6721 Fairford Dr, Charlotte, NC 28215New ConstructionCanopy MLS as distributed by MLS GRID
- $442,9003 bd2 ba1.8k sqft8114 Cravat Ct, Charlotte, NC 28215New ConstructionCanopy MLS as distributed by MLS GRID
- $426,9003 bd3 ba1.7k sqft8125 Cravat Ct, Charlotte, NC 28215New ConstructionCanopy MLS as distributed by MLS GRID
- $442,9003 bd2 ba1.8k sqft8121 Cravat Ct, Charlotte, NC 28215New ConstructionCanopy MLS as distributed by MLS GRID
- $394,9354 bd3 ba2k sqft3021 Shaver Ridge Ln, Charlotte, NC 28215New ConstructionCanopy MLS as distributed by MLS GRID
- $426,9003 bd3 ba1.7k sqft8118 Cravat Ct, Charlotte, NC 28215New ConstructionCanopy MLS as distributed by MLS GRID
- $426,9003 bd2 ba1.8k sqft8126 Cravat Ct, Charlotte, NC 28215New ConstructionCanopy MLS as distributed by MLS GRID
- $466,5903 bd3 ba2.3k sqft5124 Parker Forest Rd, Charlotte, NC 28215New ConstructionMLS ID #4397206, Maria Wilhelm, DR Horton Inc. Canopy MLS as distributed by MLS GRID
