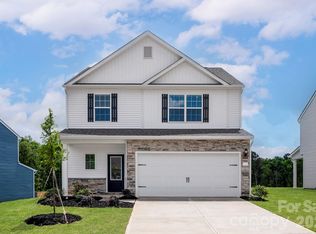
This double-story home offers a charming & functional design, perfect for those seeking comfortable & accessible living space. The Galen features an open floor plan, creating a spacious and airy feel. This home offers three bedrooms, two & a half bathrooms & a two-car garage. As you step inside the home, you’ll be greeted by an inviting foyer that leads you into the center of the home. The open concept layout seamlessly connects the kitchen & great room. The kitchen is equipped with modern appliances, ample storage space, walk-in pantry, & a center island, & is perfect for cooking and casual dining. Escape to the next floor & be amazed by the luxurious primary suite, which offers a large bedroom space, en-suite bathrooms with dual vanities, & large walk-in closet. The additional bedrooms provide comfort & privacy & share access to a secondary bathroom. There are multiple flex rooms in this home that can be converted to fit your specific needs. This home includes a loft and backs up to woods! Don’t miss out on this opportunity!
Active
Price cut: $10K (9/29)
$449,000
5124 Parker Forest Rd, Charlotte, NC 28215
4beds
2,340sqft
Single Family Residence
Built in 2026
0.2 Acres Lot
$-- Zestimate®
$192/sqft
$75/mo HOA
What's special
Double-story homeSpacious and airy feelLarge bedroom spaceOpen floor planCenter islandBacks up to woodsTwo-car garage
- 100 days
- 70
- 3
Zillow last checked:
Listing updated:
Listed by:
Maria Wilhelm mcwilhelm@drhorton.com,
DR Horton Inc,
Meka Martin,
DR Horton Inc
Source: Canopy MLS as distributed by MLS GRID,MLS#: 4397206
Facts & features
Interior
Bedrooms & bathrooms
- Bedrooms: 4
- Bathrooms: 3
- Full bathrooms: 2
- 1/2 bathrooms: 1
Primary bedroom
- Level: Upper
Bedroom s
- Level: Upper
Bedroom s
- Level: Upper
Bedroom s
- Level: Upper
Bathroom half
- Level: Main
Bathroom full
- Level: Upper
Bathroom full
- Level: Upper
Kitchen
- Level: Main
Office
- Level: Main
Heating
- Heat Pump
Cooling
- Central Air
Appliances
- Included: Dishwasher, Disposal, Microwave
- Laundry: Upper Level
Features
- Has basement: No
- Fireplace features: Family Room
Interior area
- Total structure area: 2,340
- Total interior livable area: 2,340 sqft
- Finished area above ground: 2,340
- Finished area below ground: 0
Video & virtual tour
Property
Parking
- Total spaces: 2
- Parking features: Driveway, Attached Garage, Garage on Main Level
- Attached garage spaces: 2
- Has uncovered spaces: Yes
Features
- Levels: Two
- Stories: 2
Lot
- Size: 0.2 Acres
Details
- Parcel number: 10515158
- Zoning: R3
- Special conditions: Standard
Construction
Type & style
- Home type: SingleFamily
- Property subtype: Single Family Residence
Materials
- Vinyl
- Foundation: Slab
Condition
- New construction: Yes
- Year built: 2026
Details
- Builder model: Galen / F
- Builder name: D.R. Horton
Utilities & green energy
- Sewer: Public Sewer
- Water: City
Community & HOA
Community
- Subdivision: Reedy Creek Preserve
HOA
- Has HOA: Yes
- HOA fee: $75 monthly
Location
- Region: Charlotte
Financial & listing details
- Price per square foot: $192/sqft
- Date on market: 6/24/2026
- Cumulative days on market: 100 days
- Road surface type: Concrete, Paved
Estimated market value
Not available
Estimated sales range
Not available
Not available
Price history
| Date | Event | Price |
|---|---|---|
| 9/29/2026 | Price change | $449,000-2.2%$192/sqft |
Source:  Canopy MLS as distributed by MLS GRID #4397206 Report a problem Canopy MLS as distributed by MLS GRID #4397206 Report a problem | ||
| 9/2/2026 | Price change | $459,000-1.6%$196/sqft |
Source: Canopy MLS as distributed by MLS GRID #4397206 Report a problem | ||
| 6/24/2026 | Listed for sale | $466,590$199/sqft |
Source: Canopy MLS as distributed by MLS GRID #4397206 Report a problem | ||
Public tax history
Tax history is unavailable.
Monthly payment
Est. payment
Payment breakdown
Explore the cost of this home by adjusting the details. Changes won't be saved.Climate risks
Neighborhood: 28215
Nearby schools
Schools provided by the listing agent
- Elementary: Reedy Creek
- Middle: Northridge
- High: Rocky River
Source: Canopy MLS as distributed by MLS GRID. This data may not be complete. We recommend contacting the local school district to confirm school assignments for this home.
- $451,0904 bd3 ba1.9k sqft5120 Parker Forest Rd, Charlotte, NC 28215New Construction

- $419,0004 bd3 ba1.9k sqft5128 Parker Forest Rd, Charlotte, NC 28215New Construction
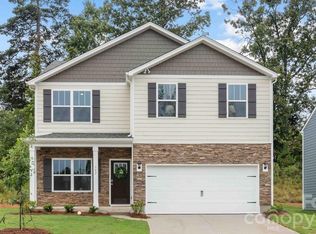
- $465,0005 bd3 ba2.5k sqft5132 Parker Forest Rd, Charlotte, NC 28215New Construction
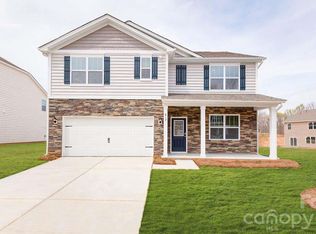
- $477,0904 bd3 ba2.8k sqft5112 Parker Forest Rd, Charlotte, NC 28215Pending
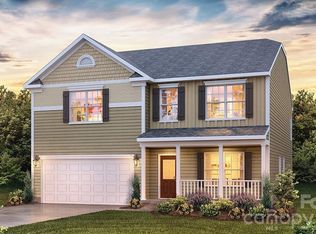
Similar homes
- $449,9004 bd3 ba2.3k sqft6012 Chumbley Point Rd, Charlotte, NC 28215For Sale

 MLS ID #4365246, Mike Hosey, Trade & Tryon Realty. Canopy MLS as distributed by MLS GRID
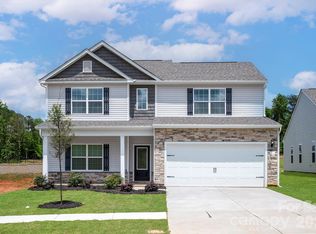
 - $469,9004 bd3 ba2.2k sqft3610 Narrow Dr, Charlotte, NC 28215New Construction
 Canopy MLS as distributed by MLS GRID
 - $453,9004 bd3 ba2k sqft6520 Fairford Dr, Charlotte, NC 28215New Construction
 Canopy MLS as distributed by MLS GRID
 - $469,9004 bd3 ba2.2k sqft6626 Fairford Dr, Charlotte, NC 28215New ConstructionMLS ID #4354074, Michael Sceau, LGI Homes NC LLC. Canopy MLS as distributed by MLS GRID
- $409,9003 bd2 ba1.5k sqft8129 Cravat Ct, Charlotte, NC 28215New ConstructionCanopy MLS as distributed by MLS GRID
- $453,9004 bd3 ba2k sqft6615 Fairford Dr, Charlotte, NC 28215New ConstructionCanopy MLS as distributed by MLS GRID
- $453,9004 bd3 ba2k sqft6733 Fairford Dr, Charlotte, NC 28215New ConstructionMLS ID #4354054, Michael Sceau, LGI Homes NC LLC. Canopy MLS as distributed by MLS GRID
- $469,9004 bd3 ba2.2k sqft6725 Fairford Dr, Charlotte, NC 28215New ConstructionMLS ID #4354065, Michael Sceau, LGI Homes NC LLC. Canopy MLS as distributed by MLS GRID
- $415,0003 bd2 ba1.8k sqftOrchard Creek, Charlotte, NC 28215For SaleMLS ID #4423297, Brian English, Realty One Group Revolution. Canopy MLS as distributed by MLS GRID
- $399,9004 bd3 ba2.3k sqft6863 Good News Dr, Charlotte, NC 28215For SaleMLS ID #4411633, Kara Coll, COMPASS. Canopy MLS as distributed by MLS GRID
- $469,9004 bd3 ba2.2k sqft6505 Fairford Dr, Charlotte, NC 28215New ConstructionCanopy MLS as distributed by MLS GRID
- $457,0004 bd3 ba2.8k sqft11010 Austin Estates Dr #2, Charlotte, NC 28213For SaleMLS ID #4367645, Raghu Kukunoor, Red Bricks Realty LLC. Canopy MLS as distributed by MLS GRID
- $442,9003 bd2 ba1.8k sqft8114 Cravat Ct, Charlotte, NC 28215New ConstructionCanopy MLS as distributed by MLS GRID
- $438,9003 bd2 ba1.8k sqft8121 Cravat Ct, Charlotte, NC 28215New ConstructionCanopy MLS as distributed by MLS GRID
- $370,0003 bd3 ba1.8k sqft8411 Highgate Dr, Charlotte, NC 28215For SaleMLS ID #4421479, Success Akinfenwa, Keller Williams Ballantyne Area. Canopy MLS as distributed by MLS GRID
- $438,9003 bd2 ba1.8k sqft3629 Narrow Ln, Charlotte, NC 28215New ConstructionCanopy MLS as distributed by MLS GRID
- $394,9354 bd3 ba2k sqft3021 Shaver Ridge Ln, Charlotte, NC 28215New ConstructionCanopy MLS as distributed by MLS GRID
- $422,9003 bd3 ba1.7k sqft8125 Cravat Ct, Charlotte, NC 28215New ConstructionCanopy MLS as distributed by MLS GRID
- $426,9003 bd3 ba1.7k sqft8118 Cravat Ct, Charlotte, NC 28215New ConstructionCanopy MLS as distributed by MLS GRID
- $422,9003 bd2 ba1.7k sqft8126 Cravat Ct, Charlotte, NC 28215New ConstructionCanopy MLS as distributed by MLS GRID
