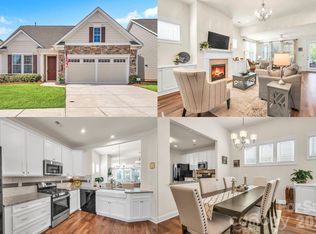
Welcome, this is more than a home, it's a lifestyle!! Situated on a premium lot and located just minutes from the heart of Mint Hill, major interstates, and the best of Charlotte! Cresswind is a 55+ community that offers comfort, connection, and low maintenance living; plus, a relaxed lifestyle where you can enjoy what matters most! Upon entering the foyer, you immediately notice the meticulous condition! Featuring engineered hardwoods, the chef's kitchen offers granite counter-tops, tile backsplash, gas stove-top, farm sink and lighted pantry. Generous great room with plantation shutters is ideal for friendly gatherings, and the 3-season sunroom is the perfect way to start your morning with a cup of coffee or tea! Or enjoy an evening BBQ on your Weber Gas Grill under the Awning. Spacious primary bedroom with en-suite bathroom includes trey ceilings, remote controlled darkening shades and his/her walk-in closets. Power outage?? No problem because this home also has a Generac Generator! HOA includes basic lawn maintenance, basic cable and security system. The irrigation system uses water pumped from the pond so no additional cost to your water bill. Kitchen refrigerator, washer and dryer, TV’s, and curtains will convey. Along with all Patio and Sunroom furniture. Extended garage with Epoxy Flooring plus 1.200 pound weight load shelving and tankless water heater. Please call listing agent with any questions.
Active
Price cut: $10K (7/16)
$575,000
8407 Festival Way, Charlotte, NC 28215
3beds
2,435sqft
:
Get pre-qualified$3,784/mo
Single Family Residence
Built in 2019
0.15 Acres Lot
$565,900 Zestimate®
$236/sqft
$400/mo HOA
What's special
Remote controlled darkening shadesTrey ceilingsEngineered hardwoodsGranite counter-topsPremium lotGas stove-topFarm sink
- 192 days |
- 133 |
- 0 |
Zillow last checked:
Listing updated:
Listed by:
Phillip Stroup phillipstroup@markspain.com,
Mark Spain Real Estate
Source: Canopy MLS as distributed by MLS GRID,MLS#: 4330612
Facts & features
Interior
Bedrooms & bathrooms
- Bedrooms: 3
- Bathrooms: 3
- Full bathrooms: 3
- Main level bedrooms: 2
Primary bedroom
- Level: Main
Bedroom s
- Level: Main
Bedroom s
- Level: Upper
Bathroom full
- Level: Main
Bathroom full
- Level: Main
Breakfast
- Level: Main
Dining area
- Level: Main
Kitchen
- Level: Main
Living room
- Level: Main
Office
- Level: Main
Heating
- Forced Air
Cooling
- Central Air
Appliances
- Included: Dishwasher, Electric Oven, Gas Cooktop, Microwave, Refrigerator, Tankless Water Heater, Washer/Dryer
- Laundry: Laundry Room, Main Level
Features
- Has basement: No
Interior area
- Total structure area: 2,435
- Total interior livable area: 2,435 sqft
- Finished area above ground: 2,435
- Finished area below ground: 0
Property
Parking
- Total spaces: 2
- Parking features: Driveway, Attached Garage, Garage on Main Level
- Attached garage spaces: 2
- Has uncovered spaces: Yes
Features
- Levels: One and One Half
- Stories: 1.5
Lot
- Size: 0.15 Acres
Details
- Parcel number: 11120227
- Zoning: MX-1(INNOV)
- Special conditions: Standard
Construction
Type & style
- Home type: SingleFamily
- Property subtype: Single Family Residence
Materials
- Hardboard Siding
- Foundation: Slab
Condition
- New construction: No
- Year built: 2019
Utilities & green energy
- Sewer: Public Sewer
- Water: Public
Community & HOA
Community
- Features: Fifty Five and Older
- Senior community: Yes
- Subdivision: Cresswind
HOA
- Has HOA: Yes
- HOA fee: $400 monthly
Location
- Region: Charlotte
Financial & listing details
- Price per square foot: $236/sqft
- Tax assessed value: $512,800
- Annual tax amount: $3,762
- Date on market: 1/13/2026
- Cumulative days on market: 188 days
- Listing terms: Cash,Conventional,FHA,VA Loan
- Road surface type: Concrete, Paved
Estimated market value
$565,900
$538,000 - $594,000
$2,492/mo
Price history
| Date | Event | Price |
|---|---|---|
| 7/16/2026 | Price change | $575,000-1.7%$236/sqft |
Source:  Canopy MLS as distributed by MLS GRID #4330612 Report a problem Canopy MLS as distributed by MLS GRID #4330612 Report a problem | ||
| 4/24/2026 | Price change | $585,000-2.5%$240/sqft |
Source: Canopy MLS as distributed by MLS GRID #4330612 Report a problem | ||
| 1/17/2026 | Listed for sale | $600,000+4.3%$246/sqft |
Source: Canopy MLS as distributed by MLS GRID #4330612 Report a problem | ||
| 12/19/2022 | Sold | $575,000-0.7%$236/sqft |
Source: Canopy MLS as distributed by MLS GRID #3900246 Report a problem | ||
| 10/31/2022 | Pending sale | $579,000$238/sqft |
Source: Canopy MLS as distributed by MLS GRID #3900246 Report a problem | ||
| 10/20/2022 | Price change | $579,000-1.7%$238/sqft |
Source: Canopy MLS as distributed by MLS GRID #3900246 Report a problem | ||
| 9/23/2022 | Listed for sale | $589,000+49.9%$242/sqft |
Source: Canopy MLS as distributed by MLS GRID #3900246 Report a problem | ||
| 5/22/2019 | Sold | $393,000$161/sqft |
Source: Public Record Report a problem | ||
Public tax history
| Year | Property taxes | Tax assessment |
|---|---|---|
| 2025 | $3,762 +1.8% | $512,800 |
| 2024 | $3,696 +3.5% | $512,800 |
| 2023 | $3,570 -4.4% | $512,800 +37.1% |
| 2022 | $3,735 +0.3% | $374,000 |
| 2021 | $3,724 +0.2% | $374,000 +356.1% |
| 2020 | $3,716 +369.6% | $82,000 |
| 2019 | $791 | $82,000 |
Find assessor info on the county website
Monthly payment
Est. payment
Payment breakdown
Explore the cost of this home by adjusting the details. Changes won't be saved.Climate risks
Neighborhood: 28215
Nearby schools
GreatSchools rating
- 8/10Clear Creek ElementaryGrades: PK-5Distance: 1.5 mi
- 5/10Northeast MiddleGrades: 6-8Distance: 3.1 mi
- 2/10Rocky River HighGrades: 9-12Distance: 1.2 mi
Schools provided by the listing agent
- Elementary: Clear Creek
- Middle: Northeast
- High: Rocky River
Source: Canopy MLS as distributed by MLS GRID. This data may not be complete. We recommend contacting the local school district to confirm school assignments for this home.
- $624,7003 bd3 ba2.7k sqft8403 Festival Way, Charlotte, NC 28215Off Market
- $589,6002 bd2 ba2.4k sqft8411 Festival Way, Charlotte, NC 28215Off Market
- $550,4003 bd3 ba2.5k sqft8415 Festival Way, Charlotte, NC 28215Off Market
- $438,0002 bd2 ba1.5k sqft8331 Festival Way, Charlotte, NC 28215Off Market
- $504,0003 bd2 ba1.9k sqft8419 Festival Way, Charlotte, NC 28215Off Market
- $479,3002 bd2 ba1.7k sqft8327 Festival Way, Charlotte, NC 28215Off Market
- $515,9002 bd2 ba2k sqft8402 Festival Way, Charlotte, NC 28215Off Market
- $537,4003 bd3 ba2.1k sqft8408 Festival Way, Charlotte, NC 28215Off Market
A local agent can set up tours, give advice and negotiate with sellers.
Similar homes
- $595,0003 bd3 ba2.4k sqft7336 Overjoyed Xing, Charlotte, NC 28215For Sale
 MLS ID #4356327, Kristen Bernard, Keller Williams South Park. Canopy MLS as distributed by MLS GRID
 - $649,9004 bd3 ba2.7k sqft9517 Truelight Church Rd, Mint Hill, NC 28227For Sale
 MLS ID #4398488, David Kluth, Countryside Properties. Canopy MLS as distributed by MLS GRID
 - $564,9003 bd4 ba2.6k sqft3232 Marchers Trace Dr, Mint Hill, NC 28227For Sale
 MLS ID #4377043, Tiffany McLaurin, The McLaurin Realty Group. Canopy MLS as distributed by MLS GRID
 - $724,9004 bd4 ba3.3k sqft10397 Paper Birch Dr, Charlotte, NC 28215For Sale
 MLS ID #4397748, Shannon Young, Stephen Cooley Real Estate. Canopy MLS as distributed by MLS GRID
 - $459,9992 bd2 ba1.6k sqft8410 Profit Ln, Charlotte, NC 28215For SaleMLS ID #4399174, Raymond Hernandez, DASH Carolina. Canopy MLS as distributed by MLS GRID
- $449,0003 bd2 ba1.9k sqft5219 Larewood Dr, Charlotte, NC 28215For SaleMLS ID #4298540, John Ginolfi, Costello Real Estate and Investments LLC. Canopy MLS as distributed by MLS GRID
- $570,0004 bd3 ba2.8k sqft9565 Horsebit Ln, Concord, NC 28027For SaleMLS ID #4406554, Lisa McGill, Opendoor Brokerage LLC. Canopy MLS as distributed by MLS GRID
- $520,0004 bd3 ba3.1k sqft6900 Beamish Pl, Mint Hill, NC 28227For SaleMLS ID #4374413, Sly Tyler, Better Homes and Gardens Real Estate Paracle. Canopy MLS as distributed by MLS GRID
- $569,9003 bd3 ba1.8k sqft3719 Dolly Madison Rd, Charlotte, NC 28208For SaleMLS ID #4393149, Jamie Werkman, I SHARE REALTY LLC. Canopy MLS as distributed by MLS GRID
- $535,0005 bd3 ba3.2k sqft15221 Kissimmee Ln, Mint Hill, NC 28227For SaleMLS ID #4312840, Abigail Wilson, Keller Williams Ballantyne Area. Canopy MLS as distributed by MLS GRID
- $575,0003 bd3 ba1.8k sqft3402 Darlington Rd, Matthews, NC 28105For SaleMLS ID #4389416, Rob Wachter, Helen Adams Realty. Canopy MLS as distributed by MLS GRID
- $460,0005 bd3 ba3.1k sqft5214 Coffeeberry Ln, Charlotte, NC 28227For SaleMLS ID #4398838, Kristen Bernard, Keller Williams South Park. Canopy MLS as distributed by MLS GRID
- $590,0004 bd3 ba2.7k sqft217 Yellow Birch Dr, Indian Trail, NC 28079For SaleMLS ID #4370727, Amie Lam, Stephen Cooley Real Estate. Canopy MLS as distributed by MLS GRID
- $599,9004 bd3 ba2.1k sqft2800 Wingfield Pl, Charlotte, NC 28210For SaleMLS ID #4381619, Adam Travers, Keller Williams South Park. Canopy MLS as distributed by MLS GRID
- $575,0004 bd3 ba2.6k sqft10648 Sky Chase Ave NW, Concord, NC 28027For SaleMLS ID #4398953, Trisha Frye, NorthGroup Real Estate LLC. Canopy MLS as distributed by MLS GRID
- $569,0003 bd3 ba2.1k sqft11627 Knightsdale Dr, Charlotte, NC 28277For SaleMLS ID #4391397, Rachael Bryant, The Agency - Charlotte. Canopy MLS as distributed by MLS GRID
- $470,0003 bd3 ba2.5k sqft514 Tack Ln, Midland, NC 28107For SaleMLS ID #4358317, Miriam Carter, Bonnie S. McDonald Real Estate. Canopy MLS as distributed by MLS GRID
- $509,0003 bd3 ba2.1k sqft3729 Benseval Ln, Matthews, NC 28105For SaleMLS ID #4382542, Michelle Duyck, Keller Williams South Park. Canopy MLS as distributed by MLS GRID
- $539,0004 bd3 ba3k sqft1086 Arrowhead Dr SE, Concord, NC 28025For SaleMLS ID #4397947, Karie Arem, Worth Clark Realty. Canopy MLS as distributed by MLS GRID
- $599,0005 bd4 ba3.2k sqft15718 Gallant Ridge Pl, Huntersville, NC 28078For SaleMLS ID #4405490, Sudhakar Meenige, Sunbright Realty. Canopy MLS as distributed by MLS GRID
