PRICE IMPROVEMENT! Don't miss your opportunity to own this beautifully maintained, 4 sided brick ranch in the highly sought after Sonata at Mint Hill, where lawn maintenance is included, allowing you to enjoy truly low maintenance living without sacrificing style or space.
Ideally located just minutes from I-485, Veterans Memorial Park, and the shopping and dining of Mint Hill, this thoughtfully designed home offers the perfect blend of comfort, flexibility, and everyday convenience.
Filled with natural light, the open concept floor plan creates an effortless flow between the spacious living area, dining space, and chef-inspired kitchen, making it ideal for entertaining or relaxing at home. The kitchen features a large center island with seating, Quartz countertops, stainless steel appliances, custom cabinetry, tile backsplash, and an oversized walk-in pantry.
The main level primary suite is a private retreat with a dual vanity, zero-entry shower, spacious walk-in closet, and direct access to the laundry room for added everyday convenience. A secondary main level bedroom includes its own private ensuite bath, while an additional flex room offers endless possibilities as a home office, library, fitness room, or creative space. A convenient powder room completes the first floor.
Upstairs, an expansive loft provides exceptional flexibility alongside a private third bedroom and full bath, making it an ideal space for guests, multigenerational living, hobbies, or a second living area.
Step outside to the screened porch, the perfect place to enjoy your morning coffee, unwind in the evenings, or entertain year-round.
Additional features include luxury vinyl plank flooring, a neutral designer palette, abundant storage, and a spacious two-car garage.
Residents of Sonata at Mint Hill enjoy an exceptional lifestyle with resort-style amenities including a clubhouse, pool, pickleball courts, walking sidewalks, and lawn maintenance included, giving you more time to enjoy everything the community has to offer.
This move-in ready home delivers exceptional value in one of Mint Hill's most desirable communities. Schedule your private showing today before this opportunity is gone!
Under contract-show
Price cut: $10.1K (7/20)
$564,900
3232 Marchers Trace Dr, Mint Hill, NC 28227
3beds
2,657sqft
Single Family Residence
Built in 2021
0.15 Acres Lot
$559,000 Zestimate®
$213/sqft
$297/mo HOA
What's special
Neutral designer paletteFilled with natural lightSpacious two-car garageAdditional flex roomChef-inspired kitchenZero-entry showerMain level primary suite
- 118 days |
- 415 |
- 19 |
Zillow last checked:
Listing updated:
Listed by:
Tiffany McLaurin tiffany@mclaurinrealtygrp.com,
The McLaurin Realty Group
Source: Canopy MLS as distributed by MLS GRID,MLS#: 4377043
Facts & features
Interior
Bedrooms & bathrooms
- Bedrooms: 3
- Bathrooms: 4
- Full bathrooms: 3
- 1/2 bathrooms: 1
- Main level bedrooms: 2
Primary bedroom
- Level: Main
- Area: 209.71 Square Feet
- Dimensions: 12' 7" X 16' 8"
Bedroom s
- Level: Main
- Area: 215.04 Square Feet
- Dimensions: 12' 0" X 17' 11"
Bedroom s
- Level: Upper
- Area: 148.91 Square Feet
- Dimensions: 13' 9" X 10' 10"
Bathroom full
- Level: Main
Bathroom full
- Level: Main
Bathroom half
- Level: Main
Bathroom full
- Level: Upper
Dining area
- Level: Main
- Area: 150.06 Square Feet
- Dimensions: 12' 4" X 12' 2"
Family room
- Level: Upper
- Area: 393.42 Square Feet
- Dimensions: 24' 4" X 16' 2"
Kitchen
- Level: Main
- Area: 220.5 Square Feet
- Dimensions: 15' 9" X 14' 0"
Laundry
- Level: Main
- Area: 54.31 Square Feet
- Dimensions: 6' 4" X 8' 7"
Living room
- Level: Main
- Area: 292.78 Square Feet
- Dimensions: 13' 10" X 21' 2"
Office
- Level: Main
- Area: 153.96 Square Feet
- Dimensions: 12' 0" X 12' 10"
Heating
- Forced Air, Natural Gas, Zoned
Cooling
- Central Air, Zoned
Appliances
- Included: Dishwasher, Disposal, ENERGY STAR Qualified Dishwasher, Exhaust Fan, Exhaust Hood, Gas Cooktop, Gas Water Heater, Microwave, Refrigerator, Self Cleaning Oven, Wall Oven
- Laundry: Electric Dryer Hookup, Laundry Room, Main Level, Washer Hookup
Features
- Breakfast Bar, Drop Zone, Kitchen Island, Open Floorplan, Pantry, Storage, Walk-In Closet(s), Walk-In Pantry
- Flooring: Carpet, Tile, Vinyl
- Has basement: No
- Attic: Pull Down Stairs
Interior area
- Total structure area: 2,657
- Total interior livable area: 2,657 sqft
- Finished area above ground: 2,657
- Finished area below ground: 0
Property
Parking
- Total spaces: 2
- Parking features: Driveway, Attached Garage, Garage on Main Level
- Attached garage spaces: 2
- Has uncovered spaces: Yes
Features
- Levels: One and One Half
- Stories: 1.5
- Patio & porch: Front Porch, Rear Porch, Screened
- Pool features: Community
- Fencing: Back Yard,Fenced
Lot
- Size: 0.15 Acres
Details
- Parcel number: 13901563
- Zoning: R
- Special conditions: Standard
Construction
Type & style
- Home type: SingleFamily
- Property subtype: Single Family Residence
Materials
- Brick Full, Fiber Cement
- Foundation: Slab
Condition
- New construction: No
- Year built: 2021
Utilities & green energy
- Sewer: Public Sewer
- Water: City
- Utilities for property: Electricity Connected
Community & HOA
Community
- Features: Clubhouse, Fitness Center, Sidewalks, Street Lights
- Security: Carbon Monoxide Detector(s)
- Subdivision: Sonata at Mint Hill
HOA
- Has HOA: Yes
- HOA fee: $892 quarterly
- HOA name: Kuester Mgmt
- HOA phone: 803-802-0004
Location
- Region: Mint Hill
Financial & listing details
- Price per square foot: $213/sqft
- Tax assessed value: $522,600
- Annual tax amount: $3,805
- Date on market: 5/1/2026
- Cumulative days on market: 117 days
- Electric utility on property: Yes
- Road surface type: Concrete, Paved
Estimated market value
$559,000
$531,000 - $587,000
$3,085/mo
Price history
| Date | Event | Price |
|---|---|---|
| 7/20/2026 | Price change | $564,900-1.8%$213/sqft |
Source:  Canopy MLS as distributed by MLS GRID #4377043 Report a problem Canopy MLS as distributed by MLS GRID #4377043 Report a problem | ||
| 7/13/2026 | Price change | $575,000-1.5%$216/sqft |
Source: Canopy MLS as distributed by MLS GRID #4377043 Report a problem | ||
| 6/10/2026 | Price change | $584,000-0.8%$220/sqft |
Source: Canopy MLS as distributed by MLS GRID #4377043 Report a problem | ||
| 5/1/2026 | Listed for sale | $589,000+16.2%$222/sqft |
Source: Canopy MLS as distributed by MLS GRID #4377043 Report a problem | ||
| 1/25/2022 | Sold | $507,094$191/sqft |
Source: Canopy MLS as distributed by MLS GRID #3766273 Report a problem | ||
| 7/24/2021 | Pending sale | $507,094$191/sqft |
Source: Canopy MLS as distributed by MLS GRID #3766273 Report a problem | ||
| 7/24/2021 | Listed for sale | $507,094$191/sqft |
Source: Canopy MLS as distributed by MLS GRID #3766273 Report a problem | ||
Public tax history
| Year | Property taxes | Tax assessment |
|---|---|---|
| 2025 | $3,805 +1.5% | $522,600 |
| 2024 | $3,750 +1.6% | $522,600 |
| 2023 | $3,693 -1.2% | $522,600 +23.2% |
| 2022 | $3,737 | $424,100 +371.2% |
| 2021 | -- | $90,000 |
Find assessor info on the county website
Monthly payment
Est. payment
Payment breakdown
Explore the cost of this home by adjusting the details. Changes won't be saved.Climate risks
Neighborhood: 28227
Nearby schools
GreatSchools rating
- 9/10Bain ElementaryGrades: PK-5Distance: 1.2 mi
- 5/10Mint Hill Middle SchoolGrades: 6-8Distance: 4.3 mi
- 6/10Independence HighGrades: 9-12Distance: 3.2 mi
Schools provided by the listing agent
- Elementary: Bain
- Middle: Mint Hill
- High: Independence
Source: Canopy MLS as distributed by MLS GRID. This data may not be complete. We recommend contacting the local school district to confirm school assignments for this home.
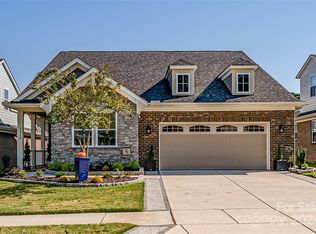
- $657,5003 bd4 ba2.8k sqft3228 Marchers Trace Dr, Mint Hill, NC 28227Sold
- $534,0003 bd2 ba2.5k sqft3236 Marchers Trace Dr, Mint Hill, NC 28227Off Market
- $524,0003 bd3 ba2.2k sqft3224 Marchers Trace Dr, Mint Hill, NC 28227Off Market
- $522,3003 bd3 ba2.1k sqft3224 Marchers Trace Dr, Charlotte, NC 28227Off Market
- $487,8002 bd2 ba1.9k sqft3302 Marchers Trace Dr, Mint Hill, NC 28227Off Market
- $584,1003 bd3 ba2.5k sqft9013 Liberty Hill Dr, Mint Hill, NC 28227Off Market
- $552,5003 bd3 ba2.6k sqft9017 Liberty Hill Dr, Mint Hill, NC 28227Off Market
- $530,0002 bd2 ba2k sqft9009 Liberty Hill Dr, Mint Hill, NC 28227Off Market
A local agent can set up tours, give advice and negotiate with sellers.
Similar homes
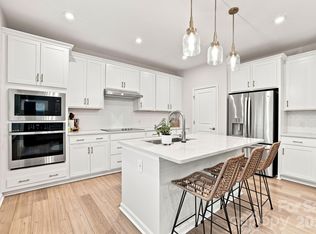
- $544,9994 bd3 ba2.6k sqft8226 Franklin Trail St, Charlotte, NC 28227For Sale
 MLS ID #4406508, Victoria Baughman, ERA Live Moore. Canopy MLS as distributed by MLS GRID
 - $579,9004 bd3 ba2.6k sqft8230 Franklin Trail St, Mint Hill, NC 28227For Sale
 MLS ID #4398621, Justin Yingst, Keller Williams Ballantyne Area. Canopy MLS as distributed by MLS GRID
 - $600,0003 bd3 ba2.5k sqft1140 Avalon Pl, Stallings, NC 28104For Sale
 MLS ID #4407609, David Herr, Southern Homes of the Carolinas, Inc. Canopy MLS as distributed by MLS GRID
 - $455,0004 bd3 ba2.7k sqft5012 Shadbush Rd, Charlotte, NC 28215For Sale
 MLS ID #4418308, Lisa Archer, Keller Williams Ballantyne Area. Canopy MLS as distributed by MLS GRID
 - $735,0004 bd4 ba3.4k sqft14943 Bagley Ln, Charlotte, NC 28227For SaleMLS ID #4392753, Andreea Maleady, Coldwell Banker Realty. Canopy MLS as distributed by MLS GRID
- $625,0003 bd3 ba2.7k sqft10420 Superb Ln, Charlotte, NC 28215For SaleMLS ID #4369262, Mike Morrell, Keller Williams Connected. Canopy MLS as distributed by MLS GRID
- $540,0003 bd3 ba2.6k sqft1200 Curling Creek Dr, Indian Trail, NC 28079For SaleMLS ID #4414479, Bella Mathews, NorthGroup Real Estate LLC. Canopy MLS as distributed by MLS GRID
- $539,9003 bd3 ba2.9k sqft3585 Leighton Dr SW, Concord, NC 28027For SaleMLS ID #4397371, Hollie Sims, Coldwell Banker Realty. Canopy MLS as distributed by MLS GRID
- $535,0004 bd4 ba2.8k sqft1323 Laggan Ln, Indian Trail, NC 28079For SaleMLS ID #4349839, Joe McCourt, Giving Tree Realty. Canopy MLS as distributed by MLS GRID
- $615,0003 bd2 ba1.8k sqft4122 Moxie Way, Charlotte, NC 28215For SaleMLS ID #4384032, Kiwan Bigelow, Keller Williams Connected. Canopy MLS as distributed by MLS GRID
- $615,0004 bd4 ba2.3k sqft4030 Belle Landing Rd, Charlotte, NC 28270For SaleMLS ID #4417601, Dillon Forstberg, Keller Williams South Park. Canopy MLS as distributed by MLS GRID
- $640,0003 bd3 ba2.5k sqft4198 Abernathy Pl, Harrisburg, NC 28075For SaleMLS ID #4378263, Cristin Dorninger, Southern Homes of the Carolinas, Inc. Canopy MLS as distributed by MLS GRID
- $515,0004 bd3 ba2.6k sqft4492 Falls Lake Dr SW, Concord, NC 28025For SaleMLS ID #4413181, Susanne Biedler, Southern Homes of the Carolinas, Inc. Canopy MLS as distributed by MLS GRID
- $540,0003 bd3 ba2.6k sqft5601 Underwood Ave, Charlotte, NC 28213For SaleMLS ID #4404689, Matt Stone, Stone Realty Group. Canopy MLS as distributed by MLS GRID
- $515,0005 bd3 ba2.9k sqft1016 Equipoise Dr, Indian Trail, NC 28079For SaleMLS ID #4407945, Jennifer Thome, Keller Williams Ballantyne Area. Canopy MLS as distributed by MLS GRID
- $625,0005 bd4 ba3.2k sqft2022 Napa Valley Dr, Waxhaw, NC 28173For SaleMLS ID #4417002, Bryan Provenzano, Keller Williams Ballantyne Area. Canopy MLS as distributed by MLS GRID
- $590,0005 bd3 ba2.8k sqft2116 Poplar Ridge Dr, Monroe, NC 28110For SaleMLS ID #4401651, Jackie Kelly, COMPASS. Canopy MLS as distributed by MLS GRID
- $609,0005 bd4 ba3.2k sqft1601 Calder Dr, Indian Trail, NC 28079For SaleMLS ID #4369337, Angela Johnson, Lake Life Realty. Canopy MLS as distributed by MLS GRID
- $574,9955 bd3 ba2.8k sqft2156 Poplar Ridge Dr, Monroe, NC 28110For SaleMLS ID #4365598, Gautam Mansinghka, Adys Real Estate Group LLC. Canopy MLS as distributed by MLS GRID
- $650,0005 bd4 ba3.3k sqft1001 Dunwoody Dr, Indian Trail, NC 28079For SaleMLS ID #4402459, David Scibor, Keller Williams Ballantyne Area. Canopy MLS as distributed by MLS GRID
