Welcome to this beautifully designed home in McKee Grove, offering three levels of stylish, flexible living in a desirable cul-de-sac setting. With 4 bedrooms and 3.5 baths, this home combines a bright open floor plan, inviting living spaces and a versatile third level ideal for today’s lifestyle.
Step inside through the welcoming foyer to a light-filled main level where the living, dining and kitchen areas flow seamlessly together. The kitchen serves as the heart of the home with a spacious center island, abundant cabinetry, walk-in pantry and an open design that makes entertaining effortless. The adjoining living room is anchored by a striking fireplace with stone detailing, while large windows bring in plenty of natural light. Sliding doors extend the living space outdoors to a patio and manageable backyard, perfect for relaxing or dining outside.
Upstairs, the spacious primary suite offers a comfortable retreat with two walk-in closets and a beautifully appointed bath featuring a large glass-enclosed shower and dual-sink vanity. Two additional bedrooms, another full bath and conveniently located laundry complete this level. The third floor adds even more flexibility with a fourth bedroom, full bath and a flex space!
Located in the McKee Grove community, this home offers a convenient south Charlotte setting near shopping, dining, recreation and everyday conveniences throughout the Matthews and Providence Road areas. With its modern finishes, attached two-car garage, versatile floor plan and easy access to surrounding Charlotte destinations, this move-in-ready home offers an ideal blend of comfort, style and convenience.
Active
Price cut: $15K (9/25)
$560,000
4030 Belle Landing Rd, Charlotte, NC 28270
4beds
2,325sqft
Single Family Residence
Built in 2023
0.08 Acres Lot
$555,000 Zestimate®
$241/sqft
$67/mo HOA
What's special
Bright open floor planSpacious center islandInviting living spacesVersatile floor planDesirable cul-de-sac settingAttached two-car garageWelcoming foyer
- 48 days
- 815
- 88
Zillow last checked:
Listing updated:
Listed by:
Dillon Forstberg dillonforstberg@kw.com,
Keller Williams South Park,
John Bolos,
Keller Williams South Park
Source: Canopy MLS as distributed by MLS GRID,MLS#: 4417601
Facts & features
Interior
Bedrooms & bathrooms
- Bedrooms: 4
- Bathrooms: 4
- Full bathrooms: 3
- 1/2 bathrooms: 1
Primary bedroom
- Level: Upper
Bedroom s
- Level: Upper
Bedroom s
- Level: Upper
Bedroom s
- Level: Third
Bathroom half
- Level: Main
Bathroom full
- Level: Upper
Bathroom full
- Level: Upper
Bathroom full
- Level: Third
Dining area
- Level: Main
Flex space
- Level: Third
Kitchen
- Level: Main
Laundry
- Level: Upper
Living room
- Level: Main
Heating
- Forced Air, Natural Gas
Cooling
- Central Air
Appliances
- Included: Dishwasher, Disposal, Exhaust Hood, Gas Range, Microwave, Oven
- Laundry: Laundry Room, Upper Level
Features
- Kitchen Island, Open Floorplan, Walk-In Closet(s), Walk-In Pantry
- Doors: Sliding Doors
- Has basement: No
- Fireplace features: Living Room
Interior area
- Total structure area: 1,931
- Total interior livable area: 2,325 sqft
- Finished area above ground: 2,325
- Finished area below ground: 0
Property
Parking
- Total spaces: 2
- Parking features: Driveway, Attached Garage, Garage Faces Front, Garage on Main Level
- Attached garage spaces: 2
- Has uncovered spaces: Yes
Features
- Levels: Two and a Half
- Stories: 2.5
- Patio & porch: Patio
Lot
- Size: 0.08 Acres
- Features: Cul-De-Sac
Details
- Parcel number: 23105425
- Zoning: N1-D
- Special conditions: Standard
Construction
Type & style
- Home type: SingleFamily
- Property subtype: Single Family Residence
Materials
- Fiber Cement, Stone Veneer
- Foundation: Slab
- Roof: Metal
Condition
- New construction: No
- Year built: 2023
Utilities & green energy
- Sewer: Public Sewer
- Water: City
Community & HOA
Community
- Subdivision: McKee Grove
HOA
- Has HOA: Yes
- HOA fee: $804 annually
- HOA name: Superior Management
Location
- Region: Charlotte
Financial & listing details
- Price per square foot: $241/sqft
- Tax assessed value: $548,900
- Annual tax amount: $4,384
- Date on market: 8/25/2026
- Cumulative days on market: 225 days
- Road surface type: Concrete, Paved
Estimated market value
$555,000
$527,000 - $583,000
$2,816/mo
Price history
| Date | Event | Price |
|---|---|---|
| 9/25/2026 | Price change | $560,000-2.6%$241/sqft |
Source:  Canopy MLS as distributed by MLS GRID #4417601 Report a problem Canopy MLS as distributed by MLS GRID #4417601 Report a problem | ||
| 9/8/2026 | Price change | $575,000-4.2%$247/sqft |
Source: Canopy MLS as distributed by MLS GRID #4417601 Report a problem | ||
| 8/31/2026 | Price change | $600,000-2.4%$258/sqft |
Source: Canopy MLS as distributed by MLS GRID #4417601 Report a problem | ||
| 8/25/2026 | Listed for sale | $615,000+6.2%$265/sqft |
Source: Canopy MLS as distributed by MLS GRID #4417601 Report a problem | ||
| 4/11/2023 | Sold | $579,000$249/sqft |
Source: Public Record Report a problem | ||
Public tax history
| Year | Property taxes | Tax assessment |
|---|---|---|
| 2025 | $4,384 +1.7% | $548,900 |
| 2024 | $4,310 | $548,900 +69.7% |
| 2023 | -- | $323,500 |
Find assessor info on the county website
Monthly payment
Est. payment
Payment breakdown
Explore the cost of this home by adjusting the details. Changes won't be saved.Climate risks
Neighborhood: Providence Estates East
Nearby schools
Schools provided by the listing agent
- Elementary: McKee Road
- Middle: J.M. Robinson
- High: Providence
Source: Canopy MLS as distributed by MLS GRID. This data may not be complete. We recommend contacting the local school district to confirm school assignments for this home.
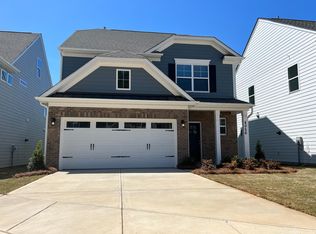
- $613,1004 bd4 ba2.5k sqft4026 Belle Landing Rd, Charlotte, NC 28270Off Market
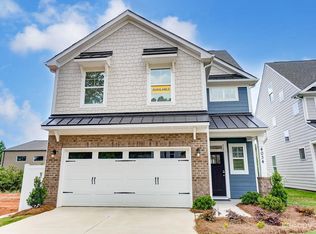
- $605,2004 bd4 ba2.2k sqft4034 Belle Landing Rd LOT 8, Charlotte, NC 28270Off Market
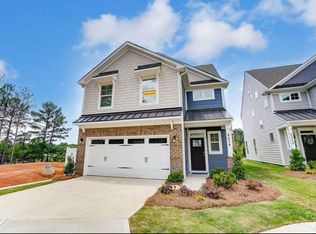
- $608,6004 bd4 ba2.6k sqft4034 Belle Landing Rd, Charlotte, NC 28270Off Market
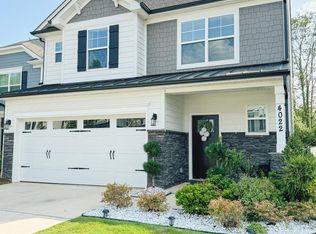
- $735,0004 bd4 ba2.3k sqft4022 Belle Landing Rd, Charlotte, NC 28270Sold
Similar homes
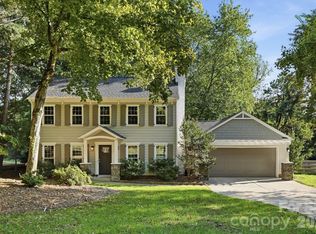
- $535,0003 bd3 ba1.7k sqft6213 Bevington Pl, Charlotte, NC 28277For Sale
 MLS ID #4429693, Ellis Newell, David Hoffman Realty Charlotte. Canopy MLS as distributed by MLS GRID
 - $574,0004 bd3 ba2.4k sqft11841 Royal Castle Ct, Charlotte, NC 28277For Sale
 MLS ID #4410580, Krishna Patel, JKN Realty. Canopy MLS as distributed by MLS GRID
 - $640,0003 bd4 ba2.4k sqft10702 Endhaven Village Dr, Charlotte, NC 28277For Sale
 MLS ID #4411525, Isaac Lawn, Brandon Lawn Real Estate LLC. Canopy MLS as distributed by MLS GRID
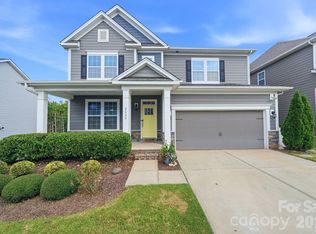
 - $585,0004 bd3 ba3.1k sqft2029 Burton Point Ct, Waxhaw, NC 28173For Sale
 MLS ID #4431595, Jeff Hansen, Helen Adams Realty. Canopy MLS as distributed by MLS GRID
 - $569,9004 bd3 ba2.6k sqft5710 Rainbow Ln, Indian Land, SC 29707For SaleMLS ID #4423207, Nevy Hyatt, Keller Williams South Park. Canopy MLS as distributed by MLS GRID
- $550,0003 bd3 ba2.4k sqft6008 Corbin Woods Ct, Charlotte, NC 28226For SaleMLS ID #4426187, Lisa Belk, Mark Spain Real Estate. Canopy MLS as distributed by MLS GRID
- $590,0005 bd3 ba2.8k sqft2116 Poplar Ridge Dr, Monroe, NC 28110For SaleMLS ID #4401651, Jackie Kelly, COMPASS. Canopy MLS as distributed by MLS GRID
- $575,0004 bd4 ba1.8k sqft2526 Magnolia Blossom Way #Twfqnx, Charlotte, NC 28211For SaleMLS ID #4430663, Chrissy Warren, ERA Live Moore. Canopy MLS as distributed by MLS GRID
- $564,9005 bd4 ba2.8k sqft1004 Hallmark Way, Waxhaw, NC 28173For SaleMLS ID #4407833, Suzette Gray, Coldwell Banker Realty. Canopy MLS as distributed by MLS GRID
- $569,9995 bd3 ba2.8k sqft2156 Poplar Ridge Dr, Monroe, NC 28110For SaleMLS ID #4365598, Gautam Mansinghka, Adys Real Estate Group LLC. Canopy MLS as distributed by MLS GRID
- $540,0004 bd4 ba2.8k sqft2010 Burton Point Ct, Waxhaw, NC 28173For SaleMLS ID #4395731, Elizabeth Shamble, Coldwell Banker Realty. Canopy MLS as distributed by MLS GRID
- $599,0003 bd3 ba2.5k sqftTriveny Commons, Charlotte, NC 28226For SaleMLS ID #4382768, Rob Davis, ProStead Realty. Canopy MLS as distributed by MLS GRID
- $832,9005 bd3 ba3.3k sqft10139 Alvarado Way, Charlotte, NC 28277For SaleMLS ID #4405380, Katie Kane, Bloom Real Estate Group. Canopy MLS as distributed by MLS GRID
- $569,9003 bd3 ba2k sqft517 Brevard St, Waxhaw, NC 28173For SaleMLS ID #4403950, Robin Nitsche, Premier Sotheby's International Realty. Canopy MLS as distributed by MLS GRID
- $574,9003 bd3 ba2.3k sqft1030 Squire Dr, Indian Land, SC 29707For SaleMLS ID #4408694, Vicki Ford, Howard Hanna Allen Tate SouthPark. Canopy MLS as distributed by MLS GRID
- $625,0004 bd3 ba3.2k sqft8815 Mangfall Ln, Indian Land, SC 29707For SaleMLS ID #4430461, John Bolos, Keller Williams South Park. Canopy MLS as distributed by MLS GRID
- $609,0005 bd4 ba3.2k sqft2022 Napa Valley Dr, Waxhaw, NC 28173For SaleMLS ID #4417002, Bryan Provenzano, Keller Williams Ballantyne Area. Canopy MLS as distributed by MLS GRID
- $519,9004 bd4 ba2.8k sqft1323 Laggan Ln, Indian Trail, NC 28079For SaleMLS ID #4349839, Joe McCourt, Giving Tree Realty. Canopy MLS as distributed by MLS GRID
- $499,0004 bd3 ba2.7k sqft1571 Loggerhead Dr, Lancaster, SC 29720For SaleMLS ID #4425185, Ali Katzbach, Keller Williams South Park. Canopy MLS as distributed by MLS GRID
- $579,9004 bd4 ba2.2k sqftCentral Living, Charlotte, NC 28205For SaleMLS ID #4424824, Grant Wilsterman, COMPASS. Canopy MLS as distributed by MLS GRID
