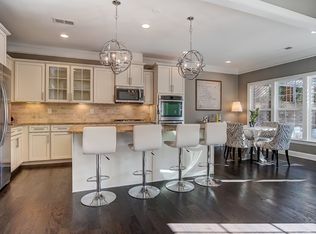
Welcome to Triveny Commons, a small gated enclave of townhomes conveniently located near the Arboretum and Four Mile Creek Greenway. Enjoy an open-concept main level with spacious living/dining areas, a large gourmet kitchen, and access to the very private rear patio with pergola. Upstairs you will find a large primary suite with a luxurious en-suite bath which includes a dual vanity, garden tub plus separate shower, as well as a generously sized walk-in closet. Completing the upper level are two bedrooms which share a full bath, and a laundry room with utility sink and plenty of storage. This home is beautifully finished and truly move-in ready, with over $35K recently spent on thoughtful upgrades by current owner: Generac generator, closet systems, carpet, window treatments, plus refrigerator, washer, and dryer which remain with the property. Triveny Commons offers quick access to many shopping/dining options plus Four Mile Creek Greenway; properties in the community rarely come to market!
Active
$630,000
5109 Pansley Dr, Charlotte, NC 28226
3beds
2,580sqft
:
Get pre-qualified$4,089/mo
Townhouse
Built in 2014
0.07 Acres Lot
$-- Zestimate®
$244/sqft
$382/mo HOA
What's special
Beautifully finishedLarge gourmet kitchenSeparate showerWindow treatmentsLarge primary suiteGenerously sized walk-in closetDual vanity
- 42 days |
- 144 |
- 13 |
Zillow last checked:
Listing updated:
Listed by:
Rob Davis robdavishomes@outlook.com,
ProStead Realty
Source: Canopy MLS as distributed by MLS GRID,MLS#: 4382768
Facts & features
Interior
Bedrooms & bathrooms
- Bedrooms: 3
- Bathrooms: 3
- Full bathrooms: 2
- 1/2 bathrooms: 1
Primary bedroom
- Features: Walk-In Closet(s)
- Level: Upper
- Area: 254.38 Square Feet
- Dimensions: 14' 0" X 18' 2"
Bedroom s
- Level: Upper
- Area: 162 Square Feet
- Dimensions: 12' 0" X 13' 6"
Bedroom s
- Features: Walk-In Closet(s)
- Level: Upper
- Area: 170.04 Square Feet
- Dimensions: 12' 0" X 14' 2"
Bathroom full
- Features: Garden Tub
- Level: Upper
Bathroom full
- Level: Upper
Bathroom half
- Level: Main
Dining room
- Level: Main
- Area: 156 Square Feet
- Dimensions: 12' 0" X 13' 0"
Kitchen
- Features: Kitchen Island, Walk-In Pantry
- Level: Main
- Area: 176.04 Square Feet
- Dimensions: 12' 0" X 14' 8"
Laundry
- Level: Upper
- Area: 59.63 Square Feet
- Dimensions: 9' 5" X 6' 4"
Living room
- Level: Main
- Area: 342 Square Feet
- Dimensions: 19' 0" X 18' 0"
Heating
- Forced Air, Natural Gas
Cooling
- Central Air
Appliances
- Included: Dishwasher, Disposal, Double Oven, Exhaust Hood, Gas Cooktop, Gas Water Heater, Microwave, Plumbed For Ice Maker, Refrigerator, Refrigerator with Ice Maker, Tankless Water Heater, Wall Oven, Washer/Dryer
- Laundry: Electric Dryer Hookup, Laundry Room, Sink, Upper Level
Features
- Kitchen Island, Open Floorplan, Pantry
- Flooring: Carpet, Hardwood, Tile
- Has basement: No
- Attic: Pull Down Stairs
Interior area
- Total structure area: 2,580
- Total interior livable area: 2,580 sqft
- Finished area above ground: 2,580
- Finished area below ground: 0
Video & virtual tour
Property
Parking
- Total spaces: 1
- Parking features: Driveway, Attached Garage, Garage on Main Level
- Attached garage spaces: 1
- Has uncovered spaces: Yes
Features
- Levels: Two
- Stories: 2
- Entry location: Main
- Patio & porch: Front Porch, Patio
- Exterior features: In-Ground Irrigation, Lawn Maintenance
- Fencing: Back Yard,Stone
Lot
- Size: 0.07 Acres
- Features: Private
Details
- Parcel number: 21125115
- Zoning: R-8MF(CD)
- Special conditions: Standard
- Other equipment: Generator
Construction
Type & style
- Home type: Townhouse
- Architectural style: Traditional
- Property subtype: Townhouse
Materials
- Brick Partial, Fiber Cement
- Foundation: Slab
Condition
- New construction: No
- Year built: 2014
Utilities & green energy
- Sewer: Public Sewer
- Water: City
- Utilities for property: Cable Available, Underground Power Lines
Community & HOA
Community
- Features: Gated
- Subdivision: Triveny Commons
HOA
- Has HOA: Yes
- HOA fee: $382 monthly
- HOA name: Red Rock Management
- HOA phone: 888-757-3376
Location
- Region: Charlotte
Financial & listing details
- Price per square foot: $244/sqft
- Tax assessed value: $477,100
- Date on market: 7/2/2026
- Road surface type: Concrete, Paved
Estimated market value
Not available
Estimated sales range
Not available
Not available
Price history
| Date | Event | Price |
|---|---|---|
| 7/2/2026 | Listed for sale | $630,000+18.9%$244/sqft |
Source:  Canopy MLS as distributed by MLS GRID #4382768 Report a problem Canopy MLS as distributed by MLS GRID #4382768 Report a problem | ||
| 11/2/2021 | Sold | $530,000-1.7%$205/sqft |
Source: Canopy MLS as distributed by MLS GRID #3755954 Report a problem | ||
| 9/17/2021 | Pending sale | $538,900-3.1%$209/sqft |
Source: Canopy MLS as distributed by MLS GRID #3755954 Report a problem | ||
| 6/22/2021 | Sold | $556,200+46%$216/sqft |
Source: Public Record Report a problem | ||
| 2/10/2017 | Sold | $381,000+8.9%$148/sqft |
Source: Public Record Report a problem | ||
| 8/27/2015 | Sold | $350,000-2.3%$136/sqft |
Source: Public Record Report a problem | ||
| 5/30/2014 | Sold | $358,325$139/sqft |
Source: Canopy MLS as distributed by MLS GRID #3011178 Report a problem | ||
Public tax history
| Year | Property taxes | Tax assessment |
|---|---|---|
| 2025 | -- | $477,100 |
| 2024 | -- | $477,100 |
| 2023 | -- | $477,100 +24.3% |
| 2022 | -- | $383,800 |
| 2021 | $3,818 +0.2% | $383,800 |
| 2020 | $3,811 +0.4% | $383,800 |
| 2019 | $3,795 +36.8% | $383,800 +86.5% |
| 2018 | $2,773 +2.1% | $205,800 |
| 2017 | $2,717 | $205,800 |
| 2016 | $2,717 | $205,800 |
| 2015 | $2,717 | -- |
Find assessor info on the county website
Monthly payment
Est. payment
Payment breakdown
Explore the cost of this home by adjusting the details. Changes won't be saved.Climate risks
Neighborhood: Wessex Square
Nearby schools
GreatSchools rating
- 6/10McAlpine Elementary SchoolGrades: PK-5Distance: 1.1 mi
- 9/10South Charlotte MiddleGrades: 6-8Distance: 0.6 mi
- 7/10Ballantyne Ridge High SchoolGrades: 9-12Distance: 1.9 mi
Schools provided by the listing agent
- Elementary: McAlpine
- Middle: South Charlotte
- High: Ballantyne Ridge
Source: Canopy MLS as distributed by MLS GRID. This data may not be complete. We recommend contacting the local school district to confirm school assignments for this home.
- $656,1003 bd2 ba2.5k sqft5109 Pansley Dr #5109, Charlotte, NC 28226Off Market
- $742,2004 bd3 ba3k sqft5109 Pansley Dr #5, Charlotte, NC 28226Off Market

- $805,4004 bd3 ba3.3k sqft5113 Pansley Dr #4, Charlotte, NC 28226Off Market
- $670,0003 bd4 ba3k sqft5113 Pansley Dr, Charlotte, NC 28226Off Market
- $725,9003 bd3 ba3.1k sqft5105 Pansley Dr, Charlotte, NC 28226Off Market
- $742,2004 bd3 ba3k sqft5105 Pansley Dr #6, Charlotte, NC 28226Off Market
- $648,600-- bd-- ba3.1k sqft5117 Pansley Dr, Charlotte, NC 28226Off Market
- $794,9004 bd3 ba3.3k sqft5117 Pansley Dr #3, Charlotte, NC 28226Off Market
A local agent can set up tours, give advice and negotiate with sellers.
Similar homes
- $625,0003 bd3 ba2.4k sqft3019 Wittering Dr, Charlotte, NC 28226For Sale

 MLS ID #4407958, Mike Morrell, Keller Williams Connected. Canopy MLS as distributed by MLS GRID
 - $614,9003 bd4 ba2.9k sqft7810 Springs Village Ln, Charlotte, NC 28226For Sale
 MLS ID #4379531, Shelley Spencer, Howard Hanna Allen Tate SouthPark. Canopy MLS as distributed by MLS GRID
 - $735,0004 bd4 ba2.6k sqft4135 Merkland Ln, Charlotte, NC 28226For Sale
 MLS ID #4401079, Mitch Boraski, EXP Realty LLC Ballantyne. Canopy MLS as distributed by MLS GRID
 - $630,0004 bd3 ba3k sqft1334 Sarandon Dr, Matthews, NC 28104For Sale
 MLS ID #4409363, Emperatriz Frazzetto Monasterio, NorthGroup Real Estate LLC. Canopy MLS as distributed by MLS GRID
 - $598,0004 bd3 ba2.4k sqft11841 Royal Castle Ct, Charlotte, NC 28277For SaleMLS ID #4410580, Krishna Patel, JKN Realty. Canopy MLS as distributed by MLS GRID
- $625,0003 bd3 ba2.3k sqft1030 Squire Dr, Indian Land, SC 29707For SaleMLS ID #4408694, Vicki Ford, Howard Hanna Allen Tate SouthPark. Canopy MLS as distributed by MLS GRID
- $665,0004 bd3 ba2.3k sqft16106 Cloverleaf Ct, Charlotte, NC 28277For SaleMLS ID #4390415, Cheryl Siegfried, Redfin Corporation. Canopy MLS as distributed by MLS GRID
- $570,0003 bd4 ba2.2k sqft16148 Lost Canyon Way, Charlotte, NC 28277For SaleMLS ID #4378691, Becky McCully, Real Broker, LLC. Canopy MLS as distributed by MLS GRID
- $685,0003 bd3 ba2.6k sqft903 Morningstar Ln, Matthews, NC 28104For SaleMLS ID #4410868, Oliver Evans, LPT Realty, LLC. Canopy MLS as distributed by MLS GRID
- $625,0005 bd5 ba3.4k sqft13403 Highflyer Woods Ln, Charlotte, NC 28278For SaleMLS ID #4404795, Amy Gamble, Helen Adams Realty. Canopy MLS as distributed by MLS GRID
- $459,9003 bd3 ba2k sqftTownes of Oakhurst, Charlotte, NC 28205For SaleMLS ID #4411056, Liz Young, RE/MAX Executive. Canopy MLS as distributed by MLS GRID
- $510,0002 bd3 ba1.5k sqft11451 Red Rust Ln, Charlotte, NC 28277For SaleMLS ID #4397015, Jeff Ciulla, RE/MAX Executive. Canopy MLS as distributed by MLS GRID
- $600,0005 bd3 ba3k sqft14926 Bridle Trace Ln, Pineville, NC 28134For SaleMLS ID #4379453, Laura Dyer, Keller Williams Ballantyne Area. Canopy MLS as distributed by MLS GRID
- $485,0003 bd3 ba2k sqft6629 Portland Rose Ln, Charlotte, NC 28210For SaleMLS ID #4392112, Mari-Beth Romeo Blackwell, Helen Adams Realty. Canopy MLS as distributed by MLS GRID
- $475,0003 bd3 ba1.9k sqft5125 Mount Clare Ln, Charlotte, NC 28210For SaleMLS ID #4393612, Julia Lund, Berkshire Hathaway HomeServices Carolinas Realty. Canopy MLS as distributed by MLS GRID
- $615,0005 bd4 ba3.3k sqft18500 Studman Branch Ave, Charlotte, NC 28278For SaleMLS ID #4396796, Julie Everakes, NorthGroup Real Estate LLC. Canopy MLS as distributed by MLS GRID
- $639,5004 bd3 ba2.8k sqft8621 Sequoia Grove Ln, Charlotte, NC 28214For SaleMLS ID #4407064, Kelly Trites, Lake Wylie Realty. Canopy MLS as distributed by MLS GRID
- $634,9003 bd3 ba2.8k sqft3009 Winged Teal Ct, Belmont, NC 28012For SaleMLS ID #4391724, Jackie Lewis, COMPASS. Canopy MLS as distributed by MLS GRID
- $650,0003 bd3 ba2.8k sqft561 Sandbar Point, Lake Wylie, SC 29710For SaleMLS ID #4412646, Melissa Vess, ALBRICK. Canopy MLS as distributed by MLS GRID
- $699,9004 bd4 ba2.4k sqft1855 Shadow Lawn Ct, Fort Mill, SC 29715For SaleMLS ID #4395925, Tristan Armstead, Armstead Realty Group LLC. Canopy MLS as distributed by MLS GRID
