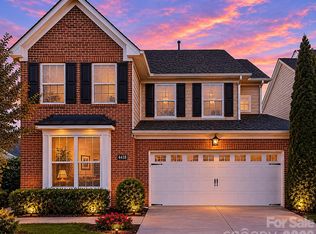
Tucked in one of South Charlotte’s most desirable gated communities, this beautifully maintained townhome offers the perfect balance of comfort, style, and convenience just minutes from The Arboretum, SouthPark, Waverly, and top-rated schools. Surrounded by mature trees and professionally landscaped grounds, the neighborhood provides a peaceful, low-maintenance lifestyle with a community pool and easy access to some of Charlotte’s best shopping, dining, parks, and medical facilities.
Inside, the home feels inviting and thoughtfully designed. Natural light fills the open main living area, highlighting hardwood floors, detailed moldings, and custom millwork. The spacious dining area flows easily into the kitchen and living room w/ wet bar & butlers pantry, creating an ideal layout for both everyday living and entertaining. The kitchen features granite countertops, stainless steel appliances, double ovens, a gas cooktop, crisp white custom cabinetry, a large island, and custom shelving in the walk-in pantry, all overlooking the inviting family room with fireplace and flows to deck.
Upstairs, the primary suite offers a quiet retreat with tray ceilings, a custom walk-in closet, and spa-like bath. An additional en-suite bedroom provides privacy and flexibility for guests or family. Don’t miss the office nook in the large hall closet and convenient laundry closet. The lower level includes a spacious flex room with a full bath and private patio access—perfect for a guest suite, office, media room, gym, or bonus space.
Designed with long-term living in mind, the home also includes aligned closets on each floor for a future elevator option. Outdoor spaces include both an upper deck and a private, fenced lower patio surrounded by professional landscaping offering the perfect spots to relax. Elegant yet comfortable, this move-in-ready home offers refined townhome living in one of South Charlotte’s most convenient and established locations.
Active
Price cut: $10.1K (7/20)
$614,900
7810 Springs Village Ln, Charlotte, NC 28226
3beds
2,937sqft
:
Get pre-qualified$4,053/mo
Townhouse
Built in 2006
0.04 Acres Lot
$604,000 Zestimate®
$209/sqft
$435/mo HOA
What's special
Professionally landscaped groundsPrivate patio accessPrivate fenced lower patioCustom millworkUpper deckHardwood floorsDetailed moldings
- 86 days |
- 267 |
- 16 |
Zillow last checked:
Listing updated:
Listed by:
Shelley Spencer shelley.spencer@allentate.com,
Howard Hanna Allen Tate SouthPark
Source: Canopy MLS as distributed by MLS GRID,MLS#: 4379531
Facts & features
Interior
Bedrooms & bathrooms
- Bedrooms: 3
- Bathrooms: 4
- Full bathrooms: 3
- 1/2 bathrooms: 1
Primary bedroom
- Level: Upper
Bedroom s
- Level: Upper
Bathroom half
- Level: Main
Bathroom full
- Level: Upper
Bathroom full
- Level: Upper
Bathroom full
- Level: Lower
Other
- Level: Lower
Breakfast
- Level: Main
Dining room
- Level: Main
Kitchen
- Level: Main
Laundry
- Level: Upper
Living room
- Level: Main
Office
- Level: Upper
Heating
- Electric, Forced Air, Heat Pump
Cooling
- Central Air
Appliances
- Included: Dishwasher, Disposal, Gas Cooktop, Gas Water Heater, Microwave, Refrigerator, Wall Oven, Washer/Dryer
- Laundry: Laundry Closet, Upper Level
Features
- Flooring: Carpet, Tile, Wood
- Has basement: No
- Attic: Pull Down Stairs
- Fireplace features: Gas Log
Interior area
- Total structure area: 2,937
- Total interior livable area: 2,937 sqft
- Finished area above ground: 2,937
- Finished area below ground: 0
Video & virtual tour
Property
Parking
- Total spaces: 2
- Parking features: Driveway, Attached Garage, Garage Door Opener, Keypad Entry, Garage on Main Level
- Attached garage spaces: 2
- Has uncovered spaces: Yes
- Details: Fantastic parking - 2 car garage, driveway and ample guest parking directly in front of home
Features
- Levels: Three Or More
- Stories: 3
- Entry location: Main
- Patio & porch: Deck, Patio
- Exterior features: Lawn Maintenance
- Pool features: Community
Lot
- Size: 0.04 Acres
Details
- Parcel number: 21127537
- Zoning: R-8MF(CD)
- Special conditions: Standard
Construction
Type & style
- Home type: Townhouse
- Property subtype: Townhouse
Materials
- Brick Full
- Foundation: Slab
Condition
- New construction: No
- Year built: 2006
Utilities & green energy
- Sewer: Public Sewer
- Water: City
Community & HOA
Community
- Features: Gated, Street Lights
- Subdivision: Springs Village
HOA
- Has HOA: Yes
- HOA fee: $435 monthly
- HOA name: NHE Inc
- HOA phone: 864-467-1600
Location
- Region: Charlotte
Financial & listing details
- Price per square foot: $209/sqft
- Tax assessed value: $515,500
- Annual tax amount: $4,007
- Date on market: 5/12/2026
- Cumulative days on market: 86 days
- Listing terms: Cash,Conventional,FHA,VA Loan
- Road surface type: Concrete, Paved
Estimated market value
$604,000
$574,000 - $634,000
$2,918/mo
Price history
| Date | Event | Price |
|---|---|---|
| 7/20/2026 | Price change | $614,900-1.6%$209/sqft |
Source:  Canopy MLS as distributed by MLS GRID #4379531 Report a problem Canopy MLS as distributed by MLS GRID #4379531 Report a problem | ||
| 5/12/2026 | Listed for sale | $625,000+60.3%$213/sqft |
Source: Canopy MLS as distributed by MLS GRID #4379531 Report a problem | ||
| 7/21/2020 | Sold | $390,000-1.3%$133/sqft |
Source: Canopy MLS as distributed by MLS GRID #3618064 Report a problem | ||
| 6/6/2020 | Pending sale | $395,000$134/sqft |
Source: Carlson & Company Real Estate #3618064 Report a problem | ||
| 5/29/2020 | Listed for sale | $395,000+6.2%$134/sqft |
Source: Carlson & Company Real Estate #3618064 Report a problem | ||
| 1/18/2007 | Sold | $372,000$127/sqft |
Source: Public Record Report a problem | ||
Public tax history
| Year | Property taxes | Tax assessment |
|---|---|---|
| 2025 | $4,007 +1.4% | $515,500 |
| 2024 | $3,953 +3.3% | $515,500 |
| 2023 | $3,826 +6.5% | $515,500 +40.1% |
| 2022 | $3,591 | $368,000 |
| 2021 | $3,591 | $368,000 |
| 2020 | -- | $368,000 |
| 2019 | -- | $368,000 +46.7% |
| 2018 | $3,318 +1.6% | $250,800 |
| 2017 | $3,267 | $250,800 |
| 2016 | $3,267 | $250,800 |
| 2015 | $3,267 +0.2% | $250,800 |
| 2014 | $3,260 | $250,800 |
| 2013 | -- | $250,800 |
| 2012 | -- | $250,800 |
| 2011 | -- | $250,800 -15.4% |
| 2010 | -- | $296,400 -13% |
| 2009 | -- | $340,500 |
| 2008 | -- | $340,500 |
| 2007 | -- | -- |
| 2006 | -- | $70,000 |
| 2004 | -- | -- |
Find assessor info on the county website
Monthly payment
Est. payment
Payment breakdown
Explore the cost of this home by adjusting the details. Changes won't be saved.Climate risks
Neighborhood: Wessex Square
Nearby schools
GreatSchools rating
- 7/10Olde Providence ElementaryGrades: K-5Distance: 1.1 mi
- 9/10South Charlotte MiddleGrades: 6-8Distance: 1.3 mi
- 9/10Providence HighGrades: 9-12Distance: 1.2 mi
Schools provided by the listing agent
- Elementary: Olde Providence
- Middle: South Charlotte
- High: Providence
Source: Canopy MLS as distributed by MLS GRID. This data may not be complete. We recommend contacting the local school district to confirm school assignments for this home.
- $615,5003 bd4 ba2.8k sqft7806 Springs Village Ln #48, Charlotte, NC 28226Off Market
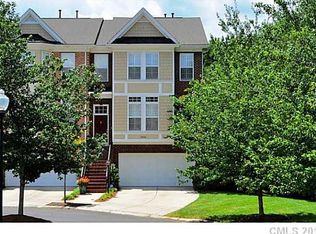
- $526,7003 bd4 ba2.7k sqft7814 Springs Village Ln, Charlotte, NC 28226Off Market

- $567,5003 bd2 ba2.8k sqft7806 Springs Village Ln, Charlotte, NC 28226Off Market
- $553,5003 bd3 ba2.8k sqft7818 Springs Village Ln, Charlotte, NC 28226Off Market
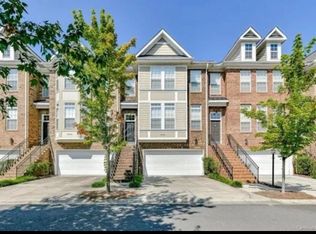
- $577,5003 bd3 ba2.8k sqft7822 Springs Village Ln, Charlotte, NC 28226Off Market
- $469,6003 bd4 ba-- sqft7822 Springs Village Ln #0, Charlotte, NC 28226Off Market
- $577,1003 bd2 ba2.8k sqft3317 Luke Crossing Dr, Charlotte, NC 28226Off Market
- $550,0003 bd4 ba2.8k sqft3313 Luke Crossing Dr, Charlotte, NC 28226Sold
A local agent can set up tours, give advice and negotiate with sellers.
Similar homes
- $645,0003 bd3 ba3k sqftThe Magnolias, Charlotte, NC 28226For Sale
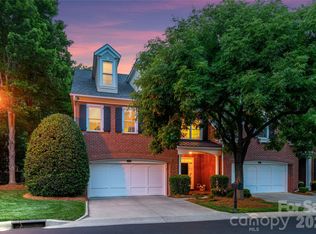
 MLS ID #4398508, Jean Benham, Howard Hanna Allen Tate SouthPark. Canopy MLS as distributed by MLS GRID
 - $625,0003 bd3 ba2.4k sqft3019 Wittering Dr, Charlotte, NC 28226For Sale
 MLS ID #4407958, Mike Morrell, Keller Williams Connected. Canopy MLS as distributed by MLS GRID
 - $630,0003 bd3 ba2.5k sqftTriveny Commons, Charlotte, NC 28226For Sale
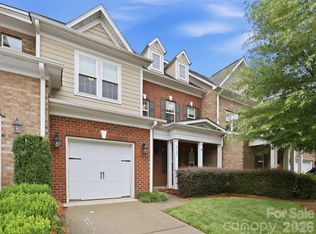 MLS ID #4382768, Rob Davis, ProStead Realty. Canopy MLS as distributed by MLS GRID
 - $549,9003 bd3 ba2.5k sqft4418 Forest Gate Ln, Charlotte, NC 28270For Sale
 MLS ID #4368058, Justin Boston, Horizon Realty Carolinas. Canopy MLS as distributed by MLS GRID
 - $658,0003 bd3 ba2.4k sqftIvy Ridge, Charlotte, NC 28277For SaleMLS ID #4395365, Rebecca Cullen, Keller Williams Connected. Canopy MLS as distributed by MLS GRID
- $875,0004 bd4 ba2.8k sqft6784 Lynrose Ct, Charlotte, NC 28226For SaleMLS ID #4392258, Dick Richards, Keller Williams South Park. Canopy MLS as distributed by MLS GRID
- $575,0003 bd3 ba2k sqft507 Upper Stone Cres, Charlotte, NC 28211For SaleMLS ID #4387070, Austin Snyder, Corcoran HM Properties. Canopy MLS as distributed by MLS GRID
- $639,5003 bd3 ba2.3k sqft12711 James Blakeney Ave, Charlotte, NC 28277For SaleMLS ID #4400729, Genya Helms, Dickens Mitchener & Associates Inc. Canopy MLS as distributed by MLS GRID
- $624,9004 bd3 ba2.7k sqft3231 Windrow Ln, Matthews, NC 28105For SaleMLS ID #4399150, Alejandra Menjivar, Lifestyle International Realty. Canopy MLS as distributed by MLS GRID
- $550,0003 bd4 ba2k sqftWendwood Terrace, Charlotte, NC 28211For SaleMLS ID #4395662, Jackie Kelly, COMPASS. Canopy MLS as distributed by MLS GRID
- $549,0004 bd3 ba2.7k sqft3301 Carlisle Ct, Fort Mill, SC 29715For SaleMLS ID #4406056, Travis Duncan, Real Estate Central. Canopy MLS as distributed by MLS GRID
- $625,0005 bd5 ba3.4k sqft13403 Highflyer Woods Ln, Charlotte, NC 28278For SaleMLS ID #4404795, Amy Gamble, Helen Adams Realty. Canopy MLS as distributed by MLS GRID
- $510,0002 bd3 ba1.5k sqft11451 Red Rust Ln, Charlotte, NC 28277For SaleMLS ID #4397015, Jeff Ciulla, RE/MAX Executive. Canopy MLS as distributed by MLS GRID
- $485,0003 bd3 ba1.9k sqft5125 Mount Clare Ln, Charlotte, NC 28210For SaleMLS ID #4393612, Julia Lund, Berkshire Hathaway HomeServices Carolinas Realty. Canopy MLS as distributed by MLS GRID
- $600,0003 bd3 ba2.4k sqft15927 Vale Ridge Dr, Charlotte, NC 28278For SaleMLS ID #4374881, Bryan Provenzano, Keller Williams Ballantyne Area. Canopy MLS as distributed by MLS GRID
- $599,0006 bd3 ba3.5k sqft7536 Hannah Alexander Ln, Mint Hill, NC 28227For SaleMLS ID #4370708, Christina Chubachuk, COMPASS. Canopy MLS as distributed by MLS GRID
- $479,9003 bd3 ba2k sqft1809 Royal Gorge Ave, Charlotte, NC 28210For SaleMLS ID #4394316, Penka Antista, David Hoffman Realty Charlotte. Canopy MLS as distributed by MLS GRID
- $600,0004 bd3 ba3.2k sqft16846 Rudence Ct, Charlotte, NC 28278For SaleMLS ID #4387770, Kristy Alexander, Howard Hanna Allen Tate Lake Wylie. Canopy MLS as distributed by MLS GRID
- $629,0004 bd3 ba3.2k sqft3455 Friendship St, Indian Land, SC 29707For SaleMLS ID #4406926, Kranthi Aella, Red Bricks Realty LLC. Canopy MLS as distributed by MLS GRID
- $699,9003 bd5 ba2.6k sqft18005 Nolita Ln, Charlotte, NC 28204For SaleMLS ID #4384825, Caitlin Redmond, Berkshire Hathaway HomeServices Carolinas Realty. Canopy MLS as distributed by MLS GRID
