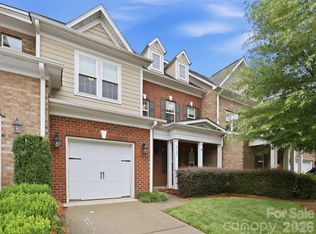
Nestled inside The Magnolias- an exclusive, notable gated community near SouthPark and the Arboretum--this stately freshly painted residence is a true sanctuary. From the welcoming front porch and grand two-story foyer to the elegant formal dining room and vaulted great room with fireplace, this home exudes timeless charm. The chef's kitchen boasts granite countertops, a breakfast bar, and a sun-filled breakfast area opening to a stunning, Charleston-inspired private brick courtyard and exquisite gardens. Upstairs, the expansive primary retreat is a true haven, featuring a sitting area, dual walk-in closets, and a brand-new luxury bath with a freestanding tub. A second en suite bedroom and a versatile third floor bedroom/bonus(perfect for an office or guest suite with walk in storage) complete the upper level. Meticulously cared for and completely turn-key, WELCOME HOME!
Active
Price cut: $30K (7/31)
$645,000
3128 Ethereal Ln, Charlotte, NC 28226
3beds
3,001sqft
Townhouse
Built in 2001
0.06 Acres Lot
$634,300 Zestimate®
$215/sqft
$571/mo HOA
What's special
Stately freshly painted residenceBreakfast barWelcoming front porchExquisite gardensSun-filled breakfast areaGranite countertopsWalk in storage
- 73 days
- 387
- 16
Zillow last checked:
Listing updated:
Listed by:
Jean Benham jean.benham@allentate.com,
Howard Hanna Allen Tate SouthPark
Source: Canopy MLS as distributed by MLS GRID,MLS#: 4398508
Facts & features
Interior
Bedrooms & bathrooms
- Bedrooms: 3
- Bathrooms: 3
- Full bathrooms: 2
- 1/2 bathrooms: 1
Primary bedroom
- Level: Upper
Bedroom s
- Level: Upper
Bathroom half
- Level: Main
Bathroom full
- Level: Upper
Bathroom full
- Level: Upper
Other
- Level: Third
Breakfast
- Level: Main
Dining room
- Level: Main
Other
- Level: Main
Kitchen
- Level: Main
Laundry
- Level: Upper
Heating
- Forced Air, Heat Pump, Natural Gas, Zoned
Cooling
- Central Air
Appliances
- Included: Dishwasher, Disposal, Electric Range, Exhaust Fan, Gas Water Heater, Microwave, Refrigerator with Ice Maker, Wall Oven, Washer/Dryer
- Laundry: Laundry Room, Upper Level
Features
- Attic Other, Breakfast Bar, Soaking Tub, Open Floorplan, Pantry, Walk-In Closet(s)
- Flooring: Carpet, Tile, Wood
- Windows: Insulated Windows
- Has basement: No
- Attic: Other,Walk-In
- Fireplace features: Gas Log, Great Room
Interior area
- Total structure area: 2,486
- Total interior livable area: 3,001 sqft
- Finished area above ground: 3,001
- Finished area below ground: 0
Video & virtual tour
Property
Parking
- Total spaces: 4
- Parking features: Attached Garage, Garage Door Opener, Garage Faces Front, Garage on Main Level
- Attached garage spaces: 2
- Uncovered spaces: 2
Features
- Levels: Two and a Half
- Stories: 2.5
- Entry location: Main
- Patio & porch: Covered, Enclosed, Front Porch, Terrace
- Fencing: Back Yard,Privacy
Lot
- Size: 0.06 Acres
- Dimensions: 35 x 92 x 35 x 92
- Features: End Unit, Level, Private
Details
- Parcel number: 21164408
- Zoning: R8MFCD
- Special conditions: Standard
Construction
Type & style
- Home type: Townhouse
- Architectural style: Transitional
- Property subtype: Townhouse
Materials
- Brick Full
- Foundation: Slab
Condition
- New construction: No
- Year built: 2001
Details
- Builder name: John Wieland Homes
Utilities & green energy
- Sewer: Public Sewer
- Water: City
- Utilities for property: Underground Utilities
Community & HOA
Community
- Features: Gated
- Security: Security System, Smoke Detector(s)
- Subdivision: The Magnolias
HOA
- Has HOA: Yes
- HOA fee: $571 monthly
- HOA name: CAMS
Location
- Region: Charlotte
Financial & listing details
- Price per square foot: $215/sqft
- Tax assessed value: $543,200
- Date on market: 6/29/2026
- Cumulative days on market: 127 days
- Listing terms: Cash,Conventional
- Road surface type: Concrete, Paved
Estimated market value
$634,300
$603,000 - $666,000
$3,686/mo
Price history
| Date | Event | Price |
|---|---|---|
| 7/31/2026 | Price change | $645,000-4.4%$215/sqft |
Source:  Canopy MLS as distributed by MLS GRID #4398508 Report a problem Canopy MLS as distributed by MLS GRID #4398508 Report a problem | ||
| 6/29/2026 | Listed for sale | $675,000-2.5%$225/sqft |
Source: Canopy MLS as distributed by MLS GRID #4398508 Report a problem | ||
| 6/24/2026 | Listing removed | $692,000$231/sqft |
Source: Canopy MLS as distributed by MLS GRID #4260026 Report a problem | ||
| 8/26/2025 | Pending sale | $692,000$231/sqft |
Source: Canopy MLS as distributed by MLS GRID #4260026 Report a problem | ||
| 6/16/2025 | Price change | $692,000-1.1%$231/sqft |
Source: Canopy MLS as distributed by MLS GRID #4260026 Report a problem | ||
| 5/23/2025 | Listed for sale | $700,000+97.7%$233/sqft |
Source: Canopy MLS as distributed by MLS GRID #4260026 Report a problem | ||
| 5/29/2015 | Sold | $354,000-6.6%$118/sqft |
Source: Agent Provided Report a problem | ||
| 2/23/2015 | Listing removed | $379,000$126/sqft |
Source: Keller Williams Realty Southpark #3030344 Report a problem | ||
| 8/24/2014 | Listed for sale | $379,000+37.8%$126/sqft |
Source: Keller Williams Realty Southpark #3030344 Report a problem | ||
| 1/30/2012 | Sold | $275,000-4.8%$92/sqft |
Source: Public Record Report a problem | ||
| 10/12/2011 | Listed for sale | $289,000-3.6%$96/sqft |
Source: Lucy #2040161 Report a problem | ||
| 9/2/2011 | Listing removed | $299,900$100/sqft |
Source: CottinghamChalkHayes, Realtors #987467 Report a problem | ||
| 7/31/2011 | Price change | $299,900-7.7%$100/sqft |
Source: CottinghamChalkHayes, Realtors #987467 Report a problem | ||
| 6/3/2011 | Price change | $325,000-1.5%$108/sqft |
Source: CottinghamChalkHayes, Realtors #987467 Report a problem | ||
| 2/5/2011 | Price change | $330,000-4.3%$110/sqft |
Source: CottinghamChalkHayes, Realtors #987467 Report a problem | ||
| 1/8/2011 | Price change | $345,000-1.4%$115/sqft |
Source: Cottingham-Chalk/Bissell Hayes, Realtors #987467 Report a problem | ||
| 10/26/2010 | Price change | $350,000-1.4%$117/sqft |
Source: Helen Adams Realty #938183 Report a problem | ||
| 6/4/2010 | Price change | $355,000-6.6%$118/sqft |
Source: DebeMaxwell.com #938183 Report a problem | ||
| 5/27/2010 | Price change | $380,000-5%$127/sqft |
Source: DebeMaxwell.com #938183 Report a problem | ||
| 5/8/2010 | Listed for sale | $400,000+27.4%$133/sqft |
Source: RealEstateShows.com #938183 Report a problem | ||
| 1/31/2002 | Sold | $314,000$105/sqft |
Source: Public Record Report a problem | ||
Public tax history
| Year | Property taxes | Tax assessment |
|---|---|---|
| 2025 | -- | $543,200 |
| 2024 | -- | $543,200 |
| 2023 | -- | $543,200 +40.6% |
| 2022 | -- | $386,400 |
| 2021 | -- | $386,400 |
| 2020 | -- | $386,400 |
| 2019 | $3,762 -2.2% | $386,400 +34.4% |
| 2018 | $3,847 | $287,600 |
| 2017 | -- | $287,600 |
| 2016 | -- | $287,600 |
| 2015 | -- | $287,600 |
| 2014 | $3,733 | $287,600 |
| 2013 | -- | $287,600 |
| 2012 | -- | $287,600 |
| 2011 | -- | $287,600 -10.4% |
| 2010 | -- | $321,100 |
| 2009 | -- | $321,100 |
| 2008 | -- | $321,100 |
| 2007 | -- | $321,100 |
| 2006 | -- | $321,100 |
| 2005 | -- | $321,100 |
| 2004 | -- | $321,100 |
| 2003 | -- | $321,100 -1.3% |
| 2002 | -- | $325,300 |
Find assessor info on the county website
Monthly payment
Est. payment
Payment breakdown
Explore the cost of this home by adjusting the details. Changes won't be saved.Climate risks
Neighborhood: Wessex Square
Nearby schools
Schools provided by the listing agent
- Elementary: Olde Providence
- Middle: Carmel
- High: Providence
Source: Canopy MLS as distributed by MLS GRID. This data may not be complete. We recommend contacting the local school district to confirm school assignments for this home.


Similar homes
- $630,0003 bd3 ba2.5k sqftTriveny Commons, Charlotte, NC 28226For Sale
 MLS ID #4382768, Rob Davis, ProStead Realty. Canopy MLS as distributed by MLS GRID
 - $840,0004 bd4 ba2.8k sqft6784 Lynrose Ct, Charlotte, NC 28226For Sale
 MLS ID #4392258, Dick Richards, Keller Williams South Park. Canopy MLS as distributed by MLS GRID
 - $649,9003 bd4 ba2.5k sqft3845 Park South Station Blvd, Charlotte, NC 28210For Sale
 MLS ID #4399677, Julian Barker, Ivester Jackson Christie's. Canopy MLS as distributed by MLS GRID
 - $628,0004 bd3 ba3k sqft1334 Sarandon Dr, Matthews, NC 28104For Sale
 MLS ID #4409363, Emperatriz Frazzetto Monasterio, NorthGroup Real Estate LLC. Canopy MLS as distributed by MLS GRID
 - $648,0004 bd3 ba2.8k sqft2504 Korbel Ct, Waxhaw, NC 28173For SaleMLS ID #4385252, Gina Lorenzo, COMPASS. Canopy MLS as distributed by MLS GRID
- $620,0005 bd3 ba2.7k sqft9118 Spratt Ln, Waxhaw, NC 28173For SaleMLS ID #4416867, Natalie Terry, Keller Williams Connected. Canopy MLS as distributed by MLS GRID
- $678,0004 bd3 ba2.7k sqft11719 Royal Castle Ct, Charlotte, NC 28277For SaleMLS ID #4390240, Sarah Jimenez Valentin, EXP Realty LLC. Canopy MLS as distributed by MLS GRID
- $609,0004 bd4 ba3.2k sqft10108 Lampkin Way, Charlotte, NC 28269For SaleMLS ID #4419211, Colleen Posey, Howard Hanna Allen Tate Charlotte South. Canopy MLS as distributed by MLS GRID
- $670,0004 bd3 ba3.4k sqft8108 Penman Springs Dr, Waxhaw, NC 28173For SaleMLS ID #4398921, Sherry McNitt McCoy, EXP Realty LLC Ballantyne. Canopy MLS as distributed by MLS GRID
- $599,9903 bd3 ba3k sqft8401 Shelley Mullis Rd, Indian Land, SC 29707For SaleMLS ID #4409649, Brandon Jackson, Better Homes and Garden Real Estate Paracle. Canopy MLS as distributed by MLS GRID
- $875,0004 bd3 ba3.4k sqft3512 Rhett Butler Pl, Charlotte, NC 28270For SaleMLS ID #4410435, Stephan Biermann, BMC Real Estate. Canopy MLS as distributed by MLS GRID
- $675,0004 bd4 ba3.6k sqft5301 Woodridge Dr, Monroe, NC 28110For SaleMLS ID #4408732, David Scibor, Keller Williams Ballantyne Area. Canopy MLS as distributed by MLS GRID
- $690,0004 bd4 ba2.9k sqft2006 Wedgewood Dr, Matthews, NC 28104For SaleMLS ID #4381353, Elizabeth Callis, Fathom Realty NC LLC. Canopy MLS as distributed by MLS GRID
- $599,5004 bd3 ba2.7k sqft9517 Truelight Church Rd, Mint Hill, NC 28227For SaleMLS ID #4398488, David Kluth, Countryside Properties. Canopy MLS as distributed by MLS GRID
- $600,0005 bd3 ba3k sqft14926 Bridle Trace Ln, Pineville, NC 28134For SaleMLS ID #4379453, Laura Dyer, Keller Williams Ballantyne Area. Canopy MLS as distributed by MLS GRID
- $576,0004 bd3 ba2.2k sqft11911 Royal Castle Ct, Charlotte, NC 28277For SaleMLS ID #4408967, Michael Olson, Berkshire Hathaway HomeServices Elite Properties. Canopy MLS as distributed by MLS GRID
- $674,9005 bd4 ba2.8k sqft2440 Surveyor General Dr, Waxhaw, NC 28173For SaleMLS ID #4389736, Joe Buell, Carolina Living Associates LLC. Canopy MLS as distributed by MLS GRID
- $650,0004 bd4 ba3.3k sqft11534 Fernleigh Pl, Indian Land, SC 29707For SaleMLS ID #4408851, Katherine Seger, EXP Realty LLC Rock Hill. Canopy MLS as distributed by MLS GRID
- $649,9003 bd2 ba2.2k sqft1820 Wedowee Ct, Rock Hill, SC 29732For SaleMLS ID #4416667, Urania Gibbs, Coldwell Banker Realty. Canopy MLS as distributed by MLS GRID
- $525,0004 bd3 ba3k sqft4002 Ladys Secret Dr, Indian Trail, NC 28079For SaleMLS ID #4418336, Lisa Holden, COMPASS. Canopy MLS as distributed by MLS GRID
