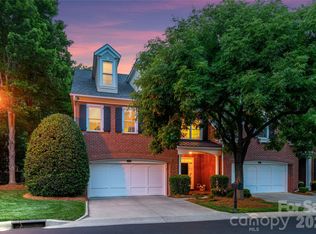
In the heart of south Charlotte & walking distance to the Arboretum lies this gated community known as, The Magnolias. This full brick custom townhome was built by John Wieland in 2001. Large owner suite on the main level with dual walk-in closets. Owners bath with new seamless glass shower, heated tile floors, dual sinks & Jacuzzi jetted tub. Heavy moldings thru-out, Cherry flooring, plantation shutters & 9 foot ceilings. Open kitchen with black appliances, tile bk-splash, SS Kitchen Aid DW & new Quartz counter-top & island sink. Lots of new fixtures & lighting thru-out & many rooms with new paint. 2-story LR with entertainment center & new Quartz surrounds the gas log FP. Upstairs bedrooms feature ceiling fans & jack & jill BA. Loft area features a large storage office closet. Private enclosed patio with brick boarder wall & painted tile floors. Stairs lead to a third level that is rough plumbed & ready for the new buyers to complete. Vacant & ready for its new owners.
Closed
$589,300
3124 Ethereal Ln, Charlotte, NC 28226
3beds
3,352sqft
Townhouse
Built in 2001
0.08 Acres Lot
$693,100 Zestimate®
$176/sqft
$4,496 Estimated rent
Home value
$693,100
$658,000 - $728,000
$4,496/mo
Zestimate® history
Owner options
List your home for rent
$4,496/mo
Rent Zestimate®
Find your next renter with Zillow Rental Manager. Plus, with online applications, you can quickly screen prospective tenants – for free.
$4,496/mo
Rent Zestimate®
Refinance and save
$4,057/mo
Est. payment
Refinancing to a lower rate could help reduce your monthly payments and save thousands over the life of the loan.
$4,057/mo
Est. payment
Explore your selling options
Work with a Zillow partner agent
Leverage their expertise and Zillow's premium Showcase listings to get your home seen by more buyers.
Get startedList with your own agent
Get your home in front of millions of buyers by listing it on Zillow.
Learn how to do itSell it yourself
Take full control of how buyers see your home on Zillow by listing For Sale by Owner (FSBO).
List your homeWhat's special
Gas log fpNew quartz counter-topNew quartz surroundsPrivate enclosed patioHeated tile floorsOpen kitchenPlantation shutters
Zillow last checked:
Listing updated:
Listed by:
Renee Montgomery renee@reneemontgomery.com,
Carolina Peacock Realty LLC
Bought with:
Maria Wurtzbacher
W Realty Group Inc.
Source: Canopy MLS as distributed by MLS GRID,MLS#: 4092581
Facts & features
Interior
Bedrooms & bathrooms
- Bedrooms: 3
- Bathrooms: 3
- Full bathrooms: 2
- 1/2 bathrooms: 1
- Main level bedrooms: 1
Primary bedroom
- Features: Ceiling Fan(s), Tray Ceiling(s), Walk-In Closet(s)
- Level: Main
Primary bedroom
- Level: Main
Bedroom s
- Features: Ceiling Fan(s)
- Level: Upper
Bedroom s
- Features: Ceiling Fan(s)
- Level: Upper
Bedroom s
- Level: Upper
Bedroom s
- Level: Upper
Dining room
- Features: Tray Ceiling(s)
- Level: Main
Dining room
- Level: Main
Kitchen
- Features: Breakfast Bar, Computer Niche, Kitchen Island, Walk-In Pantry
- Level: Main
Kitchen
- Level: Main
Laundry
- Level: Main
Laundry
- Level: Main
Living room
- Features: Built-in Features, Ceiling Fan(s), Open Floorplan, Vaulted Ceiling(s)
- Level: Main
Living room
- Level: Main
Loft
- Features: Ceiling Fan(s), Walk-In Closet(s)
- Level: Upper
Loft
- Level: Upper
Heating
- Forced Air, Natural Gas, Radiant Floor
Cooling
- Ceiling Fan(s), Central Air
Appliances
- Included: Dishwasher, Disposal, Electric Cooktop, Exhaust Fan, Exhaust Hood, Gas Water Heater, Microwave, Plumbed For Ice Maker, Self Cleaning Oven, Wall Oven
- Laundry: Electric Dryer Hookup, Laundry Room, Main Level
Features
- Built-in Features, Soaking Tub, Kitchen Island, Tray Ceiling(s)(s), Walk-In Closet(s), Walk-In Pantry
- Flooring: Carpet, Tile, Wood
- Doors: Insulated Door(s), Pocket Doors
- Windows: Insulated Windows
- Has basement: No
- Attic: Permanent Stairs
- Fireplace features: Gas Log, Living Room
Interior area
- Total structure area: 3,352
- Total interior livable area: 3,352 sqft
- Finished area above ground: 3,352
- Finished area below ground: 0
Property
Parking
- Total spaces: 2
- Parking features: Attached Garage, Garage Door Opener, Garage Faces Front, Keypad Entry, Garage on Main Level
- Attached garage spaces: 2
Features
- Levels: Two
- Stories: 2
- Entry location: Main
- Patio & porch: Balcony, Covered, Front Porch, Patio
- Exterior features: Lawn Maintenance
- Fencing: Back Yard,Fenced
Lot
- Size: 0.08 Acres
- Dimensions: 39 x 92
Details
- Parcel number: 21164409
- Zoning: R8MFCD
- Special conditions: Standard
Construction
Type & style
- Home type: Townhouse
- Property subtype: Townhouse
Materials
- Brick Full
- Foundation: Slab
- Roof: Shingle
Condition
- New construction: No
- Year built: 2001
Details
- Builder name: John Wieland
Utilities & green energy
- Sewer: Public Sewer
- Water: City
- Utilities for property: Cable Available
Community & HOA
Community
- Features: Gated
- Subdivision: The Magnolias
HOA
- Has HOA: Yes
- HOA fee: $527 monthly
- HOA name: CAMS Management Association
- HOA phone: 704-731-5560
Location
- Region: Charlotte
Financial & listing details
- Price per square foot: $176/sqft
- Tax assessed value: $403,900
- Date on market: 12/11/2023
- Cumulative days on market: 15 days
- Listing terms: Cash,Conventional
- Road surface type: Concrete, Paved
Price history
| Date | Event | Price |
|---|---|---|
| 2/16/2024 | Sold | $589,300-0.1%$176/sqft |
Source:  Canopy MLS as distributed by MLS GRID #4092581 Report a problem Canopy MLS as distributed by MLS GRID #4092581 Report a problem | ||
| 12/11/2023 | Listed for sale | $590,000+51.3%$176/sqft |
Source: Canopy MLS as distributed by MLS GRID #4092581 Report a problem | ||
| 9/16/2016 | Sold | $390,000-9.3%$116/sqft |
Source: Public Record Report a problem | ||
| 1/1/2016 | Listing removed | $429,900$128/sqft |
Source: CottinghamChalkHayes, REALTORS #3116498 Report a problem | ||
| 12/2/2015 | Price change | $429,900-1.1%$128/sqft |
Source: CottinghamChalkHayes, REALTORS #3116498 Report a problem | ||
| 11/10/2015 | Price change | $434,900-0.9%$130/sqft |
Source: CottinghamChalkHayes, REALTORS #3116498 Report a problem | ||
| 9/29/2015 | Listed for sale | $439,000+7.1%$131/sqft |
Source: CottinghamChalkHayes, Realtors #3116498 Report a problem | ||
| 6/2/2010 | Sold | $410,000-4.6%$122/sqft |
Source: Public Record Report a problem | ||
| 3/20/2010 | Listed for sale | $429,900-2.3%$128/sqft |
Source: Cottingham-Chalk/Bissell Hayes, Realtors #926237 Report a problem | ||
| 11/30/2006 | Sold | $440,000$131/sqft |
Source: Public Record Report a problem | ||
Public tax history
| Year | Property taxes | Tax assessment |
|---|---|---|
| 2025 | -- | $597,800 |
| 2024 | -- | $597,800 |
| 2023 | $4,429 +12.5% | $597,800 +48% |
| 2022 | $3,937 | $403,900 |
| 2021 | $3,937 | $403,900 |
| 2020 | $3,937 +0.2% | $403,900 |
| 2019 | $3,931 -11.1% | $403,900 +20.6% |
| 2018 | $4,422 +1.5% | $335,000 |
| 2017 | $4,357 | $335,000 |
| 2016 | $4,357 | $335,000 |
| 2015 | $4,357 +0.3% | $335,000 |
| 2014 | $4,342 | $335,000 |
| 2013 | -- | $335,000 |
| 2012 | -- | $335,000 |
| 2011 | -- | $335,000 -8.9% |
| 2010 | -- | $367,700 -3.6% |
| 2009 | -- | $381,500 |
| 2008 | -- | $381,500 |
| 2007 | -- | $381,500 |
| 2006 | -- | $381,500 |
| 2005 | -- | $381,500 |
| 2004 | -- | $381,500 |
| 2003 | -- | $381,500 +3.8% |
| 2002 | -- | $367,480 |
Find assessor info on the county website
Neighborhood: Wessex Square
Nearby homes
- $750,0004 bd3 ba3.8k sqft3120 Ethereal Ln, Charlotte, NC 28226Sold

- $675,0003 bd3 ba3k sqft3128 Ethereal Ln, Charlotte, NC 28226For Sale
- $575,0003 bd3 ba2.5k sqft3116 Ethereal Ln, Charlotte, NC 28226Sold
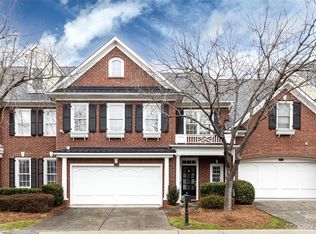
- $620,7003 bd3 ba3k sqft3134 Ethereal Ln, Charlotte, NC 28226Off Market

- $789,5004 bd3 ba3.7k sqft3112 Ethereal Ln, Charlotte, NC 28226Sold
- $669,3003 bd2 ba3.2k sqft3125 Ethereal Ln, Charlotte, NC 28226Off Market
- $593,4003 bd3 ba2.6k sqft3129 Ethereal Ln, Charlotte, NC 28226Off Market
- $611,9003 bd2 ba2.6k sqft3129 Ethereal Ln UNIT 25, Charlotte, NC 28226Off Market
Nearby schools
GreatSchools rating
- 7/10Olde Providence ElementaryGrades: K-5Distance: 1.2 mi
- 5/10Carmel MiddleGrades: 6-8Distance: 2.2 mi
- 9/10Providence HighGrades: 9-12Distance: 1 mi
Schools provided by the listing agent
- Elementary: Olde Providence
- Middle: Carmel
- High: Myers Park
Source: Canopy MLS as distributed by MLS GRID. This data may not be complete. We recommend contacting the local school district to confirm school assignments for this home.
Get a cash offer in 3 minutes
Find out how much your home could sell for in as little as 3 minutes with a no-obligation cash offer.
Estimated market value
$693,100
Get a cash offer in 3 minutes
Find out how much your home could sell for in as little as 3 minutes with a no-obligation cash offer.
Estimated market value
$693,100
- North Carolina
- Mecklenburg County
- Charlotte
- 28226
- Wessex Square
- 3124 Ethereal Ln
Nearby cities
Nearby neighborhoods
Nearby zip codes
Other Charlotte Topics
