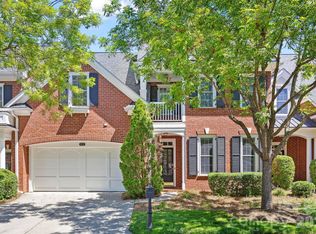
Wonderful transitional style, 1 1/2 story townhome, convenient to Arboretum, I 485, shopping & dining. Light filled foyer w 1/2 bath & storage closet. Impressive 2 story great room with fireplace & lots of built ins. Great room also has space for dining area. Kitchen updated in 2018 with quartz countertops, marble backsplash, new appliances, new sink, new disposal, decorative wallpaper. Kitchen is open to Great room. HAVC with dual thermostats replaced in 2019, water heater replaced 2019. HOA replaced roof in 2021. Sought after primary bedroom on the main level. 2nd level features 2 bedrooms and spacious open loft. Enclose private patio! Carpets cleaned, fresh paint in multiple areas. WAsher/dryer and refrig remain. Come see!
Closed
$575,000
3116 Ethereal Ln, Charlotte, NC 28226
3beds
2,567sqft
Townhouse
Built in 2001
0.07 Acres Lot
$612,400 Zestimate®
$224/sqft
$3,486 Estimated rent
Home value
$612,400
$582,000 - $643,000
$3,486/mo
Zestimate® history
Owner options
List your home for rent
$3,486/mo
Rent Zestimate®
Find your next renter with Zillow Rental Manager. Plus, with online applications, you can quickly screen prospective tenants – for free.
$3,486/mo
Rent Zestimate®
Refinance and save
$3,972/mo
Est. payment
Refinancing to a lower rate could help reduce your monthly payments and save thousands over the life of the loan.
$3,972/mo
Est. payment
Explore your selling options
Work with a Zillow partner agent
Leverage their expertise and Zillow's premium Showcase listings to get your home seen by more buyers.
Get startedList with your own agent
Get your home in front of millions of buyers by listing it on Zillow.
Learn how to do itSell it yourself
Take full control of how buyers see your home on Zillow by listing For Sale by Owner (FSBO).
List your homeWhat's special
New sinkDual thermostatsDecorative wallpaperLots of built insSpacious open loftMarble backsplashPrivate patio
Zillow last checked:
Listing updated:
Listed by:
Brandon Boyd boyd.brandon@helenadamsrealty.com,
Helen Adams Realty
Bought with:
Lauren Dayton
Helen Adams Realty
Source: Canopy MLS as distributed by MLS GRID,MLS#: 4102998
Facts & features
Interior
Bedrooms & bathrooms
- Bedrooms: 3
- Bathrooms: 3
- Full bathrooms: 2
- 1/2 bathrooms: 1
- Main level bedrooms: 1
Primary bedroom
- Level: Main
Bedroom s
- Level: Upper
Bedroom s
- Level: Upper
Bathroom full
- Level: Main
Bathroom full
- Level: Upper
Breakfast
- Features: Kitchen Island
- Level: Main
Dining room
- Level: Main
Other
- Features: Built-in Features, Open Floorplan
- Level: Main
Kitchen
- Level: Main
Laundry
- Level: Main
Heating
- Forced Air
Cooling
- Central Air
Appliances
- Included: Dishwasher, Disposal, Electric Cooktop, Electric Range, Gas Water Heater, Microwave, Plumbed For Ice Maker, Refrigerator, Self Cleaning Oven, Washer/Dryer
- Laundry: Electric Dryer Hookup, In Kitchen, Inside, Laundry Closet, Main Level, Washer Hookup
Features
- Breakfast Bar, Built-in Features, Soaking Tub, Kitchen Island, Open Floorplan, Tray Ceiling(s)(s), Walk-In Closet(s)
- Flooring: Carpet, Hardwood, Tile
- Windows: Insulated Windows
- Has basement: No
- Attic: Pull Down Stairs
- Fireplace features: Gas Log, Gas Vented, Great Room
Interior area
- Total structure area: 2,567
- Total interior livable area: 2,567 sqft
- Finished area above ground: 2,567
- Finished area below ground: 0
Property
Parking
- Total spaces: 4
- Parking features: Driveway, Attached Garage, Garage Door Opener, Garage Faces Front, Keypad Entry, Garage on Main Level
- Attached garage spaces: 2
- Uncovered spaces: 2
Accessibility
- Accessibility features: Bath Grab Bars, Bath Raised Toilet
Features
- Levels: One and One Half
- Stories: 1.5
- Entry location: Main
- Patio & porch: Covered, Front Porch, Patio
- Exterior features: Lawn Maintenance
- Fencing: Back Yard,Full
- Waterfront features: None
Lot
- Size: 0.07 Acres
- Features: Private
Living quarters
- Secondary features: None
Details
- Parcel number: 21164411
- Zoning: R8MFCD
- Special conditions: Standard
- Horse amenities: None
Construction
Type & style
- Home type: Townhouse
- Architectural style: Transitional
- Property subtype: Townhouse
Materials
- Brick Full
- Foundation: Slab
- Roof: Shingle
Condition
- New construction: No
- Year built: 2001
Utilities & green energy
- Sewer: Public Sewer
- Water: City
Community & HOA
Community
- Features: Gated
- Subdivision: The Magnolias
HOA
- Has HOA: Yes
- HOA fee: $527 monthly
- HOA name: CAMS
- HOA phone: 704-731-5560
Location
- Region: Charlotte
Financial & listing details
- Price per square foot: $224/sqft
- Tax assessed value: $500,300
- Date on market: 1/25/2024
- Cumulative days on market: 3 days
- Road surface type: Concrete, Paved
Price history
| Date | Event | Price |
|---|---|---|
| 2/27/2024 | Sold | $575,000+8.5%$224/sqft |
Source:  Canopy MLS as distributed by MLS GRID #4102998 Report a problem Canopy MLS as distributed by MLS GRID #4102998 Report a problem | ||
| 1/25/2024 | Listed for sale | $530,000+37.1%$206/sqft |
Source: Canopy MLS as distributed by MLS GRID #4102998 Report a problem | ||
| 10/27/2017 | Sold | $386,500-2.2%$151/sqft |
Source: Canopy MLS as distributed by MLS GRID #3307447 Report a problem | ||
| 10/18/2017 | Pending sale | $395,000$154/sqft |
Source: Carolina Realty & Investing Group LLC #3307447 Report a problem | ||
| 8/20/2017 | Price change | $395,000-4.8%$154/sqft |
Source: Paradym #3307447 Report a problem | ||
| 8/3/2017 | Listed for sale | $415,000+23.9%$162/sqft |
Source: Paradym #3307447 Report a problem | ||
| 8/19/2010 | Sold | $335,000-18.1%$131/sqft |
Source: Public Record Report a problem | ||
| 7/17/2010 | Pending sale | $409,000$159/sqft |
Source: Allen Tate Company #908569 Report a problem | ||
| 1/9/2010 | Price change | $409,000-4.9%$159/sqft |
Source: Allen Tate Company #908569 Report a problem | ||
| 12/24/2008 | Listed for sale | $430,000+26.5%$168/sqft |
Source: Listhub #825625 Report a problem | ||
| 5/6/2005 | Sold | $340,000+9.7%$132/sqft |
Source: Public Record Report a problem | ||
| 7/30/2002 | Sold | $310,000$121/sqft |
Source: Public Record Report a problem | ||
Public tax history
| Year | Property taxes | Tax assessment |
|---|---|---|
| 2025 | -- | $500,300 |
| 2024 | -- | $500,300 |
| 2023 | -- | $500,300 +38.1% |
| 2022 | -- | $362,200 |
| 2021 | -- | $362,200 |
| 2020 | -- | $362,200 |
| 2019 | $3,529 +0.6% | $362,200 +36.5% |
| 2018 | $3,508 +1.5% | $265,300 |
| 2017 | $3,455 | $265,300 |
| 2016 | $3,455 | $265,300 |
| 2015 | $3,455 +0.2% | $265,300 |
| 2014 | $3,447 | $265,300 |
| 2013 | -- | $265,300 |
| 2012 | -- | $265,300 |
| 2011 | -- | $265,300 -11.3% |
| 2010 | -- | $299,100 |
| 2009 | -- | $299,100 |
| 2008 | -- | $299,100 |
| 2007 | -- | $299,100 |
| 2006 | -- | $299,100 |
| 2005 | -- | $299,100 |
| 2004 | -- | $299,100 |
| 2003 | -- | $299,100 +0.5% |
| 2002 | -- | $297,530 |
Find assessor info on the county website
Neighborhood: Wessex Square
Nearby homes
- $789,5004 bd3 ba3.7k sqft3112 Ethereal Ln, Charlotte, NC 28226Sold
- $750,0004 bd3 ba3.8k sqft3120 Ethereal Ln, Charlotte, NC 28226Sold

- $538,3002 bd3 ba2.6k sqft3108 Ethereal Ln, Charlotte, NC 28226Off Market

- $589,3003 bd3 ba3.3k sqft3124 Ethereal Ln, Charlotte, NC 28226Sold

- $675,0003 bd3 ba3k sqft3128 Ethereal Ln, Charlotte, NC 28226For Sale
- $645,0003 bd4 ba3.1k sqft3115 Ethereal Ln, Charlotte, NC 28226Sold
- $610,0003 bd3 ba3.1k sqft3111 Ethereal Ln, Charlotte, NC 28226Sold
- $613,3003 bd4 ba3.2k sqft3107 Ethereal Ln, Charlotte, NC 28226Off Market
Nearby schools
GreatSchools rating
- 7/10Olde Providence ElementaryGrades: K-5Distance: 1.2 mi
- 5/10Carmel MiddleGrades: 6-8Distance: 2.2 mi
- 9/10Providence HighGrades: 9-12Distance: 1 mi
Get a cash offer in 3 minutes
Find out how much your home could sell for in as little as 3 minutes with a no-obligation cash offer.
Estimated market value
$612,400
Get a cash offer in 3 minutes
Find out how much your home could sell for in as little as 3 minutes with a no-obligation cash offer.
Estimated market value
$612,400
- North Carolina
- Mecklenburg County
- Charlotte
- 28226
- Wessex Square
- 3116 Ethereal Ln
Nearby cities
Nearby neighborhoods
Nearby zip codes
Other Charlotte Topics
