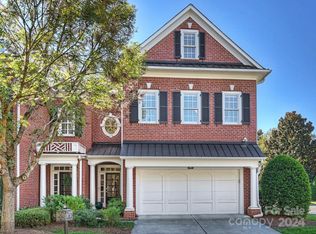
Stunning full-brick luxury townhome with attached 2-car garage in The Magnolias, an exclusive gated community just a short walk to the Arboretum. Built by renowned builder John Weiland, this beautifully updated home showcases upscale finishes throughout, including 10-foot ceilings, 8-foot doors, extensive crown molding, elegant architectural details, and hardwood flooring throughout all three floors (2024). The grand foyer opens to a sophisticated dining room featuring a tray ceiling and custom molding. The spacious kitchen is equipped with newer stainless steel appliances, including a wine refrigerator, and flows seamlessly to a private rear courtyard—perfect for relaxing or entertaining. Upstairs, the oversized primary suite offers two large walk-in closets and a luxurious retreat feel. Two generously sized secondary bedrooms, each with walk-in closets, share a well-appointed full bath.
The finished third floor provides a versatile bonus room ideal for a media room, office, gym, or guest space, along with additional walk-in storage. Extensive recent updates include a new roof (2022), HVAC system (2017), and new water heater, disposal, washer & dryer, garage door panel, and louvered shutters (all 2025). Interior walls and ceilings were freshly painted in 2026. Move-in ready and ideally located near premier shopping, dining, and everyday conveniences. HOA Covers: Home Insurance, Water & Sewer, most exterior repairs, lawn and maintenance, street lighting and road and gate maintenance.
Closed
Zestimate®
$610,000
3111 Ethereal Ln, Charlotte, NC 28226
3beds
3,136sqft
Townhouse
Built in 2003
0.05 Acres Lot
$610,000 Zestimate®
$195/sqft
$4,127 Estimated rent
Home value
$610,000
$573,000 - $647,000
$4,127/mo
Zestimate® history
Owner options
List your home for rent
$4,127/mo
Rent Zestimate®
Find your next renter with Zillow Rental Manager. Plus, with online applications, you can quickly screen prospective tenants – for free.
$4,127/mo
Rent Zestimate®
Refinance and save
$4,221/mo
Est. payment
Refinancing to a lower rate could help reduce your monthly payments and save thousands over the life of the loan.
$4,221/mo
Est. payment
Explore your selling options
Work with a Zillow partner agent
Leverage their expertise and Zillow's premium Showcase listings to get your home seen by more buyers.
Get startedList with your own agent
Get your home in front of millions of buyers by listing it on Zillow.
Learn how to do itSell it yourself
Take full control of how buyers see your home on Zillow by listing For Sale by Owner (FSBO).
List your homeWhat's special
Upscale finishes throughoutCustom moldingPrivate rear courtyardVersatile bonus roomTray ceilingExtensive crown moldingSophisticated dining room
Zillow last checked:
Listing updated:
Listed by:
Brian Bergeron brian.bergeron@allentate.com,
Howard Hanna Allen Tate Charlotte South
Bought with:
Non Member
Canopy Administration
Source: Canopy MLS as distributed by MLS GRID,MLS#: 4383908
Facts & features
Interior
Bedrooms & bathrooms
- Bedrooms: 3
- Bathrooms: 3
- Full bathrooms: 2
- 1/2 bathrooms: 1
Primary bedroom
- Level: Upper
Bedroom s
- Level: Upper
Bedroom s
- Level: Upper
Bathroom half
- Level: Main
Bathroom full
- Level: Upper
Bathroom full
- Level: Upper
Bonus room
- Level: Third
Breakfast
- Level: Main
Dining room
- Level: Main
Great room
- Level: Main
Kitchen
- Level: Main
Laundry
- Level: Upper
Office
- Level: Upper
Heating
- Central
Cooling
- Central Air
Appliances
- Included: Bar Fridge, Microwave, Convection Oven, Dishwasher, Disposal, Double Oven, Electric Cooktop, Refrigerator with Ice Maker, Wall Oven, Washer/Dryer, Wine Refrigerator
- Laundry: Laundry Room, Upper Level
Features
- Soaking Tub, Open Floorplan, Pantry, Walk-In Closet(s)
- Flooring: Carpet, Tile, Wood
- Has basement: No
- Fireplace features: Great Room
Interior area
- Total structure area: 2,484
- Total interior livable area: 3,136 sqft
- Finished area above ground: 3,136
- Finished area below ground: 0
Property
Parking
- Total spaces: 2
- Parking features: Driveway, Attached Garage, Garage Faces Front, Garage on Main Level
- Attached garage spaces: 2
- Has uncovered spaces: Yes
Features
- Levels: Three Or More
- Stories: 3
- Entry location: Main
- Patio & porch: Front Porch, Patio
- Fencing: Fenced
Lot
- Size: 0.05 Acres
- Features: Green Area
Living quarters
- Secondary features: None
Details
- Parcel number: 21164415
- Zoning: R-8MF(CD)
- Special conditions: Standard
Construction
Type & style
- Home type: Townhouse
- Architectural style: Traditional
- Property subtype: Townhouse
Materials
- Brick Full
- Foundation: Slab
Condition
- New construction: No
- Year built: 2003
Utilities & green energy
- Sewer: Public Sewer
- Water: City
Community & HOA
Community
- Features: Gated, Street Lights
- Subdivision: The Magnolias
HOA
- Has HOA: Yes
- HOA fee: $587 monthly
- HOA name: The Magnolia's
Location
- Region: Charlotte
Financial & listing details
- Price per square foot: $195/sqft
- Tax assessed value: $553,400
- Date on market: 5/28/2026
- Cumulative days on market: 30 days
- Listing terms: Cash,Conventional
- Road surface type: Concrete, Paved
Price history
| Date | Event | Price |
|---|---|---|
| 7/7/2026 | Sold | $610,000-3.9%$195/sqft |
Source:  Canopy MLS as distributed by MLS GRID #4383908 Report a problem Canopy MLS as distributed by MLS GRID #4383908 Report a problem | ||
| 6/27/2026 | Pending sale | $635,000$202/sqft |
Source: Canopy MLS as distributed by MLS GRID #4383908 Report a problem | ||
| 5/28/2026 | Listed for sale | $635,000+2.8%$202/sqft |
Source: Canopy MLS as distributed by MLS GRID #4383908 Report a problem | ||
| 10/28/2024 | Sold | $618,000-1.1%$197/sqft |
Source: Canopy MLS as distributed by MLS GRID #4182680 Report a problem | ||
| 9/12/2024 | Listed for sale | $624,900-3.9%$199/sqft |
Source: Canopy MLS as distributed by MLS GRID #4182680 Report a problem | ||
| 8/3/2024 | Listing removed | $650,000$207/sqft |
Source: Canopy MLS as distributed by MLS GRID #4151392 Report a problem | ||
| 6/27/2024 | Listed for sale | $650,000+133.8%$207/sqft |
Source: Canopy MLS as distributed by MLS GRID #4151392 Report a problem | ||
| 8/15/2012 | Sold | $278,000-3.8%$89/sqft |
Source: Public Record Report a problem | ||
| 6/20/2012 | Price change | $289,000-2%$92/sqft |
Source: Charlotte - WEICHERT, REALTORS - Rebhan and Associates #2089303 Report a problem | ||
| 6/8/2012 | Listed for sale | $295,000$94/sqft |
Source: Charlotte - WEICHERT, REALTORS - Rebhan and Associates #2089303 Report a problem | ||
| 6/29/2011 | Listing removed | $2,300$1/sqft |
Source: WEICHERT, REALTORS Rebhan & Associates Property Management #2014210 Report a problem | ||
| 4/22/2011 | Listed for rent | $2,300$1/sqft |
Source: WEICHERT, REALTORS Rebhan & Associates Property Management #2014210 Report a problem | ||
Public tax history
| Year | Property taxes | Tax assessment |
|---|---|---|
| 2025 | -- | $553,400 +9.3% |
| 2024 | $3,882 +3.3% | $506,200 |
| 2023 | $3,757 +7.7% | $506,200 +41.6% |
| 2022 | $3,489 | $357,500 |
| 2021 | $3,489 | $357,500 |
| 2020 | $3,489 +0.2% | $357,500 |
| 2019 | $3,483 -0.9% | $357,500 +34.4% |
| 2018 | $3,516 +1.5% | $265,900 |
| 2017 | $3,462 | $265,900 |
| 2016 | $3,462 | $265,900 |
| 2015 | $3,462 +0.2% | $265,900 |
| 2014 | $3,454 | $265,900 |
| 2013 | -- | $265,900 |
| 2012 | -- | $265,900 |
| 2011 | -- | $265,900 -12.4% |
| 2010 | -- | $303,400 |
| 2009 | -- | $303,400 |
| 2008 | -- | $303,400 |
| 2007 | -- | $303,400 |
| 2006 | -- | $303,400 |
| 2005 | -- | $303,400 |
| 2004 | -- | -- |
Find assessor info on the county website
Neighborhood: Wessex Square
Nearby homes
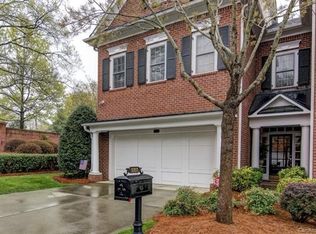
- $645,0003 bd4 ba3.1k sqft3115 Ethereal Ln, Charlotte, NC 28226Sold
- $610,8003 bd4 ba3.2k sqft3107 Ethereal Ln, Charlotte, NC 28226Off Market
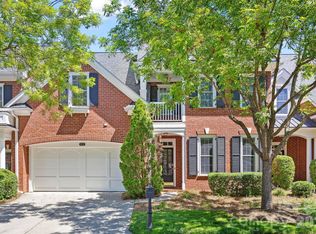
- $625,6003 bd4 ba3.2k sqft3107 Ethereal Ln #21, Charlotte, NC 28226Off Market

- $789,5004 bd3 ba3.7k sqft3112 Ethereal Ln, Charlotte, NC 28226Sold
- $538,3002 bd3 ba2.6k sqft3108 Ethereal Ln, Charlotte, NC 28226Off Market
- $669,3003 bd2 ba3.2k sqft3125 Ethereal Ln, Charlotte, NC 28226Off Market
- $575,0003 bd3 ba2.5k sqft3116 Ethereal Ln, Charlotte, NC 28226Sold
- $750,0004 bd3 ba3.8k sqft3120 Ethereal Ln, Charlotte, NC 28226Sold
Nearby schools
GreatSchools rating
- 7/10Olde Providence ElementaryGrades: K-5Distance: 1.2 mi
- 5/10Carmel MiddleGrades: 6-8Distance: 2.2 mi
- 9/10Providence HighGrades: 9-12Distance: 1 mi
Schools provided by the listing agent
- Elementary: Olde Providence
- Middle: Carmel
- High: Myers Park
Source: Canopy MLS as distributed by MLS GRID. This data may not be complete. We recommend contacting the local school district to confirm school assignments for this home.
Get a cash offer in 3 minutes
Find out how much your home could sell for in as little as 3 minutes with a no-obligation cash offer.
Estimated market value
$610,000
Get a cash offer in 3 minutes
Find out how much your home could sell for in as little as 3 minutes with a no-obligation cash offer.
Estimated market value
$610,000
- North Carolina
- Mecklenburg County
- Charlotte
- 28226
- Wessex Square
- 3111 Ethereal Ln
Nearby cities
Nearby neighborhoods
Nearby zip codes
Other Charlotte Topics
