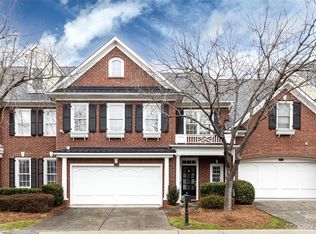
Tucked inside the gated community of The Magnolias, 3112 Ethereal Lane offers the rare combination of luxury renovations, low-maintenance living, and one of South Charlotte’s most convenient locations. This four-bedroom, 2.5-bath townhome has been extensively updated with sophisticated modern finishes and a bright, open layout designed for everyday living and entertaining alike. The completely renovated kitchen is the centerpiece of the home, featuring Kitchen Aid appliances, a stainless apron-front farmhouse sink, oversized quartz island with seating for four, walk-in pantry, and abundant custom cabinetry that blends style with functionality. The main floor primary suite is a showstopper, with modern finishes, NEW custom closets, a soaking tub, an oversized zero-entry jetted shower with rainheads, double walk-in closets, and private access to your serene patio. Lightly lived in and truly move-in ready, the home also features spacious additional upper living areas, upgraded bathrooms, covered balcony and a two-car attached garage. For buyers seeking a turnkey opportunity, furnishings may also convey, creating an effortless full-time residence, executive retreat, or lock-and-leave lifestyle. Located in the heart of South Charlotte near the thriving Park Road, SouthPark, and Pineville corridors, residents enjoy quick access to Uptown Charlotte, premier shopping, restaurants, breweries, fitness studios, and nightlife. Nearby dining, greenways, and everyday conveniences make this area especially desirable for buyers wanting modern living with exceptional accessibility. Stylish, renovated, and impeccably maintained, this is elevated townhome living in one of Charlotte’s most connected locations.
Closed
Zestimate®
$789,500
3112 Ethereal Ln, Charlotte, NC 28226
4beds
3,794sqft
Townhouse
Built in 2001
-- sqft lot
$789,500 Zestimate®
$208/sqft
$5,101 Estimated rent
Home value
$789,500
$742,000 - $837,000
$5,101/mo
Zestimate® history
Owner options
List your home for rent
$5,101/mo
Rent Zestimate®
Find your next renter with Zillow Rental Manager. Plus, with online applications, you can quickly screen prospective tenants – for free.
$5,101/mo
Rent Zestimate®
Refinance and save
$5,322/mo
Est. payment
Refinancing to a lower rate could help reduce your monthly payments and save thousands over the life of the loan.
$5,322/mo
Est. payment
Explore your selling options
Work with a Zillow partner agent
Leverage their expertise and Zillow's premium Showcase listings to get your home seen by more buyers.
Get startedList with your own agent
Get your home in front of millions of buyers by listing it on Zillow.
Learn how to do itSell it yourself
Take full control of how buyers see your home on Zillow by listing For Sale by Owner (FSBO).
List your homeWhat's special
Sophisticated modern finishesCompletely renovated kitchenLuxury renovationsMain floor primary suiteCovered balconyTwo-car attached garageKitchen aid appliances
Zillow last checked:
Listing updated:
Listed by:
Eric Layne eric.layne@compass.com,
COMPASS
Bought with:
Joe Carteret
EXP Realty LLC Ballantyne
Source: Canopy MLS as distributed by MLS GRID,MLS#: 4381355
Facts & features
Interior
Bedrooms & bathrooms
- Bedrooms: 4
- Bathrooms: 3
- Full bathrooms: 2
- 1/2 bathrooms: 1
- Main level bedrooms: 1
Primary bedroom
- Level: Main
Bedroom s
- Level: Upper
Bedroom s
- Level: Third
Bathroom full
- Level: Main
Bathroom half
- Level: Main
Bathroom full
- Level: Upper
Other
- Level: Third
Bonus room
- Level: Upper
Dining room
- Level: Main
Great room
- Level: Main
Kitchen
- Level: Main
Laundry
- Level: Main
Heating
- Central
Cooling
- Central Air
Appliances
- Included: Bar Fridge, Dishwasher, Disposal, Double Oven, Electric Cooktop, Electric Oven, Electric Water Heater, Exhaust Hood, Microwave, Refrigerator, Self Cleaning Oven, Warming Drawer, Washer/Dryer
- Laundry: Laundry Room, Main Level
Features
- Breakfast Bar, Built-in Features, Soaking Tub, Kitchen Island, Open Floorplan, Pantry, Walk-In Closet(s)
- Flooring: Carpet, Hardwood, Tile
- Windows: Skylight(s), Window Treatments
- Has basement: No
- Fireplace features: Great Room
Interior area
- Total structure area: 3,266
- Total interior livable area: 3,794 sqft
- Finished area above ground: 3,794
- Finished area below ground: 0
Property
Parking
- Total spaces: 2
- Parking features: Driveway, Attached Garage, Garage Faces Front, Garage on Main Level
- Attached garage spaces: 2
- Has uncovered spaces: Yes
Features
- Levels: Two and a Half
- Stories: 2.5
- Entry location: Main
- Patio & porch: Balcony, Covered, Patio
- Exterior features: Lawn Maintenance
- Fencing: Back Yard
Lot
- Features: Level, Wooded
Details
- Parcel number: 21164412
- Zoning: R-8MF(CD)
- Special conditions: Standard
Construction
Type & style
- Home type: Townhouse
- Architectural style: Traditional
- Property subtype: Townhouse
Materials
- Brick Full
- Foundation: Slab
Condition
- New construction: No
- Year built: 2001
Utilities & green energy
- Sewer: Public Sewer
- Water: City
Community & HOA
Community
- Features: Gated, Sidewalks, Street Lights
- Security: Carbon Monoxide Detector(s), Security Service, Smoke Detector(s)
- Subdivision: The Magnolias
HOA
- Has HOA: Yes
- HOA fee: $587 monthly
- HOA name: CAMS
Location
- Region: Charlotte
Financial & listing details
- Price per square foot: $208/sqft
- Tax assessed value: $602,300
- Annual tax amount: $4,673
- Date on market: 5/19/2026
- Cumulative days on market: 19 days
- Listing terms: Cash,Conventional,FHA,VA Loan
- Road surface type: Concrete, Paved
Price history
| Date | Event | Price |
|---|---|---|
| 7/8/2026 | Sold | $789,500$208/sqft |
Source:  Canopy MLS as distributed by MLS GRID #4381355 Report a problem Canopy MLS as distributed by MLS GRID #4381355 Report a problem | ||
| 5/19/2026 | Listed for sale | $789,500+89.3%$208/sqft |
Source: Canopy MLS as distributed by MLS GRID #4381355 Report a problem | ||
| 4/30/2026 | Listing removed | $5,950$2/sqft |
Source: Zillow Rentals Report a problem | ||
| 3/14/2026 | Listed for rent | $5,950-0.8%$2/sqft |
Source: Zillow Rentals Report a problem | ||
| 6/16/2024 | Listing removed | -- |
Source: Canopy MLS as distributed by MLS GRID #4140827 Report a problem | ||
| 6/14/2024 | Listed for rent | $5,995$2/sqft |
Source: Canopy MLS as distributed by MLS GRID #4140827 Report a problem | ||
| 6/14/2024 | Listing removed | -- |
Source: Zillow Rentals Report a problem | ||
| 4/17/2024 | Listed for rent | $5,995+49.9%$2/sqft |
Source: Zillow Rentals Report a problem | ||
| 10/11/2021 | Listing removed | -- |
Source: Zillow Rental Network Premium Report a problem | ||
| 7/18/2021 | Listed for rent | $4,000+5.3%$1/sqft |
Source: Zillow Rental Network Premium Report a problem | ||
| 8/30/2019 | Listing removed | $3,800$1/sqft |
Source: My Home Leasing Report a problem | ||
| 7/3/2019 | Listed for rent | $3,800$1/sqft |
Source: My Home Leasing Report a problem | ||
| 7/1/2016 | Sold | $417,000+20.9%$110/sqft |
Source: Public Record Report a problem | ||
| 8/29/2012 | Sold | $345,000-4.2%$91/sqft |
Source: Canopy MLS as distributed by MLS GRID #2027922 Report a problem | ||
| 7/26/2012 | Pending sale | $360,000$95/sqft |
Source: CottinghamChalkHayes, Realtors #2027922 Report a problem | ||
| 1/31/2012 | Price change | $360,000-3.9%$95/sqft |
Source: CottinghamChalkHayes, Realtors #2027922 Report a problem | ||
| 10/5/2011 | Price change | $374,500-6.4%$99/sqft |
Source: CottinghamChalkHayes, Realtors #2027922 Report a problem | ||
| 8/23/2011 | Price change | $399,900-3.6%$105/sqft |
Source: CottinghamChalkHayes, Realtors #2027922 Report a problem | ||
| 6/30/2011 | Listed for sale | $415,000-9.4%$109/sqft |
Source: CottinghamChalkHayes, Realtors #2027922 Report a problem | ||
| 1/5/2007 | Sold | $458,000+15.9%$121/sqft |
Source: Public Record Report a problem | ||
| 7/7/2005 | Sold | $395,000$104/sqft |
Source: Public Record Report a problem | ||
Public tax history
| Year | Property taxes | Tax assessment |
|---|---|---|
| 2025 | $4,673 +1.4% | $602,300 |
| 2024 | $4,610 +3.3% | $602,300 |
| 2023 | $4,462 +3% | $602,300 +35.4% |
| 2022 | $4,333 | $444,900 |
| 2021 | $4,333 | $444,900 |
| 2020 | $4,333 +0.1% | $444,900 |
| 2019 | $4,327 -5.8% | $444,900 +32.8% |
| 2018 | $4,594 +5.5% | $335,000 |
| 2017 | $4,357 | $335,000 |
| 2016 | $4,357 | $335,000 |
| 2015 | $4,357 +0.3% | $335,000 |
| 2014 | $4,342 | $335,000 |
| 2013 | -- | $335,000 |
| 2012 | -- | $335,000 |
| 2011 | -- | $335,000 -8.9% |
| 2010 | -- | $367,700 |
| 2009 | -- | $367,700 |
| 2008 | -- | $367,700 |
| 2007 | -- | $367,700 |
| 2006 | -- | $367,700 |
| 2005 | -- | $367,700 |
| 2004 | -- | $367,700 |
| 2003 | -- | $367,700 +0.1% |
| 2002 | -- | $367,480 |
Find assessor info on the county website
Neighborhood: Wessex Square
Nearby homes
- $575,0003 bd3 ba2.5k sqft3116 Ethereal Ln, Charlotte, NC 28226Sold
- $538,3002 bd3 ba2.6k sqft3108 Ethereal Ln, Charlotte, NC 28226Off Market

- $750,0004 bd3 ba3.8k sqft3120 Ethereal Ln, Charlotte, NC 28226Sold

- $589,3003 bd3 ba3.3k sqft3124 Ethereal Ln, Charlotte, NC 28226Sold

- $610,0003 bd3 ba3.1k sqft3111 Ethereal Ln, Charlotte, NC 28226Sold
- $645,0003 bd4 ba3.1k sqft3115 Ethereal Ln, Charlotte, NC 28226Sold
- $613,3003 bd4 ba3.2k sqft3107 Ethereal Ln, Charlotte, NC 28226Off Market
- $630,6003 bd4 ba3.2k sqft3107 Ethereal Ln #21, Charlotte, NC 28226Off Market
Nearby schools
GreatSchools rating
- 7/10Olde Providence ElementaryGrades: K-5Distance: 1.2 mi
- 5/10Carmel MiddleGrades: 6-8Distance: 2.2 mi
- 9/10Providence HighGrades: 9-12Distance: 1 mi
Schools provided by the listing agent
- Elementary: Olde Providence
- Middle: Carmel
- High: Providence
Source: Canopy MLS as distributed by MLS GRID. This data may not be complete. We recommend contacting the local school district to confirm school assignments for this home.
Get a cash offer in 3 minutes
Find out how much your home could sell for in as little as 3 minutes with a no-obligation cash offer.
Estimated market value
$789,500
Get a cash offer in 3 minutes
Find out how much your home could sell for in as little as 3 minutes with a no-obligation cash offer.
Estimated market value
$789,500
- North Carolina
- Mecklenburg County
- Charlotte
- 28226
- Wessex Square
- 3112 Ethereal Ln
Nearby cities
Nearby neighborhoods
Nearby zip codes
Other Charlotte Topics
