Wonderful all-brick home in prime South Charlotte location, tucked away in a private enclave of newer homes within established Olde Providence. Easy access to the city center and its amenities. Bright, spacious, open floor plan with beautiful hardwoods throughout the main level and 10-ft ceilings. Open-concept kitchen with granite countertops and stainless-steel appliances, flowing into the elegant dining room with tray ceiling, living room, and breakfast area. Spacious primary suite on the main level has upgraded bath and walk-in closet. Separate laundry/utility room off kitchen with shelving and storage. Upper level features a second primary bedroom/guest suite and two additional bedrooms, one currently used as an office with a custom built-in desk and street view. Generous storage includes a two-car, side entry garage with built-in cabinets and shelving, walk-in attic. High-ceiling screened porch overlooks the large fenced backyard with water feature, brick patio, irrigation system, mature trees, and professionally designed landscaping. Lot size allows privacy with a peaceful neighborhood feel. Minutes from SouthPark, Ballantyne, Uptown, and I-485, offering both quiet community and convenience. Washer/dryer convey. No HOA. Convenient to neighborhood Windyrush Swim & Tennis Club.
Active
Price cut: $26K (8/7)
$849,000
6784 Lynrose Ct, Charlotte, NC 28226
4beds
2,862sqft
:
Get pre-qualified$4,995/mo
Single Family Residence
Built in 1999
0.29 Acres Lot
$823,600 Zestimate®
$297/sqft
$-- HOA
What's special
Water featureAll-brick homeBrick patioBreakfast areaUpgraded bathOpen-concept kitchenLarge fenced backyard
- 57 days |
- 1,188 |
- 66 |
Likely to sell faster than
Zillow last checked:
Listing updated:
Listed by:
Dick Richards richard.richards@kw.com,
Keller Williams South Park
Source: Canopy MLS as distributed by MLS GRID,MLS#: 4392258
Facts & features
Interior
Bedrooms & bathrooms
- Bedrooms: 4
- Bathrooms: 4
- Full bathrooms: 3
- 1/2 bathrooms: 1
- Main level bedrooms: 1
Primary bedroom
- Level: Main
- Area: 265.05 Square Feet
- Dimensions: 17' 8" X 15' 0"
Heating
- Central, Natural Gas
Cooling
- Electric
Appliances
- Included: Convection Oven, Dishwasher, Disposal, Gas Cooktop, Oven
- Laundry: Electric Dryer Hookup, Utility Room
Features
- Has basement: No
Interior area
- Total structure area: 2,862
- Total interior livable area: 2,862 sqft
- Finished area above ground: 2,862
- Finished area below ground: 0
Property
Parking
- Total spaces: 2
- Parking features: Attached Garage, Garage on Main Level
- Attached garage spaces: 2
Features
- Levels: Two
- Stories: 2
- Exterior features: Lawn Maintenance
- Fencing: Fenced
Lot
- Size: 0.29 Acres
Details
- Parcel number: 21103246
- Zoning: R3
- Special conditions: Standard
Construction
Type & style
- Home type: SingleFamily
- Architectural style: Transitional
- Property subtype: Single Family Residence
Materials
- Brick Full
- Foundation: Crawl Space
- Roof: Tar/Gravel
Condition
- New construction: No
- Year built: 1999
Utilities & green energy
- Sewer: Public Sewer
- Water: Public
Community & HOA
Community
- Subdivision: Lynrose Court
Location
- Region: Charlotte
Financial & listing details
- Price per square foot: $297/sqft
- Tax assessed value: $754,500
- Date on market: 6/11/2026
- Cumulative days on market: 28 days
- Listing terms: Cash,Conventional,FHA
- Exclusions: Dining room chandelier
- Road surface type: Concrete, Paved
Estimated market value
$823,600
$782,000 - $865,000
$3,945/mo
Price history
| Date | Event | Price |
|---|---|---|
| 8/7/2026 | Price change | $849,000-3%$297/sqft |
Source:  Canopy MLS as distributed by MLS GRID #4392258 Report a problem Canopy MLS as distributed by MLS GRID #4392258 Report a problem | ||
| 7/17/2026 | Listed for sale | $875,000-2.8%$306/sqft |
Source: Canopy MLS as distributed by MLS GRID #4392258 Report a problem | ||
| 6/18/2026 | Listing removed | $900,000$314/sqft |
Source: Canopy MLS as distributed by MLS GRID #4392258 Report a problem | ||
| 6/11/2026 | Listed for sale | $900,000+81.8%$314/sqft |
Source: Canopy MLS as distributed by MLS GRID #4392258 Report a problem | ||
| 6/14/2019 | Sold | $495,000-1%$173/sqft |
Source: Canopy MLS as distributed by MLS GRID #3494138 Report a problem | ||
| 5/21/2019 | Pending sale | $499,900$175/sqft |
Source: Keller Williams Ballantyne Area #3494138 Report a problem | ||
| 5/4/2019 | Price change | $499,900-2.7%$175/sqft |
Source: Keller Williams Realty Ballantyne Area #3494138 Report a problem | ||
| 4/11/2019 | Listed for sale | $514,000+25.4%$180/sqft |
Source: Keller Williams South Park #3494138 Report a problem | ||
| 4/28/2017 | Sold | $410,000+9.9%$143/sqft |
Source: Canopy MLS as distributed by MLS GRID #3252633 Report a problem | ||
| 10/16/2014 | Sold | $373,000-4.1%$130/sqft |
Source: Canopy MLS as distributed by MLS GRID #3029404 Report a problem | ||
| 9/26/2014 | Listed for sale | $389,000$136/sqft |
Source: HM Properties #3029404 Report a problem | ||
| 9/25/2014 | Pending sale | $389,000$136/sqft |
Source: HM Properties #3029404 Report a problem | ||
| 9/19/2014 | Price change | $389,000-2.5%$136/sqft |
Source: HM Properties #3029404 Report a problem | ||
| 8/21/2014 | Listed for sale | $399,000+17.4%$139/sqft |
Source: HM Properties #3029404 Report a problem | ||
| 5/2/2012 | Sold | $340,000-2.6%$119/sqft |
Source: Public Record Report a problem | ||
| 12/2/2011 | Price change | $348,900-3.1%$122/sqft |
Source: Weichert Realtors #2036099 Report a problem | ||
| 10/30/2011 | Price change | $359,900-2.7%$126/sqft |
Source: Weichert Realtors #2036099 Report a problem | ||
| 8/13/2011 | Listed for sale | $369,900+9.4%$129/sqft |
Source: WEICHERT, REALTORS® - Rebhan & Associates #2036099 Report a problem | ||
| 11/19/2004 | Sold | $338,000+24%$118/sqft |
Source: Public Record Report a problem | ||
| 10/6/2000 | Sold | $272,500$95/sqft |
Source: Public Record Report a problem | ||
Public tax history
| Year | Property taxes | Tax assessment |
|---|---|---|
| 2025 | -- | $754,500 |
| 2024 | -- | $754,500 |
| 2023 | -- | $754,500 +63.5% |
| 2022 | -- | $461,600 |
| 2021 | -- | $461,600 +9.3% |
| 2020 | -- | $422,400 |
| 2019 | $4,168 +5.3% | $422,400 +42.7% |
| 2018 | $3,958 +1.8% | $296,100 |
| 2017 | $3,886 | $296,100 |
| 2016 | $3,886 | $296,100 |
| 2015 | $3,886 +0.5% | $296,100 |
| 2014 | $3,865 | -- |
| 2013 | -- | $296,100 |
| 2012 | -- | $296,100 |
| 2011 | -- | $296,100 +5.7% |
| 2010 | -- | $280,200 |
| 2009 | -- | $280,200 |
| 2008 | -- | $280,200 |
| 2007 | -- | $280,200 |
| 2006 | -- | $280,200 |
| 2005 | -- | $280,200 |
| 2004 | -- | $280,200 |
| 2003 | -- | $280,200 +18.3% |
| 2002 | -- | $236,900 |
| 2001 | -- | $236,900 +21% |
| 2000 | -- | $195,810 |
Find assessor info on the county website
Monthly payment
Est. payment
Payment breakdown
Explore the cost of this home by adjusting the details. Changes won't be saved.Climate risks
Neighborhood: Olde Providence South
Nearby schools
GreatSchools rating
- 7/10Olde Providence ElementaryGrades: K-5Distance: 0.8 mi
- 5/10Carmel MiddleGrades: 6-8Distance: 1.1 mi
- 9/10Providence HighGrades: 9-12Distance: 1.6 mi
Schools provided by the listing agent
- Elementary: Olde Providence
- Middle: Carmel
- High: Providence
Source: Canopy MLS as distributed by MLS GRID. This data may not be complete. We recommend contacting the local school district to confirm school assignments for this home.
- $819,1004 bd4 ba2.9k sqft6780 Lynrose Ct, Charlotte, NC 28226Off Market

- $760,3003 bd3 ba2.5k sqft6788 Lynrose Ct, Charlotte, NC 28226Off Market
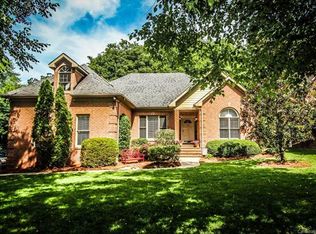
- $858,7004 bd4 ba2.8k sqft6776 Lynrose Ct, Charlotte, NC 28226Off Market

- $561,8004 bd3 ba2k sqft6749 Brookmeade Dr, Charlotte, NC 28226Off Market
- $685,2004 bd3 ba2.4k sqft6741 Brookmeade Dr, Charlotte, NC 28226Off Market
- $862,3003 bd4 ba2.4k sqft6772 Lynrose Ct, Charlotte, NC 28226Off Market
- $598,6003 bd2 ba1.9k sqft6733 Brookmeade Dr, Charlotte, NC 28226Off Market
- $776,7002 bd3 ba3.5k sqft6720 Providence Ln, Charlotte, NC 28226Off Market
A local agent can set up tours, give advice and negotiate with sellers.
Similar homes
- $899,9994 bd4 ba3.3k sqft6219 Fair Valley Dr, Charlotte, NC 28226For Sale
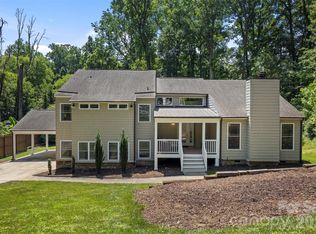
 MLS ID #4400591, Sumer Woods, 5 Points Realty. Canopy MLS as distributed by MLS GRID
 - $890,0003 bd3 ba1.9k sqft1328 Ivey Dr, Charlotte, NC 28205For Sale
 MLS ID #4411128, Madison Gardner, Corcoran HM Properties. Canopy MLS as distributed by MLS GRID
 - $615,0003 bd3 ba2.3k sqft1116 Blueberry Ln, Charlotte, NC 28226For Sale
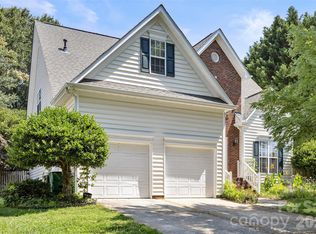 MLS ID #4392991, Vivian Knight, RE/MAX Executive. Canopy MLS as distributed by MLS GRID
 - $925,0004 bd4 ba3k sqft6613 Rocky Falls Rd, Charlotte, NC 28211For Sale
 MLS ID #4385008, Tania Wahl, White Stag Realty NC LLC. Canopy MLS as distributed by MLS GRID
 - $725,0004 bd3 ba2.7k sqft2608 Saintfield Pl, Charlotte, NC 28270For SaleMLS ID #4405405, Liz Georgion, Helen Adams Realty. Canopy MLS as distributed by MLS GRID
- $825,0004 bd4 ba3.4k sqft1015 Estate Ln, Matthews, NC 28104For SaleMLS ID #4388127, Elena Donaldson, Keller Williams Ballantyne Area. Canopy MLS as distributed by MLS GRID
- $750,0004 bd4 ba3k sqft104 Southern Cross Ln, Matthews, NC 28105For SaleMLS ID #4391512, Adriana Puiu, Keller Williams Connected. Canopy MLS as distributed by MLS GRID
- $995,0004 bd4 ba3.4k sqft5141 Berkeley Park Ct, Charlotte, NC 28277For SaleMLS ID #4396509, Billy Caldwell, Premier Sotheby's International Realty. Canopy MLS as distributed by MLS GRID
- $950,0005 bd4 ba3.5k sqft8600 Brownes Pond Ln, Charlotte, NC 28277For SaleMLS ID #4372694, Helen Harp, Keller Williams Ballantyne Area. Canopy MLS as distributed by MLS GRID
- $795,0004 bd4 ba3.4k sqft13708 Thompson Place Dr, Mint Hill, NC 28227For SaleMLS ID #4392724, Kip McCurrach, Poppy Realty Carolina, Inc. Canopy MLS as distributed by MLS GRID
- $795,0004 bd3 ba3.4k sqft13818 Ballantyne Meadows Dr, Charlotte, NC 28277For SaleMLS ID #4398564, Kamal Dawra, K.M.D. Realty Inc.. Canopy MLS as distributed by MLS GRID
- $975,0004 bd3 ba2.4k sqft8127 Prince George Rd, Charlotte, NC 28210For SaleMLS ID #4396240, Chris Phillis, EXP Realty LLC Ballantyne. Canopy MLS as distributed by MLS GRID
- $850,0005 bd4 ba3.6k sqft705 Glenn Allen Way, Fort Mill, SC 29715For SaleMLS ID #4409601, Cindy Hope, Howard Hanna Allen Tate SouthPark. Canopy MLS as distributed by MLS GRID
- $799,0003 bd2 ba1.7k sqft3826 Severn Ave, Charlotte, NC 28210For SaleMLS ID #4399028, Amy Peterson, Howard Hanna Allen Tate SouthPark. Canopy MLS as distributed by MLS GRID
- $699,9005 bd4 ba2.9k sqft5501 Providence Glen Rd, Charlotte, NC 28270For SaleMLS ID #4382707, Tanya Carlson, IT Realty, LLC. Canopy MLS as distributed by MLS GRID
- $750,0003 bd2 ba2.1k sqft6014 Glenridge Rd, Charlotte, NC 28211For SaleMLS ID #4386522, Katie Harrison, Ivester Jackson Christie's. Canopy MLS as distributed by MLS GRID
- $950,0003 bd4 ba3.3k sqft11649 James Richard Dr, Charlotte, NC 28277For SaleMLS ID #4382209, Brandon Millette, Coldwell Banker Realty. Canopy MLS as distributed by MLS GRID
- $849,0003 bd4 ba3.2k sqft2932 Oakdale Rd, Charlotte, NC 28216For SaleMLS ID #4385639, Amy Kyker, Keller Williams Unified. Canopy MLS as distributed by MLS GRID
- $645,0003 bd3 ba3k sqftThe Magnolias, Charlotte, NC 28226For SaleMLS ID #4398508, Jean Benham, Howard Hanna Allen Tate SouthPark. Canopy MLS as distributed by MLS GRID
- $849,0005 bd5 ba3.9k sqft16201 Woolwine Rd, Charlotte, NC 28278For SaleMLS ID #4366785, Michael Sposato, Carolina Realty Advisors. Canopy MLS as distributed by MLS GRID
