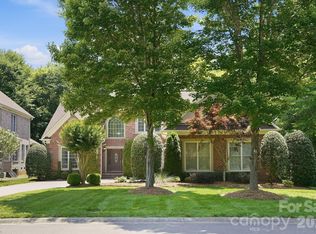
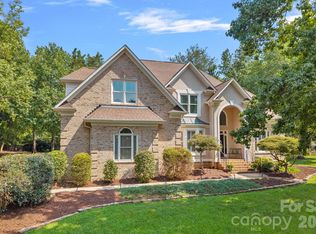
There's a reason homes on Berkeley Park Court don't come available often. This all-brick and stone traditional sits on a quiet cul-de-sac in the heart of South Charlotte, and the details inside make it worth the wait.
At 3,475 square feet, the layout is both generous and thoughtful. The main level opens with hardwood floors and heavy trim throughout, setting a tone that carries from the study with French doors through the Great Room with its fireplace and custom built-ins. A large Family Room and Sunroom addition floods the back of the home with natural light; the kind of space that earns daily use in every season. The kitchen brings granite countertops, custom cabinetry, a tile backsplash, and an island together in a way that works as well for a weeknight dinner as it does for entertaining.
Upstairs, the primary suite is joined by three secondary bedrooms and a large Bonus Room prividing room to grow, work from home, or simply spread out. Step outside to a back deck and paver terrace with a fire pit, a natural extension of the home's living space that's as suited for a quiet evening as it is for gathering with friends. A tucked-away kids' club hideout with conditioned space under the sunroom adds the kind of character that sticks with buyers long after the showing.
Full irrigation and an HOA that covers all yard and common area maintenance mean the weekend is yours.
Active
Price cut: $58K (7/30)
$995,000
5141 Berkeley Park Ct, Charlotte, NC 28277
4beds
3,404sqft
:
Get pre-qualified$5,782/mo
Single Family Residence
Built in 2005
0.29 Acres Lot
$977,900 Zestimate®
$292/sqft
$-- HOA
What's special
Hardwood floorsHeavy trim throughoutAll-brick and stone traditionalFull irrigationQuiet cul-de-sacPrimary suiteStudy with french doors
- 34 days |
- 1,309 |
- 64 |
Zillow last checked:
Listing updated:
Listed by:
Billy Caldwell billy.caldwell@premiersir.com,
Premier Sotheby's International Realty,
Hanes Walker,
Premier Sotheby's International Realty
Source: Canopy MLS as distributed by MLS GRID,MLS#: 4396509
Facts & features
Interior
Bedrooms & bathrooms
- Bedrooms: 4
- Bathrooms: 4
- Full bathrooms: 3
- 1/2 bathrooms: 1
Primary bedroom
- Level: Upper
Bedroom s
- Level: Upper
Bedroom s
- Level: Upper
Bedroom s
- Level: Upper
Bathroom half
- Level: Main
Bathroom full
- Level: Upper
Bathroom full
- Level: Upper
Bar entertainment
- Level: Main
Bonus room
- Level: Upper
Breakfast
- Level: Main
Dining room
- Level: Main
Kitchen
- Level: Main
Laundry
- Level: Main
Living room
- Level: Main
Office
- Level: Main
Sunroom
- Level: Main
Heating
- Natural Gas
Cooling
- Central Air
Appliances
- Included: Microwave, Oven, Refrigerator with Ice Maker, Washer/Dryer
- Laundry: Laundry Room, Main Level
Features
- Flooring: Carpet, Wood
- Has basement: No
- Attic: Pull Down Stairs
Interior area
- Total structure area: 3,404
- Total interior livable area: 3,404 sqft
- Finished area above ground: 3,404
- Finished area below ground: 0
Property
Parking
- Total spaces: 2
- Parking features: Attached Garage, Garage on Main Level
- Attached garage spaces: 2
Features
- Levels: Two
- Stories: 2
- Patio & porch: Deck, Front Porch, Patio
Lot
- Size: 0.29 Acres
- Features: Cul-De-Sac, Green Area, Wooded
Details
- Parcel number: 22538161
- Zoning: N1-A
- Special conditions: Standard
Construction
Type & style
- Home type: SingleFamily
- Architectural style: Traditional
- Property subtype: Single Family Residence
Materials
- Brick Full
- Foundation: Crawl Space
Condition
- New construction: No
- Year built: 2005
Utilities & green energy
- Sewer: Public Sewer
- Water: City
Community & HOA
Community
- Subdivision: Berkeley Park
HOA
- Has HOA: Yes
Location
- Region: Charlotte
Financial & listing details
- Price per square foot: $292/sqft
- Tax assessed value: $756,200
- Annual tax amount: $5,973
- Date on market: 7/6/2026
- Cumulative days on market: 34 days
- Listing terms: Cash,Conventional
- Road surface type: Stone, Paved
Estimated market value
$977,900
$929,000 - $1.03M
$4,158/mo
Price history
| Date | Event | Price |
|---|---|---|
| 7/30/2026 | Price change | $995,000-5.5%$292/sqft |
Source:  Canopy MLS as distributed by MLS GRID #4396509 Report a problem Canopy MLS as distributed by MLS GRID #4396509 Report a problem | ||
| 7/7/2026 | Listed for sale | $1,053,000+107.5%$309/sqft |
Source: Canopy MLS as distributed by MLS GRID #4396509 Report a problem | ||
| 6/10/2019 | Sold | $507,500-4.1%$149/sqft |
Source: Canopy MLS as distributed by MLS GRID #3481037 Report a problem | ||
| 5/16/2019 | Pending sale | $529,000$155/sqft |
Source: Allen Tate SouthPark #3481037 Report a problem | ||
| 5/13/2019 | Listed for sale | $529,000$155/sqft |
Source: Allen Tate SouthPark #3481037 Report a problem | ||
| 4/22/2019 | Pending sale | $529,000$155/sqft |
Source: Allen Tate SouthPark #3481037 Report a problem | ||
| 3/6/2019 | Listed for sale | $529,000+16.8%$155/sqft |
Source: Allen Tate SouthPark #3481037 Report a problem | ||
| 6/19/2006 | Sold | $453,000$133/sqft |
Source: Public Record Report a problem | ||
Public tax history
| Year | Property taxes | Tax assessment |
|---|---|---|
| 2025 | $5,973 +1.6% | $756,200 |
| 2024 | $5,879 +3.4% | $756,200 |
| 2023 | $5,686 +6% | $756,200 +39.3% |
| 2022 | $5,364 +0.2% | $542,800 |
| 2021 | $5,353 +0.1% | $542,800 |
| 2020 | $5,345 +0.3% | $542,800 |
| 2019 | $5,330 -13.1% | $542,800 +17.5% |
| 2018 | $6,132 +1.7% | $461,800 |
| 2017 | $6,031 | $461,800 |
| 2016 | $6,031 | $461,800 |
| 2015 | $6,031 +0.6% | $461,800 |
| 2014 | $5,993 | $461,800 |
| 2013 | -- | $461,800 +8.1% |
| 2012 | -- | $427,300 |
| 2011 | -- | $427,300 +8.6% |
| 2010 | -- | $393,400 |
| 2009 | -- | $393,400 |
| 2008 | -- | $393,400 |
| 2007 | -- | -- |
| 2006 | -- | $200,700 |
Find assessor info on the county website
Monthly payment
Est. payment
Payment breakdown
Explore the cost of this home by adjusting the details. Changes won't be saved.Climate risks
Neighborhood: Berkeley
Nearby schools
GreatSchools rating
- 8/10Providence Spring ElementaryGrades: K-5Distance: 0.3 mi
- 10/10Jay M Robinson MiddleGrades: 6-8Distance: 0.8 mi
- 9/10Providence HighGrades: 9-12Distance: 2.7 mi
- $935,7004 bd4 ba3.5k sqft5145 Berkeley Park Ct, Charlotte, NC 28277Off Market
- $1,020,1005 bd5 ba4k sqft5127 Berkeley Park Ct, Charlotte, NC 28277Off Market
- $---- bd-- ba-- sqft5127 Berkeley Park Ct, Charlotte, NC 28277Off Market
- $---- bd-- ba-- sqft5127 Berkeley Park Ct, Charlotte, NC 28277Off Market
- $882,5004 bd4 ba3.6k sqft5137 Berkeley Park Ct, Charlotte, NC 28277Off Market
- $890,2004 bd4 ba3.4k sqft5123 Berkeley Park Ct, Charlotte, NC 28277Off Market
- $815,0004 bd4 ba3.2k sqft10105 Waterbrook Ln, Charlotte, NC 28277Sold
- $1,036,4004 bd4 ba3.9k sqft5148 Berkeley Park Ct, Charlotte, NC 28277Off Market
A local agent can set up tours, give advice and negotiate with sellers.
Similar homes
- $998,0004 bd4 ba3k sqftArdrey, Charlotte, NC 28277For Sale

 MLS ID #4384573, Christina Parker, Trelora Realty INC. Canopy MLS as distributed by MLS GRID
 - $950,0003 bd4 ba3.3k sqft11649 James Richard Dr, Charlotte, NC 28277For Sale
 MLS ID #4382209, Brandon Millette, Coldwell Banker Realty. Canopy MLS as distributed by MLS GRID
 - $1,325,0004 bd5 ba4.2k sqft5006 Cranston Ct, Charlotte, NC 28277For Sale
 MLS ID #4408843, Cristy Powell, Southern Nest Realty Inc. Canopy MLS as distributed by MLS GRID
 - $1,090,0005 bd4 ba4k sqft10019 Elizabeth Crest Ln, Charlotte, NC 28277For Sale
 MLS ID #4377153, Jay White, Keller Williams Ballantyne Area. Canopy MLS as distributed by MLS GRID
 - $869,0004 bd4 ba4.3k sqft7900 Wilby Hollow Dr, Charlotte, NC 28270For SaleMLS ID #4363566, Rob Swaringen, My Townhome. Canopy MLS as distributed by MLS GRID
- $669,0004 bd3 ba2.4k sqft11511 Innes Ct, Charlotte, NC 28277For SaleMLS ID #4409523, Lilliah Moseley, Redfin Corporation. Canopy MLS as distributed by MLS GRID
- $849,0004 bd4 ba2.8k sqft6784 Lynrose Ct, Charlotte, NC 28226For SaleMLS ID #4392258, Dick Richards, Keller Williams South Park. Canopy MLS as distributed by MLS GRID
- $850,0005 bd4 ba3.7k sqft2620 Lynbridge Dr, Charlotte, NC 28226For SaleMLS ID #4396076, Lisa Archer, Keller Williams Ballantyne Area. Canopy MLS as distributed by MLS GRID
- $825,0004 bd4 ba3.4k sqft1015 Estate Ln, Matthews, NC 28104For SaleMLS ID #4388127, Elena Donaldson, Keller Williams Ballantyne Area. Canopy MLS as distributed by MLS GRID
- $950,0004 bd4 ba2.3k sqft3404 Holt St, Charlotte, NC 28205For SaleMLS ID #4408697, Siobhan Koch, Savvy + Co Real Estate. Canopy MLS as distributed by MLS GRID
- $829,9003 bd3 ba2.7k sqft115 Valley Glen Dr, Waxhaw, NC 28173For SaleMLS ID #4406430, Julia Gavrilov, JULIAMARCUS LLC. Canopy MLS as distributed by MLS GRID
- $630,0004 bd3 ba3k sqft1334 Sarandon Dr, Matthews, NC 28104For SaleMLS ID #4409363, Emperatriz Frazzetto Monasterio, NorthGroup Real Estate LLC. Canopy MLS as distributed by MLS GRID
- $824,5003 bd2 ba2.3k sqft9801 Joe Kerr Rd, Waxhaw, NC 28173For SaleMLS ID #4411505, Brian McGowan, Keller Williams South Park. Canopy MLS as distributed by MLS GRID
- $699,9005 bd4 ba2.9k sqft5501 Providence Glen Rd, Charlotte, NC 28270For SaleMLS ID #4382707, Tanya Carlson, IT Realty, LLC. Canopy MLS as distributed by MLS GRID
- $799,0005 bd3 ba3.3k sqft1607 Crestgate Dr, Waxhaw, NC 28173For SaleMLS ID #4412289, Denis Dashchenko, Keller Williams Select. Canopy MLS as distributed by MLS GRID
- $725,0005 bd4 ba3.6k sqft13522 Hyperion Hills Ln, Charlotte, NC 28278For SaleMLS ID #4410592, Lyn Palmer, Terra Vista Realty. Canopy MLS as distributed by MLS GRID
- $1,129,0004 bd4 ba4.1k sqft117 Turkey Hunt Ct, Waxhaw, NC 28173For SaleMLS ID #4390303, Dandan Liu, Helen Adams Realty. Canopy MLS as distributed by MLS GRID
- $620,0003 bd3 ba2.1k sqft3022 Butter Churn Ln, Matthews, NC 28105For SaleMLS ID #4411109, Carin Miller, Real Broker, LLC. Canopy MLS as distributed by MLS GRID
- $685,0004 bd3 ba2.7k sqft11719 Royal Castle Ct, Charlotte, NC 28277For SaleMLS ID #4390240, Sarah Jimenez Valentin, EXP Realty LLC. Canopy MLS as distributed by MLS GRID
- $850,0005 bd4 ba3.6k sqft705 Glenn Allen Way, Fort Mill, SC 29715For SaleMLS ID #4409601, Cindy Hope, Howard Hanna Allen Tate SouthPark. Canopy MLS as distributed by MLS GRID
