SEE ATTACHMENT FOR NEW LENDING INTEREST RATE BUY DOWN INCENTIVE. Looking for a quiet, protected location and top schools? This South Charlotte home delivers all three. Located at the end of a quiet cul-de-sac in one of Charlotte's most desirable school districts, the home offers exceptional square footage at a compelling price per square foot.
Inside, you'll find spacious living areas, four bedrooms, and a walk-out basement with endless possibilities—including recreation space, a future fifth bedroom, guest quarters, or multigenerational living. The basement already features a pool table and entertainment area ready for family gatherings.
The standout feature may be the elevated screened porch overlooking mature trees, creating a peaceful treehouse-like setting rarely found in suburban Charlotte. The over half acre lot is primarily wooded with a flowing stream, so lawn maintenance is minimal. A definite must see!
Active
Price cut: $30.9K (6/20)
$869,000
7900 Wilby Hollow Dr, Charlotte, NC 28270
4beds
4,302sqft
Single Family Residence
Built in 1998
0.53 Acres Lot
$848,900 Zestimate®
$202/sqft
$17/mo HOA
What's special
Walk-out basementPeaceful treehouse-like settingOver half acre lotFour bedrooms
- 121 days |
- 948 |
- 52 |
Zillow last checked:
Listing updated:
Listed by:
Rob Swaringen RobSwaringen@gmail.com,
My Townhome
Source: Canopy MLS as distributed by MLS GRID,MLS#: 4363566
Facts & features
Interior
Bedrooms & bathrooms
- Bedrooms: 4
- Bathrooms: 4
- Full bathrooms: 2
- 1/2 bathrooms: 2
Primary bedroom
- Level: Upper
Bedroom s
- Level: Upper
Bedroom s
- Level: Upper
Bedroom s
- Level: Upper
Bathroom half
- Level: Main
Bathroom full
- Level: Upper
Bathroom full
- Level: Upper
Bathroom half
- Level: Basement
Dining room
- Level: Main
Family room
- Level: Main
Kitchen
- Level: Main
Laundry
- Level: Main
Living room
- Level: Main
Office
- Level: Main
Recreation room
- Level: Basement
Sunroom
- Level: Main
Utility room
- Level: Basement
Heating
- Central, Natural Gas
Cooling
- Central Air, Heat Pump
Appliances
- Included: Dishwasher, Disposal, Electric Cooktop, Electric Oven, Gas Water Heater, Microwave, Refrigerator with Ice Maker, Washer/Dryer
- Laundry: Laundry Room
Features
- Flooring: Carpet, Tile, Wood
- Basement: Partially Finished,Storage Space,Walk-Out Access,Walk-Up Access
- Fireplace features: Family Room, Gas Starter, Wood Burning
Interior area
- Total structure area: 3,186
- Total interior livable area: 4,302 sqft
- Finished area above ground: 3,186
- Finished area below ground: 1,116
Property
Parking
- Total spaces: 2
- Parking features: Driveway, Attached Garage, Garage on Main Level
- Attached garage spaces: 2
- Has uncovered spaces: Yes
- Details: 2 car garage + driveway + on street
Features
- Levels: Two
- Stories: 2
- Patio & porch: Covered, Deck, Screened
- Waterfront features: Creek/Stream
Lot
- Size: 0.53 Acres
- Dimensions: 140 x 150 x 100 x 150
- Features: Cul-De-Sac, Sloped, Wooded
Details
- Parcel number: 21309683
- Zoning: N1-A
- Special conditions: Standard
Construction
Type & style
- Home type: SingleFamily
- Property subtype: Single Family Residence
Materials
- Brick Partial, Vinyl
- Foundation: Slab
Condition
- New construction: No
- Year built: 1998
Utilities & green energy
- Sewer: Public Sewer
- Water: City
- Utilities for property: Cable Connected, Electricity Connected
Community & HOA
Community
- Security: Carbon Monoxide Detector(s), Smoke Detector(s)
- Subdivision: Harrison Woods
HOA
- Has HOA: Yes
- HOA fee: $200 annually
- HOA name: See Disclosure
Location
- Region: Charlotte
Financial & listing details
- Price per square foot: $202/sqft
- Tax assessed value: $700,400
- Date on market: 4/17/2026
- Cumulative days on market: 121 days
- Listing terms: Cash,Conventional,Exchange,FHA,VA Loan
- Electric utility on property: Yes
- Road surface type: Concrete, Paved
Estimated market value
$848,900
$806,000 - $891,000
$4,489/mo
Price history
| Date | Event | Price |
|---|---|---|
| 6/20/2026 | Price change | $869,000-3.4%$202/sqft |
Source:  Canopy MLS as distributed by MLS GRID #4363566 Report a problem Canopy MLS as distributed by MLS GRID #4363566 Report a problem | ||
| 5/13/2026 | Price change | $899,900-4.2%$209/sqft |
Source: Canopy MLS as distributed by MLS GRID #4363566 Report a problem | ||
| 4/17/2026 | Listed for sale | $939,000+241.5%$218/sqft |
Source: Canopy MLS as distributed by MLS GRID #4363566 Report a problem | ||
| 8/3/1998 | Sold | $275,000$64/sqft |
Source: Public Record Report a problem | ||
Public tax history
| Year | Property taxes | Tax assessment |
|---|---|---|
| 2025 | -- | $700,400 |
| 2024 | -- | $700,400 |
| 2023 | -- | $700,400 +51.1% |
| 2022 | -- | $463,500 |
| 2021 | -- | $463,500 |
| 2020 | -- | $463,500 |
| 2019 | $4,564 -3.4% | $463,500 +30.7% |
| 2018 | $4,727 +1.8% | $354,700 |
| 2017 | $4,645 | $354,700 |
| 2016 | $4,645 | $354,700 |
| 2015 | $4,645 +0.6% | $354,700 +2.8% |
| 2014 | $4,618 | $345,200 |
| 2013 | -- | $345,200 |
| 2012 | -- | $345,200 |
| 2011 | -- | $345,200 +17.9% |
| 2010 | -- | $292,700 |
| 2009 | -- | $292,700 |
| 2008 | -- | $292,700 |
| 2007 | -- | $292,700 |
| 2006 | -- | $292,700 |
| 2005 | -- | $292,700 |
| 2004 | -- | $292,700 |
| 2003 | -- | $292,700 +5.4% |
| 2002 | -- | $277,730 |
| 2001 | -- | $277,730 |
| 2000 | -- | $277,730 |
Find assessor info on the county website
Monthly payment
Est. payment
Payment breakdown
Explore the cost of this home by adjusting the details. Changes won't be saved.Climate risks
Neighborhood: Sardis Forest
Nearby schools
GreatSchools rating
- 7/10Elizabeth Lane ElementaryGrades: K-5Distance: 1.6 mi
- 9/10South Charlotte MiddleGrades: 6-8Distance: 3.2 mi
- 9/10Providence HighGrades: 9-12Distance: 1.3 mi
Schools provided by the listing agent
- Elementary: Elizabeth Lane
- Middle: Crestdale
- High: Providence
Source: Canopy MLS as distributed by MLS GRID. This data may not be complete. We recommend contacting the local school district to confirm school assignments for this home.
- $837,8005 bd3 ba3.3k sqft7904 Wilby Hollow Dr, Charlotte, NC 28270Off Market
- $791,1004 bd3 ba3.2k sqft7903 Wilby Hollow Dr, Charlotte, NC 28270Off Market
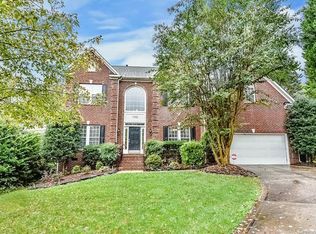
- $880,0005 bd4 ba4.5k sqft7912 Wilby Hollow Dr, Charlotte, NC 28270Sold
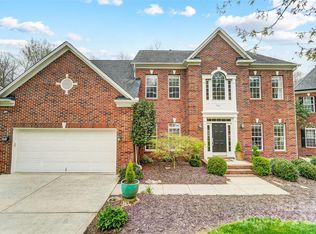
- $564,3004 bd3 ba2.4k sqft511 Wilby Dr, Charlotte, NC 28270Off Market
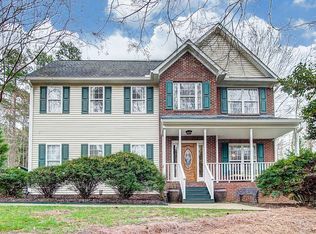
- $130,0000.44 acres845 Old Bell Rd, Charlotte, NC 28270Off Market
- $927,1006 bd4 ba4.8k sqft7918 Wilby Hollow Dr, Charlotte, NC 28270Off Market
- $582,4004 bd3 ba2.4k sqft825 Old Bell Rd, Charlotte, NC 28270Off Market
- $679,3004 bd3 ba2.7k sqft7800 Snowden Ln, Charlotte, NC 28270Off Market
A local agent can set up tours, give advice and negotiate with sellers.
Similar homes
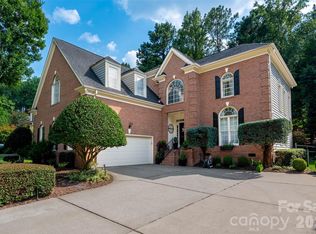
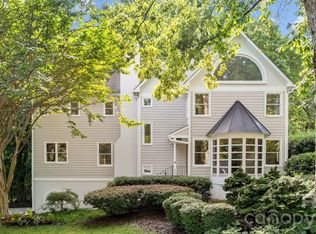
- $875,0004 bd3 ba3.4k sqft3512 Rhett Butler Pl, Charlotte, NC 28270For Sale
 MLS ID #4410435, Stephan Biermann, BMC Real Estate. Canopy MLS as distributed by MLS GRID
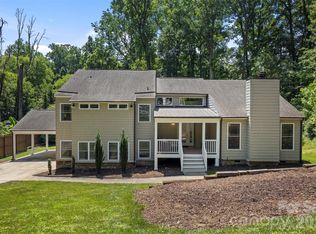
 - $785,0005 bd3 ba3.7k sqft230 N Brackenbury Ln, Charlotte, NC 28270For Sale
 MLS ID #4366957, Juan Pablo Vidal Garcia, JPVG Real Estate. Canopy MLS as distributed by MLS GRID
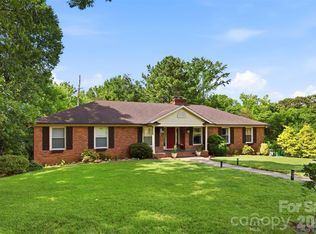
 - $899,9994 bd4 ba3.3k sqft6219 Fair Valley Dr, Charlotte, NC 28226For Sale
 MLS ID #4400591, Sumer Woods, 5 Points Realty. Canopy MLS as distributed by MLS GRID
 - $850,0005 bd4 ba3.7k sqft2620 Lynbridge Dr, Charlotte, NC 28226For Sale
 MLS ID #4396076, Lisa Archer, Keller Williams Ballantyne Area. Canopy MLS as distributed by MLS GRID
 - $849,0004 bd4 ba2.8k sqft6784 Lynrose Ct, Charlotte, NC 28226For SaleMLS ID #4392258, Dick Richards, Keller Williams South Park. Canopy MLS as distributed by MLS GRID
- $779,9004 bd3 ba2.6k sqft5525 Lancelot Dr, Charlotte, NC 28270For SaleMLS ID #4372784, Scott Russo, The McDevitt Agency. Canopy MLS as distributed by MLS GRID
- $925,0004 bd4 ba3k sqft6613 Rocky Falls Rd, Charlotte, NC 28211For SaleMLS ID #4385008, Tania Wahl, White Stag Realty NC LLC. Canopy MLS as distributed by MLS GRID
- $675,0004 bd3 ba2.1k sqft5812 Camelot Dr, Charlotte, NC 28270For SaleMLS ID #4382129, Megan Long, COMPASS. Canopy MLS as distributed by MLS GRID
- $699,9005 bd4 ba2.9k sqft5501 Providence Glen Rd, Charlotte, NC 28270For SaleMLS ID #4382707, Tanya Carlson, IT Realty, LLC. Canopy MLS as distributed by MLS GRID
- $950,0005 bd4 ba3.5k sqft8600 Brownes Pond Ln, Charlotte, NC 28277For SaleMLS ID #4372694, Helen Harp, Keller Williams Ballantyne Area. Canopy MLS as distributed by MLS GRID
- $740,0003 bd3 ba2.8k sqft8028 Mattson Pl, Charlotte, NC 28277For SaleMLS ID #4410300, Chris Hedrick, NorthGroup Real Estate LLC. Canopy MLS as distributed by MLS GRID
- $995,0004 bd4 ba3.4k sqft5141 Berkeley Park Ct, Charlotte, NC 28277For SaleMLS ID #4396509, Billy Caldwell, Premier Sotheby's International Realty. Canopy MLS as distributed by MLS GRID
- $819,0005 bd6 ba3.8k sqft14515 Davis Trace Dr, Mint Hill, NC 28227For SaleMLS ID #4364908, Olivia Hwang, Green Olive Realty, LLC. Canopy MLS as distributed by MLS GRID
- $850,0004 bd3 ba4k sqft16506 Doves Canyon Ln, Charlotte, NC 28278For SaleMLS ID #4410275, Josh Finigan, EXP Realty LLC Ballantyne. Canopy MLS as distributed by MLS GRID
- $767,0004 bd4 ba3.4k sqft13708 Thompson Place Dr, Mint Hill, NC 28227For SaleMLS ID #4392724, Kip McCurrach, Poppy Realty Carolina, Inc. Canopy MLS as distributed by MLS GRID
- $875,0006 bd5 ba4k sqft221 Nixon Rd, Belmont, NC 28012For SaleMLS ID #4409655, CJ Nivens, Northstar Real Estate, LLC. Canopy MLS as distributed by MLS GRID
- $825,0004 bd4 ba3.4k sqft1015 Estate Ln, Matthews, NC 28104For SaleMLS ID #4388127, Elena Donaldson, Keller Williams Ballantyne Area. Canopy MLS as distributed by MLS GRID
- $750,0003 bd2 ba2.1k sqft6014 Glenridge Rd, Charlotte, NC 28211For SaleMLS ID #4386522, Katie Harrison, Ivester Jackson Christie's. Canopy MLS as distributed by MLS GRID
- $860,0004 bd5 ba4.4k sqft4837 Beth Ln, Harrisburg, NC 28075For SaleMLS ID #4353100, Lee Schulte, Carolina Living Associates LLC. Canopy MLS as distributed by MLS GRID
- $875,0003 bd3 ba3.6k sqft9470 Hutchinson Ln, Charlotte, NC 28216For SaleMLS ID #4378198, Michelle Rhyne, Premier Sotheby's International Realty. Canopy MLS as distributed by MLS GRID
