Spacious Home with Pool, Private Guest Quarters, Exceptional Outdoor Living and Top Rated Schools.
Welcome to this beautifully maintained 3-bedroom, 3-bath home in the heart of Ballantyne, offering the perfect blend of comfort, updates, and versatility. The main level features a spacious living room, a freshly painted dining room, and a warm, inviting den with vaulted ceilings, exposed beams, and a charming wood-burning fireplace.
The updated kitchen is sure to impress with beautiful Turkish tile flooring, stainless steel appliances, and elegant Ubatuba granite countertops. On the main floor, you'll find new carpet in the guest bedroom, along with a refreshed primary suite featuring new carpet, fresh paint, and an updated en-suite bath.
A standout feature of this property is the second living quarters with separate exterior access, complete with its own full kitchen, full bath, and recent updates—ideal for guests, multigenerational living, a home office, or potential rental income.
Additional highlights include a spacious laundry room, dedicated craft room, and a sunroom/screened porch overlooking the backyard oasis that can be used year round.
Step outside to your own private retreat with a sparkling in-ground pool with a new liner, surrounded by a large pool deck and secure fencing, creating the perfect space for entertaining or relaxing. Lush landscaping gives the backyard a tropical feel, making every day feel like a vacation. The adjacent flagstone patio with a fire pit provides the perfect spot to gather with family and friends year-round. A large portion of the yard is fully fenced, including the pool, so the pets can roam around without worry.
Situated on nearly ¾ of an acre, the private wooded lot offers mature trees, abundant wildlife, and plenty of room to enjoy the outdoors. The property also features a large two-car brick carport and a freshly painted storage shed. This home is also in an excellent school district, boasting highly rated schools with a brand new middle school in 2026 (Cato Ridge) and a high school that opened in 2024 (Ballantyne Ridge).
Located in a quiet, established neighborhood, this one-of-a-kind home combines flexible living spaces with an incredible outdoor oasis, offering the perfect place to entertain, unwind, and make lasting memories.
Active
$740,000
8028 Mattson Pl, Charlotte, NC 28277
3beds
2,893sqft
Single Family Residence
Built in 1985
0.72 Acres Lot
$725,000 Zestimate®
$256/sqft
$8/mo HOA
What's special
Large pool deckDedicated craft roomAbundant wildlifeElegant ubatuba granite countertopsSpacious laundry roomFreshly painted storage shedBeautiful turkish tile flooring
- 11 days |
- 1,244 |
- 65 |
Likely to sell faster than
Zillow last checked:
Listing updated:
Listed by:
Chris Hedrick carolinasresales@gmail.com,
NorthGroup Real Estate LLC
Source: Canopy MLS as distributed by MLS GRID,MLS#: 4410300
Facts & features
Interior
Bedrooms & bathrooms
- Bedrooms: 3
- Bathrooms: 3
- Full bathrooms: 3
- Main level bedrooms: 3
Primary bedroom
- Level: Main
Bedroom s
- Level: Main
Bedroom s
- Level: Main
Bathroom full
- Level: Main
Bathroom full
- Level: Main
Bathroom full
- Level: Basement
Other
- Level: Basement
Dining room
- Level: Main
Family room
- Level: Main
Kitchen
- Level: Main
Laundry
- Level: Basement
Living room
- Level: Main
Heating
- Central, Electric, Forced Air
Cooling
- Ceiling Fan(s), Central Air, Electric
Appliances
- Included: Dishwasher, Disposal, Electric Cooktop, Electric Oven, Electric Water Heater, Ice Maker, Microwave, Self Cleaning Oven
- Laundry: Electric Dryer Hookup, In Basement, Laundry Room, Washer Hookup
Features
- Flooring: Carpet, Laminate, Tile
- Doors: Insulated Door(s), Sliding Doors
- Windows: Insulated Windows
- Basement: Exterior Entry,Finished,Interior Entry,Walk-Out Access
- Attic: Pull Down Stairs
- Fireplace features: Living Room, Wood Burning
Interior area
- Total structure area: 1,821
- Total interior livable area: 2,893 sqft
- Finished area above ground: 1,821
- Finished area below ground: 1,072
Property
Parking
- Total spaces: 8
- Parking features: Detached Carport, Driveway, Parking Space(s)
- Carport spaces: 2
- Uncovered spaces: 6
Features
- Levels: One
- Stories: 1
- Patio & porch: Covered, Patio
- Exterior features: Fire Pit
- Has private pool: Yes
- Pool features: Fenced, In Ground, Outdoor Pool
- Fencing: Back Yard,Fenced,Partial,Wood
Lot
- Size: 0.72 Acres
- Dimensions: 1000 x 247 x 171 x 233
- Features: Cul-De-Sac, Open Lot, Private, Wooded
Living quarters
- Secondary features: Interior Connected,Separate Entrance,Separate Kitchen Facilities,Separate Living Quarters
Details
- Additional structures: Shed(s)
- Parcel number: 22330107
- Zoning: N1-A
- Special conditions: Standard
Construction
Type & style
- Home type: SingleFamily
- Property subtype: Single Family Residence
Materials
- Brick Full
Condition
- New construction: No
- Year built: 1985
Utilities & green energy
- Sewer: Septic Installed
- Water: City
- Utilities for property: Cable Available, Electricity Connected, Underground Power Lines
Community & HOA
Community
- Features: Street Lights
- Security: Smoke Detector(s)
- Subdivision: Providence West
HOA
- Has HOA: Yes
- HOA fee: $100 annually
- HOA name: Providence West HOA
Location
- Region: Charlotte
Financial & listing details
- Price per square foot: $256/sqft
- Tax assessed value: $471,800
- Annual tax amount: $3,793
- Date on market: 8/15/2026
- Cumulative days on market: 11 days
- Listing terms: Cash,Conventional,FHA,VA Loan
- Electric utility on property: Yes
- Road surface type: Concrete
Estimated market value
$725,000
$689,000 - $761,000
$3,886/mo
Price history
| Date | Event | Price |
|---|---|---|
| 8/15/2026 | Listed for sale | $740,000+76.2%$256/sqft |
Source:  Canopy MLS as distributed by MLS GRID #4410300 Report a problem Canopy MLS as distributed by MLS GRID #4410300 Report a problem | ||
| 3/24/2021 | Listing removed | -- |
Source: Owner Report a problem | ||
| 9/1/2018 | Listing removed | $420,000$145/sqft |
Source: Owner Report a problem | ||
| 8/30/2018 | Listed for sale | $420,000+50%$145/sqft |
Source: Owner Report a problem | ||
| 6/5/2012 | Sold | $280,000-10.6%$97/sqft |
Source: Public Record Report a problem | ||
| 5/14/2012 | Listed for sale | $313,300+49.2%$108/sqft |
Source: Keller Williams Ballantyne Report a problem | ||
| 6/3/2005 | Sold | $210,000$73/sqft |
Source: Public Record Report a problem | ||
Public tax history
| Year | Property taxes | Tax assessment |
|---|---|---|
| 2025 | $3,793 +1.8% | $471,800 |
| 2024 | $3,726 +3.5% | $471,800 |
| 2023 | $3,600 +6.6% | $471,800 +40% |
| 2022 | $3,377 +0.3% | $336,900 |
| 2021 | $3,366 +0.2% | $336,900 |
| 2020 | $3,358 +0.5% | $336,900 |
| 2019 | $3,343 +0% | $336,900 +35.2% |
| 2018 | $3,342 +1.9% | $249,100 |
| 2017 | $3,278 | $249,100 |
| 2016 | $3,278 | $249,100 |
| 2015 | $3,278 +0.5% | $249,100 |
| 2014 | $3,261 | $249,100 |
| 2013 | -- | $249,100 0% |
| 2012 | -- | $249,200 |
| 2011 | -- | $249,200 +38.3% |
| 2010 | -- | $180,200 |
| 2009 | -- | $180,200 |
| 2008 | -- | $180,200 |
| 2007 | -- | $180,200 |
| 2006 | -- | $180,200 |
| 2005 | -- | $180,200 |
| 2004 | -- | $180,200 |
| 2003 | -- | $180,200 +22.8% |
| 2002 | -- | $146,790 |
| 2001 | -- | $146,790 |
| 2000 | -- | $146,790 |
Find assessor info on the county website
Monthly payment
Est. payment
Payment breakdown
Explore the cost of this home by adjusting the details. Changes won't be saved.Climate risks
Neighborhood: Ballantyne East
Nearby schools
GreatSchools rating
- 10/10Hawk Ridge ElementaryGrades: PK-5Distance: 3.9 mi
- 10/10Jay M Robinson MiddleGrades: 6-8Distance: 2.8 mi
- 7/10Ballantyne Ridge High SchoolGrades: 9-12Distance: 1.5 mi
Schools provided by the listing agent
- Elementary: Hawk Ridge
- Middle: Cato Ridge
- High: Ballantyne Ridge
Source: Canopy MLS as distributed by MLS GRID. This data may not be complete. We recommend contacting the local school district to confirm school assignments for this home.
- $579,8003 bd2 ba1.9k sqft8036 Mattson Pl, Charlotte, NC 28277Off Market
- $687,9004 bd2 ba2.7k sqft8117 High Oaks Ln, Charlotte, NC 28277Off Market
- $689,5004 bd4 ba2.7k sqft8121 High Oaks Ln, Charlotte, NC 28277Off Market
- $782,4005 bd3 ba2.7k sqft8113 High Oaks Ln, Charlotte, NC 28277Off Market
- $716,4003 bd2 ba2.2k sqft8020 Mattson Pl, Charlotte, NC 28277Off Market
- $530,2003 bd2 ba1.7k sqft8104 Mattson Pl, Charlotte, NC 28277Off Market
- $848,9005 bd3 ba2.8k sqft8109 High Oaks Ln, Charlotte, NC 28277Off Market
- $497,1003 bd2 ba1.4k sqft8129 High Oaks Ln, Charlotte, NC 28277Off Market
A local agent can set up tours, give advice and negotiate with sellers.
Similar homes
- $640,0004 bd2 ba2.2k sqft8632 Castlebay Dr, Charlotte, NC 28277For Sale
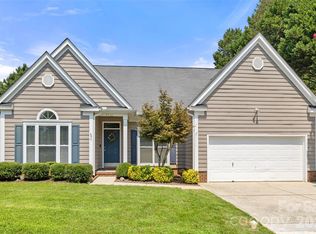
 MLS ID #4411791, Samantha Borte, RE/MAX Executive. Canopy MLS as distributed by MLS GRID
 - $609,0004 bd3 ba2.2k sqft4030 Foxmoor Dr, Charlotte, NC 28226For Sale
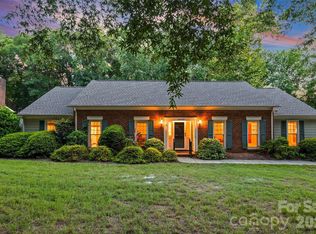 MLS ID #4415337, Amy Peterson, Howard Hanna Allen Tate SouthPark. Canopy MLS as distributed by MLS GRID
 - $674,9003 bd3 ba2.2k sqft4123 Fairway Downs Ct, Charlotte, NC 28277For Sale
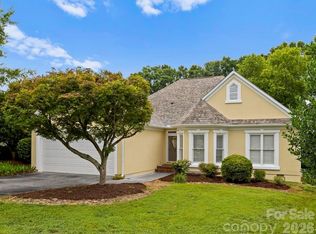 MLS ID #4397517, Beverly Haffeman, Costello Real Estate and Investments LLC. Canopy MLS as distributed by MLS GRID
 - $685,0004 bd3 ba2.7k sqft11719 Royal Castle Ct, Charlotte, NC 28277For Sale
 MLS ID #4390240, Sarah Jimenez Valentin, EXP Realty LLC. Canopy MLS as distributed by MLS GRID
 - $789,9003 bd3 ba3.2k sqft909 Woodland Forest Dr, Waxhaw, NC 28173For SaleMLS ID #4402336, Mary McCloskey, Howard Hanna Allen Tate Charlotte South. Canopy MLS as distributed by MLS GRID
- $779,9004 bd3 ba2.6k sqft5525 Lancelot Dr, Charlotte, NC 28270For SaleMLS ID #4372784, Scott Russo, The McDevitt Agency. Canopy MLS as distributed by MLS GRID
- $690,0003 bd3 ba2.2k sqft3406 Red Fox Trl, Matthews, NC 28104For SaleMLS ID #4410433, Brad Warren, EXP Realty LLC Mooresville. Canopy MLS as distributed by MLS GRID
- $699,9005 bd4 ba2.9k sqft5501 Providence Glen Rd, Charlotte, NC 28270For SaleMLS ID #4382707, Tanya Carlson, IT Realty, LLC. Canopy MLS as distributed by MLS GRID
- $749,0003 bd4 ba2.9k sqft1596 Old Tara Ln, Fort Mill, SC 29708For SaleMLS ID #4368167, Linda Hall, Century 21 First Choice. Canopy MLS as distributed by MLS GRID
- $725,0005 bd4 ba3.6k sqft13522 Hyperion Hills Ln, Charlotte, NC 28278For SaleMLS ID #4410592, Lyn Palmer, Terra Vista Realty. Canopy MLS as distributed by MLS GRID
- $950,0005 bd4 ba3.5k sqft8600 Brownes Pond Ln, Charlotte, NC 28277For SaleMLS ID #4372694, Helen Harp, Keller Williams Ballantyne Area. Canopy MLS as distributed by MLS GRID
- $499,0003 bd3 ba1.9k sqft15114 Edindale Dr, Charlotte, NC 28277For SaleMLS ID #4406080, Rachael Bryant, The Agency - Charlotte. Canopy MLS as distributed by MLS GRID
- $759,9004 bd3 ba3k sqft3375 Blue Jay Pass, Fort Mill, SC 29708For SaleMLS ID #4401520, LaChelle Crosby, Found It Homes LLC. Canopy MLS as distributed by MLS GRID
- $478,9003 bd2 ba1.5k sqft4737 Autumn Leaf Ln, Charlotte, NC 28277For SaleMLS ID #4404440, John Robinson, MATHERS REALTY.COM. Canopy MLS as distributed by MLS GRID
- $749,9004 bd4 ba3k sqft104 Southern Cross Ln, Matthews, NC 28105For SaleMLS ID #4391512, Adriana Puiu, Keller Williams Connected. Canopy MLS as distributed by MLS GRID
- $625,0003 bd3 ba2.5k sqft5112 Tedorill Ln, Charlotte, NC 28226For SaleMLS ID #4391270, Brian Bergeron, Howard Hanna Allen Tate Charlotte South. Canopy MLS as distributed by MLS GRID
- $625,0004 bd3 ba2.2k sqft9912 Park Springs Ct, Charlotte, NC 28210For SaleMLS ID #4388114, Brandon Millette, Coldwell Banker Realty. Canopy MLS as distributed by MLS GRID
- $695,0003 bd3 ba3.2k sqft1213 Diana Lee Ln, Monroe, NC 28112For SaleMLS ID #4414339, Liz Young, RE/MAX Executive. Canopy MLS as distributed by MLS GRID
- $995,0004 bd4 ba3.4k sqft5141 Berkeley Park Ct, Charlotte, NC 28277For SaleMLS ID #4396509, Billy Caldwell, Premier Sotheby's International Realty. Canopy MLS as distributed by MLS GRID
- $620,0003 bd3 ba2.1k sqft3022 Butter Churn Ln, Matthews, NC 28105For SaleMLS ID #4411109, Carin Miller, Real Broker, LLC. Canopy MLS as distributed by MLS GRID
