Welcome to easy living! This beautiful brick home, located inside the gated community of Carson's Pond, is in the heart of desirable South Charlotte, with the best schools in greater Charlotte. The HOA includes water and sewer service, yard maintenance, and access to resort-style community amenities, including pool, tennis & pickle ball courts, playground, pond and walking trails, for wonderful everyday living. This well-maintained home features numerous updates including new exterior doors, new gutters, updated wood flooring, HVAC, jetted garden tub, garbage disposal and a newly designed primary walk-in closet. Spacious living areas are complemented by a cozy gas fireplace (with remote) creating the perfect place to relax or entertain. There is even a 528 sqft walk-in floored attic, for storage or expanding your living are, enhancing your ROI and daily enjoyment of the available space. Additional value and peace of mind include a transferable termite bond. Enjoy the comfort of an updated home combined with the convenience and lifestyle of one of South Charlotte’s sought-after gated communities. Being only 10 minutes from Ballantyne, South Park, Arboretum, Waverly and also to Uptown, this wonderful home, is move-in ready and waiting for its next owner to make memories.
Active
Price cut: $4K (7/31)
$625,000
5112 Tedorill Ln, Charlotte, NC 28226
3beds
2,566sqft
:
Get pre-qualified$4,030/mo
Single Family Residence
Built in 1989
0.19 Acres Lot
$611,400 Zestimate®
$244/sqft
$399/mo HOA
What's special
Brick homeGarbage disposalNew guttersNew exterior doorsWalking trailsJetted garden tubUpdated wood flooring
- 57 days |
- 880 |
- 19 |
Zillow last checked:
Listing updated:
Listed by:
Brian Bergeron brian.bergeron@allentate.com,
Howard Hanna Allen Tate Charlotte South
Source: Canopy MLS as distributed by MLS GRID,MLS#: 4391270
Facts & features
Interior
Bedrooms & bathrooms
- Bedrooms: 3
- Bathrooms: 3
- Full bathrooms: 2
- 1/2 bathrooms: 1
- Main level bedrooms: 1
Primary bedroom
- Level: Main
Bedroom s
- Level: Upper
Bedroom s
- Level: Upper
Bathroom full
- Level: Main
Bathroom half
- Level: Main
Bathroom full
- Level: Upper
Breakfast
- Level: Main
Dining area
- Level: Main
Kitchen
- Level: Main
Laundry
- Level: Main
Living room
- Level: Main
Heating
- Electric, Forced Air, Heat Pump, Natural Gas
Cooling
- Central Air, Electric
Appliances
- Included: Dishwasher, Disposal, Dryer, Electric Oven, Electric Range, Electric Water Heater, Microwave, Oven, Refrigerator with Ice Maker
- Laundry: Laundry Room, Main Level
Features
- Soaking Tub, Walk-In Closet(s)
- Flooring: Carpet, Hardwood, Tile
- Windows: Insulated Windows
- Has basement: No
- Attic: Walk-In
- Fireplace features: Living Room
Interior area
- Total structure area: 2,566
- Total interior livable area: 2,566 sqft
- Finished area above ground: 2,566
- Finished area below ground: 0
Video & virtual tour
Property
Parking
- Total spaces: 2
- Parking features: Driveway, Attached Garage, Garage Door Opener, Garage on Main Level
- Attached garage spaces: 2
- Has uncovered spaces: Yes
Features
- Levels: One and One Half
- Stories: 1.5
- Patio & porch: Deck
- Pool features: Community
Lot
- Size: 0.19 Acres
Living quarters
- Secondary features: None
Details
- Parcel number: 21147144
- Zoning: R-15PUD
- Special conditions: Standard
Construction
Type & style
- Home type: SingleFamily
- Architectural style: Transitional
- Property subtype: Single Family Residence
Materials
- Brick Partial, Fiber Cement, Stone
- Foundation: Crawl Space
Condition
- New construction: No
- Year built: 1989
Utilities & green energy
- Sewer: Public Sewer
- Water: City
Community & HOA
Community
- Features: Clubhouse, Gated, Pond, Tennis Court(s)
- Subdivision: Carsons Pond
HOA
- Has HOA: Yes
- HOA fee: $399 monthly
- HOA name: Bumgarden Association
Location
- Region: Charlotte
Financial & listing details
- Price per square foot: $244/sqft
- Tax assessed value: $503,200
- Date on market: 6/18/2026
- Cumulative days on market: 57 days
- Listing terms: Cash,Conventional,FHA,VA Loan
- Road surface type: Concrete, Paved
Estimated market value
$611,400
$581,000 - $642,000
$4,889/mo
Price history
| Date | Event | Price |
|---|---|---|
| 7/31/2026 | Price change | $625,000-0.6%$244/sqft |
Source:  Canopy MLS as distributed by MLS GRID #4391270 Report a problem Canopy MLS as distributed by MLS GRID #4391270 Report a problem | ||
| 6/18/2026 | Listed for sale | $629,000+102.9%$245/sqft |
Source: Canopy MLS as distributed by MLS GRID #4391270 Report a problem | ||
| 4/26/2014 | Listing removed | $310,000$121/sqft |
Source: Dickens-Mitchener & Associates #2195365 Report a problem | ||
| 3/27/2014 | Price change | $310,000-2.5%$121/sqft |
Source: Dickens-Mitchener & Associates #2195365 Report a problem | ||
| 12/21/2013 | Price change | $318,000-0.3%$124/sqft |
Source: Dickens-Mitchener & Associates #2195365 Report a problem | ||
| 8/29/2013 | Price change | $319,000-1.8%$124/sqft |
Source: Wilkinson & Associates ERA Powered #2154150 Report a problem | ||
| 5/21/2013 | Listed for sale | $324,900$127/sqft |
Source: Wilkinson & Associates #2154150 Report a problem | ||
Public tax history
| Year | Property taxes | Tax assessment |
|---|---|---|
| 2025 | -- | $503,200 |
| 2024 | -- | $503,200 |
| 2023 | -- | $503,200 +39.9% |
| 2022 | -- | $359,600 |
| 2021 | -- | $359,600 |
| 2020 | -- | $359,600 |
| 2019 | $3,562 -3.7% | $359,600 +30.2% |
| 2018 | $3,697 +1.9% | $276,200 |
| 2017 | $3,629 | $276,200 |
| 2016 | $3,629 | $276,200 |
| 2015 | $3,629 +0.5% | $276,200 |
| 2014 | $3,610 | $276,200 |
| 2013 | -- | $276,200 |
| 2012 | -- | $276,200 |
| 2011 | -- | $276,200 +7.8% |
| 2010 | -- | $256,300 |
| 2009 | -- | $256,300 |
| 2008 | -- | $256,300 |
| 2007 | -- | $256,300 |
| 2006 | -- | $256,300 |
| 2005 | -- | $256,300 |
| 2004 | -- | $256,300 |
| 2003 | -- | $256,300 +20.7% |
| 2002 | -- | $212,330 |
| 2001 | -- | $212,330 |
| 2000 | -- | $212,330 |
Find assessor info on the county website
Monthly payment
Est. payment
Payment breakdown
Explore the cost of this home by adjusting the details. Changes won't be saved.Climate risks
Neighborhood: Wessex Square
Nearby schools
GreatSchools rating
- 7/10Olde Providence ElementaryGrades: K-5Distance: 1.2 mi
- 5/10Carmel MiddleGrades: 6-8Distance: 2.3 mi
- 5/10South Mecklenburg HighGrades: 9-12Distance: 3.3 mi
Schools provided by the listing agent
- Elementary: Olde Providence
- Middle: Carmel
- High: South Mecklenburg
Source: Canopy MLS as distributed by MLS GRID. This data may not be complete. We recommend contacting the local school district to confirm school assignments for this home.
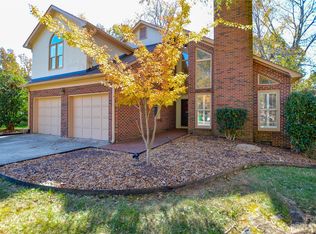
- $689,9004 bd3 ba2.6k sqft5116 Tedorill Ln, Charlotte, NC 28226Sold
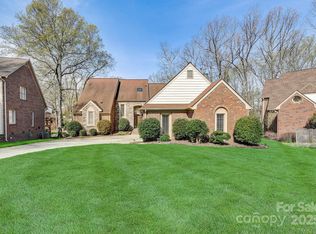
- $615,0003 bd3 ba2.4k sqft5108 Tedorill Ln, Charlotte, NC 28226Sold
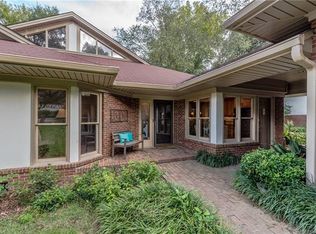
- $717,8003 bd3 ba2.6k sqft5145 Top Seed Ct, Charlotte, NC 28226Off Market
- $691,1004 bd3 ba2.6k sqft5104 Tedorill Ln, Charlotte, NC 28226Off Market
- $676,0003 bd3 ba3k sqft5139 Top Seed Ct, Charlotte, NC 28226Off Market
- $698,8004 bd3 ba2.6k sqft5151 Top Seed Ct, Charlotte, NC 28226Off Market
- $625,0003 bd2 ba2.1k sqft5124 Tedorill Ln, Charlotte, NC 28226Sold
- $604,1003 bd3 ba2.6k sqft5151 Top Seed Ct #L38-M20-436, Charlotte, NC 28226Off Market
A local agent can set up tours, give advice and negotiate with sellers.
Similar homes
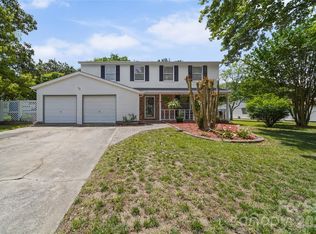
- $625,0005 bd3 ba3k sqft10319 Camelback Cir, Charlotte, NC 28226For Sale
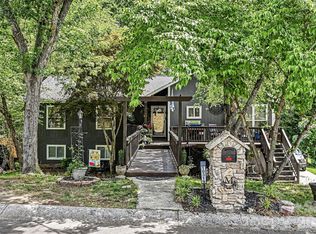
 MLS ID #4362948, Joseph Amorelli, Better Homes and Garden Real Estate Paracle. Canopy MLS as distributed by MLS GRID
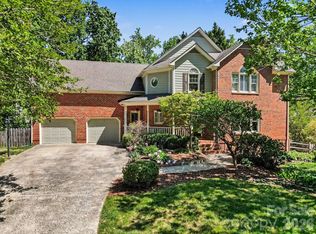
 - $515,0004 bd3 ba1.9k sqft7131 Wannamaker Ln, Charlotte, NC 28226For Sale
 MLS ID #4379505, Lauren Bryant, Farms & Estates Realty Inc. Canopy MLS as distributed by MLS GRID
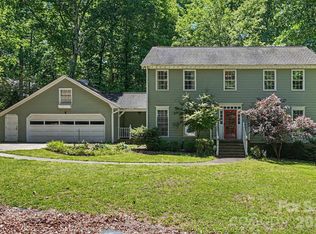
 - $675,0004 bd3 ba2.7k sqft4133 Ashleytown Ln, Charlotte, NC 28270For Sale
 MLS ID #4365855, David Lee, Luxe Investment Group LLC. Canopy MLS as distributed by MLS GRID
 - $675,0004 bd3 ba2.1k sqft5812 Camelot Dr, Charlotte, NC 28270For Sale
 MLS ID #4382129, Megan Long, COMPASS. Canopy MLS as distributed by MLS GRID
 - $625,0003 bd3 ba3k sqft8401 Shelley Mullis Rd, Indian Land, SC 29707For SaleMLS ID #4409649, Brandon Jackson, Better Homes and Garden Real Estate Paracle. Canopy MLS as distributed by MLS GRID
- $699,9005 bd4 ba2.9k sqft5501 Providence Glen Rd, Charlotte, NC 28270For SaleMLS ID #4382707, Tanya Carlson, IT Realty, LLC. Canopy MLS as distributed by MLS GRID
- $575,0003 bd3 ba2.5k sqft13110 Graymist Dr, Charlotte, NC 28215For SaleMLS ID #4410322, Adamo Riascos, Providence Realty Partners, LLC. Canopy MLS as distributed by MLS GRID
- $525,0003 bd2 ba1.7k sqft9114 Beaver Brook Way, Charlotte, NC 28277For SaleMLS ID #4407536, Hillary Meachum, Keller Williams Ballantyne Area. Canopy MLS as distributed by MLS GRID
- $685,0004 bd3 ba2.7k sqft11719 Royal Castle Ct, Charlotte, NC 28277For SaleMLS ID #4390240, Sarah Jimenez Valentin, EXP Realty LLC. Canopy MLS as distributed by MLS GRID
- $714,9004 bd3 ba2.8k sqft1326 Clifflure Ln, Fort Mill, SC 29708For SaleMLS ID #4402361, Chris Hood, Stephen Cooley Real Estate. Canopy MLS as distributed by MLS GRID
- $750,0004 bd4 ba3k sqft104 Southern Cross Ln, Matthews, NC 28105For SaleMLS ID #4391512, Adriana Puiu, Keller Williams Connected. Canopy MLS as distributed by MLS GRID
- $575,0003 bd3 ba2k sqft2 Five Oaks Ln #2, Clover, SC 29710For SaleMLS ID #4398029, Quinn Johnson, Lake Wylie Realty. Canopy MLS as distributed by MLS GRID
- $625,0005 bd4 ba3.1k sqft3106 Thayer Dr, Waxhaw, NC 28173For SaleMLS ID #4393363, Jennifer Herlong, Howard Hanna Allen Tate Charlotte South. Canopy MLS as distributed by MLS GRID
- $674,9005 bd5 ba3.3k sqft3517 Wylie Meadow Ln, Charlotte, NC 28269For SaleMLS ID #4410581, Timothy Mills, The Jamison Group. Canopy MLS as distributed by MLS GRID
- $670,0004 bd2 ba1.8k sqft10112 Idlewild Rd, Matthews, NC 28105For SaleMLS ID #4374163, Tula Kourakos, RE/MAX Executive. Canopy MLS as distributed by MLS GRID
- $649,0004 bd4 ba2.8k sqft8505 Whitehawk Hill Rd, Waxhaw, NC 28173For SaleMLS ID #4405657, Chakira Oliver, Coldwell Banker Realty. Canopy MLS as distributed by MLS GRID
- $665,0003 bd4 ba2.7k sqft6 Honeysuckle, Lake Wylie, SC 29710For SaleMLS ID #4383785, Melanie Wilson, Keller Williams Connected. Canopy MLS as distributed by MLS GRID
- $725,0003 bd3 ba2.1k sqft8234 Dennis Rd, Mint Hill, NC 28227For SaleMLS ID #4390277, Sharon Jenkins, Lantern Realty & Development. Canopy MLS as distributed by MLS GRID
- $600,0004 bd3 ba2.8k sqft12826 Rusty Blackbird Way, Charlotte, NC 28278For SaleMLS ID #4386571, John Bolos, Keller Williams South Park. Canopy MLS as distributed by MLS GRID
- $740,0003 bd3 ba2.1k sqft1016 Wesley Downs Rd, Monroe, NC 28110For SaleMLS ID #4395983, Ashley Cabaniss, Carolina Realty & Investing Group LLC. Canopy MLS as distributed by MLS GRID
