Welcome to 11719 Royal Castle Court! This beautifully maintained 4-bedroom, 2.5-bath home offers timeless curb appeal, thoughtful updates, and a private backyard retreat in one of South Charlotte's most desirable locations. Nestled on a quiet cul-de-sac, this move-in-ready home combines spacious living areas, abundant natural light, and room for both everyday living and entertaining.
Recent improvements provide exceptional peace of mind, including a new roof (2025), all-new flooring throughout the home (2025), HVAC systems replaced in 2020, a water heater approximately 2 years old, and newer kitchen appliances with transferable warranties.
Step outside to enjoy a fully fenced backyard backing to mature trees for added privacy. Established landscaping, garden spaces, and a patio create the perfect setting for morning coffee, weekend grilling, or relaxing evenings outdoors. The property also features a Sentricon® termite protection system installed by Terminix, with bait stations strategically placed around the home's perimeter.
Conveniently located just minutes from Sprouts Farmers Market and approximately 9 minutes from The Bowl at Ballantyne, you'll enjoy easy access to shopping, dining, entertainment, and everyday conveniences while still enjoying the tranquility of a quiet neighborhood setting.
Don't miss your opportunity to own this thoughtfully updated South Charlotte gem!
Active
Price cut: $15K (7/20)
$685,000
11719 Royal Castle Ct, Charlotte, NC 28277
4beds
2,720sqft
:
Get pre-qualified$4,111/mo
Single Family Residence
Built in 2004
0.15 Acres Lot
$672,500 Zestimate®
$252/sqft
$80/mo HOA
What's special
- 55 days |
- 755 |
- 14 |
Zillow last checked:
Listing updated:
Listed by:
Sarah Jimenez Valentin sarahjimenezrealtor@gmail.com,
EXP Realty LLC
Source: Canopy MLS as distributed by MLS GRID,MLS#: 4390240
Facts & features
Interior
Bedrooms & bathrooms
- Bedrooms: 4
- Bathrooms: 3
- Full bathrooms: 2
- 1/2 bathrooms: 1
Primary bedroom
- Level: Upper
Bedroom s
- Level: Upper
Bedroom s
- Level: Upper
Bedroom s
- Level: Upper
Bathroom half
- Level: Main
Bathroom full
- Level: Upper
Bathroom full
- Level: Upper
Breakfast
- Level: Main
Dining area
- Level: Main
Kitchen
- Level: Main
Living room
- Level: Main
Office
- Level: Main
Sunroom
- Level: Main
Heating
- Heat Pump
Cooling
- Central Air
Appliances
- Included: Dishwasher, Disposal, Electric Oven, Electric Range, Exhaust Fan, Gas Water Heater
- Laundry: Electric Dryer Hookup, Lower Level
Features
- Soaking Tub
- Has basement: No
- Attic: Pull Down Stairs
- Fireplace features: Gas Log, Other - See Remarks
Interior area
- Total structure area: 2,720
- Total interior livable area: 2,720 sqft
- Finished area above ground: 2,720
- Finished area below ground: 0
Property
Parking
- Total spaces: 2
- Parking features: Driveway, Attached Garage, Garage on Main Level
- Attached garage spaces: 2
- Has uncovered spaces: Yes
Features
- Levels: Two
- Stories: 2
- Pool features: Community
Lot
- Size: 0.15 Acres
Details
- Parcel number: 22309705
- Zoning: MX-2(INNOV)
- Special conditions: Standard
Construction
Type & style
- Home type: SingleFamily
- Property subtype: Single Family Residence
Materials
- Vinyl
- Foundation: Slab
Condition
- New construction: No
- Year built: 2004
Utilities & green energy
- Sewer: Public Sewer
- Water: City
Community & HOA
Community
- Features: Playground, Recreation Area
- Subdivision: Kingsley
HOA
- Has HOA: Yes
- HOA fee: $80 monthly
- HOA name: Red Rock Management
- HOA phone: 888-757-3376
Location
- Region: Charlotte
Financial & listing details
- Price per square foot: $252/sqft
- Tax assessed value: $501,500
- Annual tax amount: $4,020
- Date on market: 6/6/2026
- Cumulative days on market: 55 days
- Listing terms: Cash,Conventional,FHA,VA Loan
- Road surface type: Concrete, Paved
Estimated market value
$672,500
$639,000 - $706,000
$2,650/mo
Price history
| Date | Event | Price |
|---|---|---|
| 7/20/2026 | Price change | $685,000-2.1%$252/sqft |
Source:  Canopy MLS as distributed by MLS GRID #4390240 Report a problem Canopy MLS as distributed by MLS GRID #4390240 Report a problem | ||
| 6/29/2026 | Price change | $700,000-3.4%$257/sqft |
Source: Canopy MLS as distributed by MLS GRID #4390240 Report a problem | ||
| 6/6/2026 | Listed for sale | $725,000+216.6%$267/sqft |
Source: Canopy MLS as distributed by MLS GRID #4390240 Report a problem | ||
| 10/21/2004 | Sold | $229,000+298.3%$84/sqft |
Source: Public Record Report a problem | ||
| 7/14/2004 | Sold | $57,500$21/sqft |
Source: Public Record Report a problem | ||
Public tax history
| Year | Property taxes | Tax assessment |
|---|---|---|
| 2025 | $4,020 +1.8% | $501,500 |
| 2024 | $3,951 +3.5% | $501,500 |
| 2023 | $3,818 +18.5% | $501,500 +56.3% |
| 2022 | $3,222 +0.3% | $320,900 |
| 2021 | $3,211 -4.1% | $320,900 -4.5% |
| 2020 | $3,349 +0.5% | $335,900 |
| 2019 | $3,333 +1.4% | $335,900 +37.2% |
| 2018 | $3,286 +2% | $244,900 |
| 2017 | $3,223 | $244,900 |
| 2016 | $3,223 | $244,900 +0% |
| 2015 | $3,223 +1.2% | $244,800 +0.7% |
| 2014 | $3,184 | $243,100 |
| 2013 | -- | $243,100 |
| 2012 | -- | $243,100 |
| 2011 | -- | $243,100 +17.8% |
| 2010 | -- | $206,300 |
| 2009 | -- | $206,300 |
| 2008 | -- | $206,300 |
| 2007 | -- | $206,300 |
| 2006 | -- | $206,300 |
| 2005 | -- | $206,300 |
| 2004 | -- | -- |
Find assessor info on the county website
Monthly payment
Est. payment
Payment breakdown
Explore the cost of this home by adjusting the details. Changes won't be saved.Climate risks
Neighborhood: Ballantyne West
Nearby schools
GreatSchools rating
- 8/10Ballantyne ElementaryGrades: K-5Distance: 0.5 mi
- 10/10Community House MiddleGrades: 6-8Distance: 1.5 mi
- 9/10Ardrey Kell HighGrades: 9-12Distance: 1.3 mi
Schools provided by the listing agent
- Elementary: Ballantyne
- Middle: Cato Ridge
- High: Ardrey Kell
Source: Canopy MLS as distributed by MLS GRID. This data may not be complete. We recommend contacting the local school district to confirm school assignments for this home.
- $507,3003 bd2 ba1.9k sqft11715 Royal Castle Ct, Charlotte, NC 28277Off Market
- $575,8004 bd2 ba2.6k sqft11723 Royal Castle Ct, Charlotte, NC 28277Off Market

- $655,0004 bd3 ba3.1k sqft11711 Royal Castle Ct, Charlotte, NC 28277Sold

- $548,4003 bd2 ba2.4k sqft11729 Royal Castle Ct, Charlotte, NC 28277Off Market
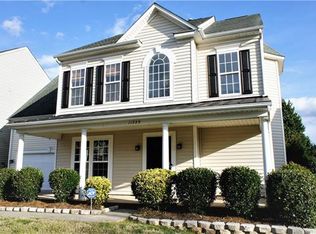
- $559,1003 bd2 ba2.4k sqft16000 Sunninghill Park Rd, Charlotte, NC 28277Off Market
- $524,8003 bd3 ba2.2k sqft11707 Royal Castle Ct, Charlotte, NC 28277Off Market
- $604,4004 bd3 ba2.5k sqft11737 Royal Castle Ct, Charlotte, NC 28277Off Market
- $581,2004 bd4 ba2.5k sqft16001 Sunninghill Park Rd, Charlotte, NC 28277Off Market
A local agent can set up tours, give advice and negotiate with sellers.
Similar homes
- $679,9004 bd3 ba2.5k sqft9318 Autumn Applause Dr, Charlotte, NC 28277For Sale

 MLS ID #4393545, Liz Young, RE/MAX Executive. Canopy MLS as distributed by MLS GRID
 - $649,0005 bd3 ba2.6k sqft17126 Cambridge Woods Ct, Charlotte, NC 28277For Sale
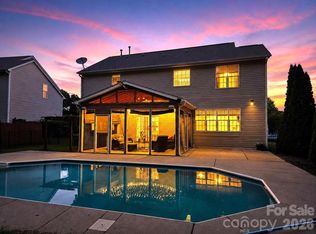 MLS ID #4390635, Venelin Ivanov, Howard Hanna Allen Tate Charlotte South. Canopy MLS as distributed by MLS GRID
 - $680,0004 bd4 ba2.5k sqft11507 Ardrey Crest Dr, Charlotte, NC 28277For Sale
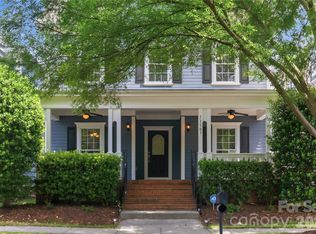 MLS ID #4380098, Wasef Mohammad, Call It Closed International Inc. Canopy MLS as distributed by MLS GRID
 - $660,0004 bd3 ba2.6k sqft5110 Dragonfly Ln, Charlotte, NC 28277For Sale
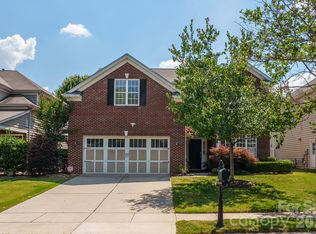 MLS ID #4382717, Chirag Santwani, Ram Realty LLC. Canopy MLS as distributed by MLS GRID
 - $795,0004 bd3 ba3.4k sqft13818 Ballantyne Meadows Dr, Charlotte, NC 28277For SaleMLS ID #4398564, Kamal Dawra, K.M.D. Realty Inc.. Canopy MLS as distributed by MLS GRID
- $658,0003 bd3 ba2.4k sqftIvy Ridge, Charlotte, NC 28277For SaleMLS ID #4395365, Rebecca Cullen, Keller Williams Connected. Canopy MLS as distributed by MLS GRID
- $674,9003 bd3 ba2.2k sqft4123 Fairway Downs Ct, Charlotte, NC 28277For SaleMLS ID #4397517, Beverly Haffeman, Costello Real Estate and Investments LLC. Canopy MLS as distributed by MLS GRID
- $699,9005 bd4 ba2.9k sqft5501 Providence Glen Rd, Charlotte, NC 28270For SaleMLS ID #4382707, Tanya Carlson, IT Realty, LLC. Canopy MLS as distributed by MLS GRID
- $795,0004 bd4 ba3k sqft8113 Cornhill Ave, Charlotte, NC 28277For SaleMLS ID #4382966, John Casella, Ivester Jackson Christie's. Canopy MLS as distributed by MLS GRID
- $650,0004 bd3 ba1.9k sqft649 Furrow Dr, Charlotte, NC 28270For SaleMLS ID #4407226, Frank Turner, Howard Hanna Allen Tate SouthPark. Canopy MLS as distributed by MLS GRID
- $625,0003 bd2 ba2k sqft7211 Baniff Cir, Charlotte, NC 28277For SaleMLS ID #4360989, Rebecca McGrath, COMPASS. Canopy MLS as distributed by MLS GRID
- $525,0003 bd2 ba1.7k sqft9114 Beaver Brook Way, Charlotte, NC 28277For SaleMLS ID #4407536, Hillary Meachum, Keller Williams Ballantyne Area. Canopy MLS as distributed by MLS GRID
- $610,0005 bd3 ba3k sqft14926 Bridle Trace Ln, Pineville, NC 28134For SaleMLS ID #4379453, Laura Dyer, Keller Williams Ballantyne Area. Canopy MLS as distributed by MLS GRID
- $699,9005 bd3 ba3.2k sqft8120 Madrigal Ct, Waxhaw, NC 28173For SaleMLS ID #4394851, Nick Tarcea, Coldwell Banker Realty. Canopy MLS as distributed by MLS GRID
- $650,0005 bd3 ba2.7k sqft9118 Spratt Ln, Waxhaw, NC 28173For SaleMLS ID #4382798, Chrissy Warren, ERA Live Moore. Canopy MLS as distributed by MLS GRID
- $850,0005 bd4 ba3.6k sqft705 Glenn Allen Way, Fort Mill, SC 29715For SaleMLS ID #4409601, Cindy Hope, Howard Hanna Allen Tate SouthPark. Canopy MLS as distributed by MLS GRID
- $709,9004 bd3 ba3.4k sqft8108 Penman Springs Dr, Waxhaw, NC 28173For SaleMLS ID #4398921, Sherry McNitt McCoy, EXP Realty LLC Ballantyne. Canopy MLS as distributed by MLS GRID
- $569,0004 bd3 ba2.9k sqft1415 Rosemont Dr, Indian Land, SC 29707For SaleMLS ID #4357945, Millie Newton, RE/MAX Executive. Canopy MLS as distributed by MLS GRID
- $669,9003 bd3 ba2.4k sqft1348 Barnett Woods, Fort Mill, SC 29708For SaleMLS ID #4380977, Ashley Ziemke, Keller Williams Connected. Canopy MLS as distributed by MLS GRID
- $739,9004 bd4 ba2.9k sqft2006 Wedgewood Dr, Matthews, NC 28104For SaleMLS ID #4381353, Elizabeth Callis, Fathom Realty NC LLC. Canopy MLS as distributed by MLS GRID
