Price Improved – Exceptional Value!
Welcome to this beautifully maintained, move-in ready home in the highly sought-after Ardrey Crest community in Ballantyne, zoned for Knights View Elementary, Community House Middle, and Ardrey Kell High School.
This spacious 4-bedroom, 3.5-bath home features a functional layout designed for both everyday living and entertaining. The main level offers generous living and dining spaces, an upgraded kitchen, and a dedicated office/flex room—ideal for working from home or additional living space. Upstairs, you'll find all four bedrooms and three full baths, providing comfort and privacy for the whole family.
Recent improvements include a rebuilt and freshly painted deck, new garage flooring, a newly installed exterior kitchen exhaust, custom-built primary closets, and upgraded kitchen cabinetry with pull-out shelving for enhanced functionality and storage.
Ideally located in the heart of Ballantyne, you'll enjoy quick access to The Bowl at Ballantyne, shopping, dining, I-485, greenways, and community amenities including a pool, playground, and walking trails.
Thoughtfully maintained and truly move-in ready, this home offers an outstanding opportunity to own in one of South Charlotte's most desirable communities and top-rated school districts. Schedule your showing today!
Active
Price cut: $7.9K (7/31)
$680,000
11507 Ardrey Crest Dr, Charlotte, NC 28277
4beds
2,540sqft
Single Family Residence
Built in 2010
0.11 Acres Lot
$674,100 Zestimate®
$268/sqft
$85/mo HOA
What's special
Custom-built master closetsUpgraded kitchenNew garage flooring
- 91 days |
- 1,939 |
- 55 |
Zillow last checked:
Listing updated:
Listed by:
Wasef Mohammad wasefmohammadrealtor@gmail.com,
Call It Closed International Inc
Source: Canopy MLS as distributed by MLS GRID,MLS#: 4380098
Facts & features
Interior
Bedrooms & bathrooms
- Bedrooms: 4
- Bathrooms: 4
- Full bathrooms: 3
- 1/2 bathrooms: 1
Primary bedroom
- Level: Upper
- Area: 218.75 Square Feet
- Dimensions: 17' 6" X 12' 6"
Heating
- Forced Air, Natural Gas
Cooling
- Ceiling Fan(s), Central Air
Appliances
- Included: Dishwasher, Disposal, Electric Oven, Gas Cooktop, Gas Water Heater, Microwave
- Laundry: Main Level
Features
- Has basement: No
Interior area
- Total structure area: 2,540
- Total interior livable area: 2,540 sqft
- Finished area above ground: 2,540
- Finished area below ground: 0
Property
Parking
- Total spaces: 2
- Parking features: Detached Garage, Garage on Main Level
- Garage spaces: 2
Features
- Levels: Two
- Stories: 2
- Entry location: Main
- Patio & porch: Deck, Front Porch
- Fencing: Fenced
Lot
- Size: 0.11 Acres
- Features: Level
Details
- Parcel number: 22903245
- Zoning: MX-2(INNOV)
- Special conditions: Standard
Construction
Type & style
- Home type: SingleFamily
- Property subtype: Single Family Residence
Materials
- Fiber Cement
- Foundation: Crawl Space
Condition
- New construction: No
- Year built: 2010
Utilities & green energy
- Sewer: Public Sewer
- Water: City
- Utilities for property: Cable Available, Electricity Connected
Community & HOA
Community
- Subdivision: Ardrey Crest
HOA
- Has HOA: Yes
- HOA fee: $255 quarterly
- HOA name: Cedar Management
Location
- Region: Charlotte
Financial & listing details
- Price per square foot: $268/sqft
- Tax assessed value: $569,100
- Annual tax amount: $4,539
- Date on market: 5/15/2026
- Cumulative days on market: 92 days
- Electric utility on property: Yes
- Road surface type: Concrete, Paved
Estimated market value
$674,100
$640,000 - $708,000
$3,119/mo
Price history
| Date | Event | Price |
|---|---|---|
| 8/5/2026 | Listed for rent | $2,999$1/sqft |
Source: Zillow Rentals Report a problem | ||
| 7/31/2026 | Price change | $680,000-1.1%$268/sqft |
Source:  Canopy MLS as distributed by MLS GRID #4380098 Report a problem Canopy MLS as distributed by MLS GRID #4380098 Report a problem | ||
| 7/23/2026 | Price change | $687,900-0.3%$271/sqft |
Source: Canopy MLS as distributed by MLS GRID #4380098 Report a problem | ||
| 6/23/2026 | Price change | $689,900-1.4%$272/sqft |
Source: Canopy MLS as distributed by MLS GRID #4380098 Report a problem | ||
| 5/15/2026 | Listed for sale | $699,900+4.4%$276/sqft |
Source: Canopy MLS as distributed by MLS GRID #4380098 Report a problem | ||
| 4/22/2024 | Sold | $670,500+8.1%$264/sqft |
Source: Canopy MLS as distributed by MLS GRID #4113265 Report a problem | ||
| 3/8/2024 | Listed for sale | $620,000+50.9%$244/sqft |
Source: Canopy MLS as distributed by MLS GRID #4113265 Report a problem | ||
| 6/30/2020 | Sold | $411,000+0.2%$162/sqft |
Source: Canopy MLS as distributed by MLS GRID #3624806 Report a problem | ||
| 5/31/2020 | Pending sale | $410,000$161/sqft |
Source: RE/MAX Executive #3624806 Report a problem | ||
| 5/27/2020 | Listed for sale | $410,000+3.3%$161/sqft |
Source: RE/MAX Executive #3624806 Report a problem | ||
| 11/14/2018 | Sold | $397,000-0.5%$156/sqft |
Source: Canopy MLS as distributed by MLS GRID #3428155 Report a problem | ||
| 10/2/2018 | Pending sale | $399,000$157/sqft |
Source: HM Properties #3428155 Report a problem | ||
| 8/29/2018 | Listed for sale | $399,000+9.3%$157/sqft |
Source: HM Properties #3428155 Report a problem | ||
| 12/21/2013 | Listing removed | $365,000$144/sqft |
Source: Allen Tate Company #2194675 Report a problem | ||
| 12/7/2013 | Pending sale | $365,000$144/sqft |
Source: Allen Tate Company #2194675 Report a problem | ||
| 11/28/2013 | Listed for sale | $365,000+12.3%$144/sqft |
Source: Allen Tate Company #2194675 Report a problem | ||
| 5/19/2010 | Sold | $325,000$128/sqft |
Source: Public Record Report a problem | ||
Public tax history
| Year | Property taxes | Tax assessment |
|---|---|---|
| 2025 | $4,539 +1.7% | $569,100 |
| 2024 | $4,463 +3.5% | $569,100 |
| 2023 | $4,313 +11% | $569,100 +46% |
| 2022 | $3,887 +0.3% | $389,800 |
| 2021 | $3,876 +0.2% | $389,800 |
| 2020 | $3,869 +0.4% | $389,800 |
| 2019 | $3,853 +17.7% | $389,800 +59.8% |
| 2018 | $3,275 +2% | $244,000 |
| 2017 | $3,212 | $244,000 |
| 2016 | $3,212 | $244,000 |
| 2015 | $3,212 +0.5% | $244,000 |
| 2014 | $3,196 | $244,000 |
| 2013 | -- | $244,000 -0.9% |
| 2012 | -- | $246,200 |
| 2011 | -- | $246,200 +447.1% |
| 2010 | -- | $45,000 |
| 2009 | -- | $45,000 |
| 2008 | -- | -- |
Find assessor info on the county website
Monthly payment
Est. payment
Payment breakdown
Explore the cost of this home by adjusting the details. Changes won't be saved.Climate risks
Neighborhood: Provincetowne
Nearby schools
GreatSchools rating
- 10/10Knights View Elementary SchoolGrades: PK-4Distance: 0.7 mi
- 10/10Community House MiddleGrades: 6-8Distance: 1.3 mi
- 9/10Ardrey Kell HighGrades: 9-12Distance: 0.9 mi
Schools provided by the listing agent
- Elementary: Knights View
- Middle: Community House
- High: Ardrey Kell
Source: Canopy MLS as distributed by MLS GRID. This data may not be complete. We recommend contacting the local school district to confirm school assignments for this home.
- $702,3004 bd3 ba2.8k sqft11511 Ardrey Crest Dr, Charlotte, NC 28277Off Market
- $637,4003 bd3 ba2.4k sqft11503 Ardrey Crest Dr, Charlotte, NC 28277Off Market
- $644,5003 bd3 ba3k sqft11515 Ardrey Crest Dr, Charlotte, NC 28277Off Market
- $632,3004 bd3 ba2.4k sqft11519 Ardrey Crest Dr, Charlotte, NC 28277Off Market
- $655,3003 bd3 ba2.5k sqft10508 Royal Winchester Dr, Charlotte, NC 28277Off Market
- $683,5004 bd3 ba2.9k sqft10504 Royal Winchester Dr, Charlotte, NC 28277Off Market
- $668,3004 bd3 ba2.8k sqft10512 Royal Winchester Dr, Charlotte, NC 28277Off Market
- $607,5004 bd3 ba2.4k sqft10516 Royal Winchester Dr, Charlotte, NC 28277Off Market
A local agent can set up tours, give advice and negotiate with sellers.
Similar homes
- $665,0004 bd3 ba2.3k sqft16106 Cloverleaf Ct, Charlotte, NC 28277For Sale
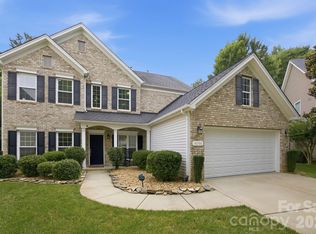
 MLS ID #4390415, Cheryl Siegfried, Redfin Corporation. Canopy MLS as distributed by MLS GRID
 - $595,0004 bd3 ba2.2k sqft11911 Royal Castle Ct, Charlotte, NC 28277For Sale
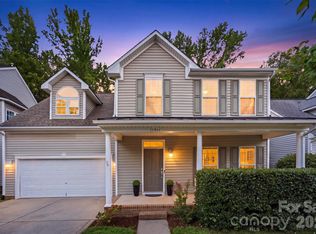 MLS ID #4408967, Michael Olson, Berkshire Hathaway HomeServices Elite Properties. Canopy MLS as distributed by MLS GRID
 - $639,5003 bd3 ba2.3k sqft12711 James Blakeney Ave, Charlotte, NC 28277For Sale
 MLS ID #4400729, Genya Helms, Dickens Mitchener & Associates Inc. Canopy MLS as distributed by MLS GRID
 - $570,0003 bd4 ba2.2k sqft16148 Lost Canyon Way, Charlotte, NC 28277For Sale
 MLS ID #4378691, Becky McCully, Real Broker, LLC. Canopy MLS as distributed by MLS GRID
 - $665,0004 bd4 ba3.3k sqft11534 Fernleigh Pl, Indian Land, SC 29707For SaleMLS ID #4408851, Katherine Seger, EXP Realty LLC Rock Hill. Canopy MLS as distributed by MLS GRID
- $795,0004 bd4 ba3k sqft8113 Cornhill Ave, Charlotte, NC 28277For SaleMLS ID #4382966, John Casella, Ivester Jackson Christie's. Canopy MLS as distributed by MLS GRID
- $525,0003 bd2 ba1.7k sqft9114 Beaver Brook Way, Charlotte, NC 28277For SaleMLS ID #4407536, Hillary Meachum, Keller Williams Ballantyne Area. Canopy MLS as distributed by MLS GRID
- $649,0004 bd4 ba2.8k sqft8505 Whitehawk Hill Rd, Waxhaw, NC 28173For SaleMLS ID #4405657, Chakira Oliver, Coldwell Banker Realty. Canopy MLS as distributed by MLS GRID
- $648,0004 bd3 ba2.8k sqft2504 Korbel Ct, Waxhaw, NC 28173For SaleMLS ID #4385252, Gina Lorenzo, COMPASS. Canopy MLS as distributed by MLS GRID
- $674,9005 bd4 ba2.8k sqft2440 Surveyor General Dr, Waxhaw, NC 28173For SaleMLS ID #4389736, Joe Buell, Carolina Living Associates LLC. Canopy MLS as distributed by MLS GRID
- $700,0005 bd4 ba3.6k sqft9300 Vecchio Dr, Indian Land, SC 29707For SaleMLS ID #4396041, Lisa Archer, Keller Williams Ballantyne Area. Canopy MLS as distributed by MLS GRID
- $639,9004 bd3 ba2.8k sqft713 Trailhead Ln, Fort Mill, SC 29708For SaleMLS ID #4409432, Linda Hoverman ONeal, RE/MAX Executive. Canopy MLS as distributed by MLS GRID
- $709,9004 bd3 ba3.4k sqft8108 Penman Springs Dr, Waxhaw, NC 28173For SaleMLS ID #4398921, Sherry McNitt McCoy, EXP Realty LLC Ballantyne. Canopy MLS as distributed by MLS GRID
- $734,9004 bd4 ba3.1k sqft3218 Dunbar Ln, Indian Land, SC 29707For SaleMLS ID #4394627, Roxanne Paxton, Hawkins Realty Inc.. Canopy MLS as distributed by MLS GRID
- $615,0004 bd2 ba2.1k sqft1916 Felts Pkwy, Fort Mill, SC 29715For SaleMLS ID #4408551, Laura Edmonds, Southern Nest Realty Inc. Canopy MLS as distributed by MLS GRID
- $600,0005 bd3 ba3k sqft14926 Bridle Trace Ln, Pineville, NC 28134For SaleMLS ID #4379453, Laura Dyer, Keller Williams Ballantyne Area. Canopy MLS as distributed by MLS GRID
- $664,9003 bd4 ba2.5k sqft3845 Park South Station Blvd, Charlotte, NC 28210For SaleMLS ID #4399677, Julian Barker, Ivester Jackson Christie's. Canopy MLS as distributed by MLS GRID
- $669,5003 bd3 ba2.5k sqft36130 Watsonia St, Indian Land, SC 29707For SaleMLS ID #4374120, Samantha Borte, RE/MAX Executive. Canopy MLS as distributed by MLS GRID
- $630,0004 bd3 ba3k sqft1334 Sarandon Dr, Matthews, NC 28104For SaleMLS ID #4409363, Emperatriz Frazzetto Monasterio, NorthGroup Real Estate LLC. Canopy MLS as distributed by MLS GRID
- $574,9004 bd3 ba2.9k sqft13156 Wilburn Park Ln, Indian Land, SC 29707For SaleMLS ID #4378248, Christina Oh, Keller Williams Ballantyne Area. Canopy MLS as distributed by MLS GRID
