Tucked into the highly desirable Rea View Farm community and located within the sought-after Ardrey Kell High School district, this beautifully maintained 2-story home built in 2019 offers the kind of layout buyers rarely outgrow. With 4 bedrooms and 3 full baths upstairs plus a powder room on the main level, there is room for everyone to live comfortably while still enjoying inviting gathering spaces throughout the home.
The floorplan balances functionality and warmth, offering spacious living areas and a natural flow ideal for entertaining and everyday life. At the center of the home, the kitchen features a large island, walk-in pantry, and double convection ovens — creating a space equally suited for busy mornings, casual evenings, and holiday gatherings.
The fenced backyard extends the living experience outdoors with 50k invested for outdoor kitchen and patio perfect for cookouts, entertaining, game days, or simply unwinding at the end of the day.
A 2-car garage adds everyday convenience and functionality.
Located just minutes from Rea Farms, Waverly, and Blakeney Shopping Center, you are surrounded by some of South Charlotte’s best shopping, dining, and daily conveniences including Whole Foods Market, Target, HomeGoods, and PetSmart. Zoned for Ardrey Kell High School, Rea Farms STEAM Academy, and Polo Ridge Elementary School, with quick access to I-485, this location delivers the lifestyle today’s South Charlotte buyers are searching for.
Active
Price cut: $5K (7/16)
$795,000
8113 Cornhill Ave, Charlotte, NC 28277
4beds
3,005sqft
:
Get pre-qualified$4,737/mo
Single Family Residence
Built in 2019
0.11 Acres Lot
$779,900 Zestimate®
$265/sqft
$118/mo HOA
What's special
Fenced backyardDouble convection ovensWalk-in pantry
- 70 days |
- 589 |
- 17 |
Zillow last checked:
Listing updated:
Listed by:
John Casella john@carolinarealtyagents.com,
Ivester Jackson Christie's
Source: Canopy MLS as distributed by MLS GRID,MLS#: 4382966
Facts & features
Interior
Bedrooms & bathrooms
- Bedrooms: 4
- Bathrooms: 4
- Full bathrooms: 3
- 1/2 bathrooms: 1
Primary bedroom
- Features: Ceiling Fan(s), Tray Ceiling(s)
- Level: Upper
Bedroom s
- Level: Upper
Bedroom s
- Level: Upper
Bedroom s
- Level: Upper
Breakfast
- Level: Main
Dining room
- Level: Main
Family room
- Level: Main
Kitchen
- Level: Main
Laundry
- Level: Main
Office
- Level: Main
Heating
- Forced Air
Cooling
- Central Air
Appliances
- Included: Convection Oven, Dishwasher, Disposal, Double Oven, Dryer, Gas Cooktop, Gas Water Heater
- Laundry: Laundry Room
Features
- Breakfast Bar, Kitchen Island, Open Floorplan, Pantry, Walk-In Closet(s), Walk-In Pantry
- Flooring: Carpet, Vinyl
- Doors: Insulated Door(s)
- Windows: Insulated Windows
- Has basement: No
- Fireplace features: Family Room, Primary Bedroom
Interior area
- Total structure area: 3,005
- Total interior livable area: 3,005 sqft
- Finished area above ground: 3,005
- Finished area below ground: 0
Video & virtual tour
Property
Parking
- Total spaces: 2
- Parking features: Detached Garage, Garage on Main Level
- Garage spaces: 2
Features
- Levels: Two
- Stories: 2
- Patio & porch: Covered, Front Porch, Patio, Screened
- Exterior features: Lawn Maintenance, Outdoor Kitchen
- Fencing: Back Yard
Lot
- Size: 0.11 Acres
- Features: Green Area, Level
Details
- Parcel number: 22917310
- Zoning: MX-1(INNOV)
- Special conditions: Standard
Construction
Type & style
- Home type: SingleFamily
- Architectural style: Traditional
- Property subtype: Single Family Residence
Materials
- Hardboard Siding
- Foundation: Slab
Condition
- New construction: No
- Year built: 2019
Utilities & green energy
- Sewer: Public Sewer
- Water: City
- Utilities for property: Cable Available, Cable Connected
Community & HOA
Community
- Subdivision: Rea Farms
HOA
- Has HOA: Yes
- HOA fee: $118 monthly
- HOA name: Rea Farms residential owners Assoc
- HOA phone: 704-731-5560
Location
- Region: Charlotte
Financial & listing details
- Price per square foot: $265/sqft
- Tax assessed value: $653,900
- Annual tax amount: $5,069
- Date on market: 5/20/2026
- Cumulative days on market: 70 days
- Listing terms: Cash,Conventional,FHA,VA Loan
- Exclusions: bathroom mirror
- Road surface type: Concrete, Paved
Estimated market value
$779,900
$741,000 - $819,000
$4,277/mo
Price history
| Date | Event | Price |
|---|---|---|
| 7/16/2026 | Price change | $795,000-0.6%$265/sqft |
Source:  Canopy MLS as distributed by MLS GRID #4382966 Report a problem Canopy MLS as distributed by MLS GRID #4382966 Report a problem | ||
| 5/20/2026 | Listed for sale | $800,000+77.4%$266/sqft |
Source: Canopy MLS as distributed by MLS GRID #4382966 Report a problem | ||
| 8/12/2019 | Sold | $451,000$150/sqft |
Source: Public Record Report a problem | ||
Public tax history
| Year | Property taxes | Tax assessment |
|---|---|---|
| 2025 | $5,069 +1.4% | $653,900 |
| 2024 | $5,001 +3.3% | $653,900 |
| 2023 | $4,841 +15.3% | $653,900 +51.8% |
| 2022 | $4,198 | $430,900 |
| 2021 | $4,198 -1.6% | $430,900 +274.7% |
| 2020 | $4,265 +1060.3% | $115,000 |
| 2019 | $368 | $115,000 |
| 2018 | -- | -- |
Find assessor info on the county website
Monthly payment
Est. payment
Payment breakdown
Explore the cost of this home by adjusting the details. Changes won't be saved.Climate risks
Neighborhood: Providence Crossing
Nearby schools
GreatSchools rating
- 10/10Rea Farms STEAM AcademyGrades: K-8Distance: 0.2 mi
- 9/10Ardrey Kell HighGrades: 9-12Distance: 3 mi
- 9/10Polo Ridge ElementaryGrades: PK-5Distance: 0.9 mi
Schools provided by the listing agent
- Elementary: Polo Ridge
- Middle: Rea Farms STEAM Academy
- High: Ardrey Kell
Source: Canopy MLS as distributed by MLS GRID. This data may not be complete. We recommend contacting the local school district to confirm school assignments for this home.
- $767,4004 bd2 ba2.9k sqft8115 Cornhill Ave, Charlotte, NC 28277Off Market
- $787,8004 bd3 ba2.9k sqft8111 Cornhill Ave, Charlotte, NC 28277Off Market
- $769,6004 bd4 ba2.9k sqft8117 Cornhill Ave, Charlotte, NC 28277Off Market
- $752,9004 bd3 ba2.7k sqft8109 Cornhill Ave, Charlotte, NC 28277Off Market
- $704,1004 bd2 ba2.3k sqft8119 Cornhill Ave, Charlotte, NC 28277Off Market
- $987,7005 bd4 ba3.2k sqft8040 Corn Hill Ave UNIT 7, Charlotte, NC 28277Off Market
- $818,7005 bd4 ba2.9k sqft11127 Wheat Ridge Rd, Charlotte, NC 28277Off Market
- $753,4005 bd3 ba2.7k sqft11123 Wheat Ridge Rd, Charlotte, NC 28277Off Market
A local agent can set up tours, give advice and negotiate with sellers.
Similar homes
- $687,9004 bd4 ba2.5k sqft11507 Ardrey Crest Dr, Charlotte, NC 28277For Sale
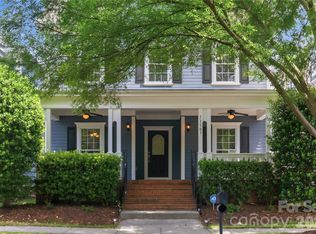
 MLS ID #4380098, Wasef Mohammad, Call It Closed International Inc. Canopy MLS as distributed by MLS GRID
 - $800,0005 bd5 ba3.8k sqft2029 Oliver Ter, Indian Land, SC 29707For Sale
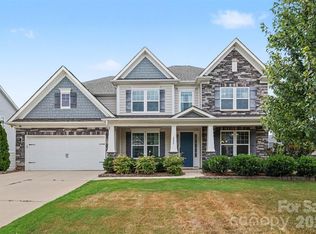 MLS ID #4406339, Steve Miller, Better Homes and Garden Real Estate Paracle. Canopy MLS as distributed by MLS GRID
 - $625,0005 bd5 ba3.4k sqft13403 Highflyer Woods Ln, Charlotte, NC 28278For Sale
 MLS ID #4404795, Amy Gamble, Helen Adams Realty. Canopy MLS as distributed by MLS GRID
 - $658,0003 bd3 ba2.4k sqftIvy Ridge, Charlotte, NC 28277For Sale
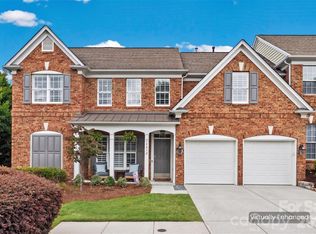 MLS ID #4395365, Rebecca Cullen, Keller Williams Connected. Canopy MLS as distributed by MLS GRID
 - $510,0002 bd3 ba1.5k sqft11451 Red Rust Ln, Charlotte, NC 28277For SaleMLS ID #4397015, Jeff Ciulla, RE/MAX Executive. Canopy MLS as distributed by MLS GRID
- $759,0004 bd4 ba3.6k sqft7440 Twelve Mile Creek Rd, Lancaster, SC 29720For SaleMLS ID #4399757, Vasi Grandon, ERA Live Moore. Canopy MLS as distributed by MLS GRID
- $869,0006 bd4 ba3.5k sqft7405 Spice Bush Ct, Waxhaw, NC 28173For SaleMLS ID #4376349, Rohit Verma, Red Bricks Realty LLC. Canopy MLS as distributed by MLS GRID
- $724,9004 bd4 ba2.4k sqft1855 Shadow Lawn Ct, Fort Mill, SC 29715For SaleMLS ID #4395925, Tristan Armstead, Armstead Realty Group LLC. Canopy MLS as distributed by MLS GRID
- $749,9004 bd4 ba4k sqft16815 Lookout Landing Ln, Charlotte, NC 28278For SaleMLS ID #4369176, Jessica Ward, Howard Hanna Allen Tate Lake Wylie. Canopy MLS as distributed by MLS GRID
- $719,0005 bd5 ba3.4k sqft5035 Havencrest Dr, Fort Mill, SC 29715For SaleMLS ID #4389378, Sudhakar Meenige, Sunbright Realty. Canopy MLS as distributed by MLS GRID
- $679,9004 bd3 ba3k sqft2249 Idol Rock Dr, Indian Land, SC 29707For SaleMLS ID #4396380, Tara Poole, Keller Williams Ballantyne Area. Canopy MLS as distributed by MLS GRID
- $615,0005 bd3 ba3k sqft14926 Bridle Trace Ln, Pineville, NC 28134For SaleMLS ID #4379453, Laura Dyer, Keller Williams Ballantyne Area. Canopy MLS as distributed by MLS GRID
- $725,0006 bd4 ba3.9k sqft1035 Beacon Ave, Monroe, NC 28110For SaleMLS ID #4389329, Kyle Bender, EXP Realty LLC Ballantyne. Canopy MLS as distributed by MLS GRID
- $825,0005 bd5 ba3.5k sqft2180 Hanging Rock Rd, Fort Mill, SC 29715For SaleMLS ID #4391199, Jessica Hull, Keller Williams Connected. Canopy MLS as distributed by MLS GRID
- $665,0004 bd4 ba3.4k sqft153 Halifax Dr, Indian Land, SC 29707For SaleMLS ID #4385943, Vatsana Phommatheth, The Agency - Charlotte. Canopy MLS as distributed by MLS GRID
- $640,0005 bd4 ba3.2k sqft3212 Gilroy Dr, Indian Land, SC 29707For SaleMLS ID #4365982, Dean Hagey, Realty One Group Revolution. Canopy MLS as distributed by MLS GRID
- $569,9003 bd3 ba2.5k sqft2336 Abundance Ln, Waxhaw, NC 28173For SaleMLS ID #4407196, Barry Aldridge, Realty One Group Revolution. Canopy MLS as distributed by MLS GRID
- $899,9005 bd3 ba3.4k sqft323 Forsythia Ln, Tega Cay, SC 29708For SaleMLS ID #4377014, Stefanie Stuart, Premier South. Canopy MLS as distributed by MLS GRID
- $600,0004 bd3 ba3.2k sqft16846 Rudence Ct, Charlotte, NC 28278For SaleMLS ID #4387770, Kristy Alexander, Howard Hanna Allen Tate Lake Wylie. Canopy MLS as distributed by MLS GRID
- $710,0005 bd5 ba3.4k sqft14314 Aikenwood Dr, Charlotte, NC 28278For SaleMLS ID #4400832, Brian Connaughton, CRG Real Estate. Canopy MLS as distributed by MLS GRID
