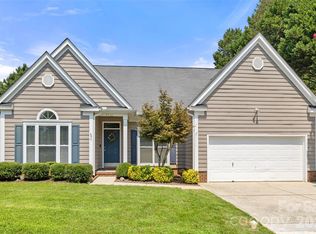
As soon as you step in the door you are greeted with warmth and openness. Downstairs showcases a gourmet kitchen with tons of cabinets as well as high-end stainless steel appliances. A separate dining room as well as an eating area off of the kitchen that flows out to the covered deck and fenced backyard where you will find an abundance of blooming flowers and raised garden beds. Upstairs you will find a large primary bedroom with a huge walk-in closet and plenty of room for all of your furniture and a king-sized bed. There is also a large room over the garage that has the flexibility to be another bedroom, playroom, craft room or whatever you can imagine. HVAC system was replaced in the summer of 2025. LVP installed throughout the lower level installed in September of 2024. Lots of upgraded light fixtures and ceiling fans.
Active
Price cut: $10K (8/3)
$600,000
14926 Bridle Trace Ln, Pineville, NC 28134
5beds
3,058sqft
Single Family Residence
Built in 2003
0.3 Acres Lot
$592,300 Zestimate®
$196/sqft
$-- HOA
What's special
- 101 days |
- 806 |
- 72 |
Zillow last checked:
Listing updated:
Listed by:
Laura Dyer lauraldyer@kw.com,
Keller Williams Ballantyne Area
Source: Canopy MLS as distributed by MLS GRID,MLS#: 4379453
Facts & features
Interior
Bedrooms & bathrooms
- Bedrooms: 5
- Bathrooms: 3
- Full bathrooms: 3
- Main level bedrooms: 1
Primary bedroom
- Features: En Suite Bathroom, Tray Ceiling(s), Walk-In Closet(s)
- Level: Upper
Flex space
- Level: Upper
Kitchen
- Features: Breakfast Bar, Kitchen Island, Open Floorplan
- Level: Main
Heating
- Central, Forced Air, Natural Gas
Cooling
- Central Air, Heat Pump
Appliances
- Included: Dishwasher, Disposal, Gas Range, Gas Water Heater, Ice Maker, Microwave, Refrigerator with Ice Maker, Self Cleaning Oven
- Laundry: Laundry Room, Sink
Features
- Soaking Tub, Kitchen Island, Open Floorplan, Pantry, Walk-In Closet(s)
- Flooring: Carpet, Tile, Vinyl
- Doors: Insulated Door(s)
- Windows: Insulated Windows
- Has basement: No
- Attic: Pull Down Stairs
- Fireplace features: Gas Log
Interior area
- Total structure area: 3,058
- Total interior livable area: 3,058 sqft
- Finished area above ground: 3,058
- Finished area below ground: 0
Property
Parking
- Total spaces: 2
- Parking features: Attached Garage, Garage on Main Level
- Attached garage spaces: 2
Features
- Levels: Two
- Stories: 2
- Patio & porch: Covered, Deck, Front Porch
- Fencing: Back Yard,Fenced
Lot
- Size: 0.3 Acres
- Features: Corner Lot, Level
Details
- Parcel number: 22345331
- Zoning: R-3
- Special conditions: Standard
Construction
Type & style
- Home type: SingleFamily
- Architectural style: Traditional
- Property subtype: Single Family Residence
Materials
- Vinyl
- Foundation: Crawl Space
Condition
- New construction: No
- Year built: 2003
Utilities & green energy
- Sewer: Public Sewer
- Water: Community Well
- Utilities for property: Cable Available, Cable Connected, Electricity Connected, Underground Utilities
Community & HOA
Community
- Security: Carbon Monoxide Detector(s), Smoke Detector(s)
- Subdivision: Bridlestone
HOA
- Has HOA: Yes
Location
- Region: Pineville
Financial & listing details
- Price per square foot: $196/sqft
- Tax assessed value: $497,000
- Annual tax amount: $3,528
- Date on market: 5/7/2026
- Cumulative days on market: 101 days
- Listing terms: Cash,Conventional,FHA,VA Loan
- Exclusions: Curtain rods, curtains, washer/dryer & refrigerator in garage
- Electric utility on property: Yes
- Road surface type: Concrete, Paved
Estimated market value
$592,300
$563,000 - $622,000
$3,407/mo
Price history
| Date | Event | Price |
|---|---|---|
| 8/3/2026 | Price change | $600,000-1.6%$196/sqft |
Source:  Canopy MLS as distributed by MLS GRID #4379453 Report a problem Canopy MLS as distributed by MLS GRID #4379453 Report a problem | ||
| 7/31/2026 | Price change | $610,000-0.8%$199/sqft |
Source: Canopy MLS as distributed by MLS GRID #4379453 Report a problem | ||
| 6/23/2026 | Price change | $615,000-0.8%$201/sqft |
Source: Canopy MLS as distributed by MLS GRID #4379453 Report a problem | ||
| 5/23/2026 | Price change | $620,000-1.6%$203/sqft |
Source: Canopy MLS as distributed by MLS GRID #4379453 Report a problem | ||
| 5/8/2026 | Listed for sale | $630,000+10.5%$206/sqft |
Source: Canopy MLS as distributed by MLS GRID #4379453 Report a problem | ||
| 9/17/2024 | Sold | $570,000-0.9%$186/sqft |
Source: Canopy MLS as distributed by MLS GRID #4147203 Report a problem | ||
| 9/16/2024 | Pending sale | $575,000$188/sqft |
Source: Canopy MLS as distributed by MLS GRID #4147203 Report a problem | ||
| 6/14/2024 | Listed for sale | $575,000+131.9%$188/sqft |
Source: Canopy MLS as distributed by MLS GRID #4147203 Report a problem | ||
| 11/18/2003 | Sold | $248,000$81/sqft |
Source: Public Record Report a problem | ||
Public tax history
| Year | Property taxes | Tax assessment |
|---|---|---|
| 2025 | $3,528 | $497,000 |
| 2024 | -- | $497,000 |
| 2023 | -- | $497,000 +55.6% |
| 2022 | -- | $319,500 |
| 2021 | -- | $319,500 |
| 2020 | -- | $319,500 |
| 2019 | $2,741 -6.5% | $319,500 +22.9% |
| 2018 | $2,933 +2.1% | $259,900 |
| 2017 | $2,872 | $259,900 |
| 2016 | $2,872 | $259,900 |
| 2015 | $2,872 +2.6% | $259,900 -0.2% |
| 2014 | $2,800 | $260,400 |
| 2013 | -- | $260,400 |
| 2012 | -- | $260,400 |
| 2011 | -- | $260,400 +4.3% |
| 2010 | -- | $249,700 |
| 2009 | -- | $249,700 |
| 2008 | -- | $249,700 |
| 2007 | -- | $249,700 |
| 2006 | -- | $249,700 |
| 2005 | -- | $249,700 |
| 2004 | -- | -- |
Find assessor info on the county website
Monthly payment
Est. payment
Payment breakdown
Explore the cost of this home by adjusting the details. Changes won't be saved.Climate risks
Neighborhood: 28134
Nearby schools
GreatSchools rating
- 8/10Pineville ElementaryGrades: K-5Distance: 2.9 mi
- 7/10Quail Hollow MiddleGrades: 6-8Distance: 5.1 mi
- 7/10Ballantyne Ridge High SchoolGrades: 9-12Distance: 3 mi
Schools provided by the listing agent
- Elementary: Pineville
- Middle: Quail Hollow
- High: Ballantyne Ridge
Source: Canopy MLS as distributed by MLS GRID. This data may not be complete. We recommend contacting the local school district to confirm school assignments for this home.
- $482,1004 bd2 ba2k sqft14920 Bridle Trace Ln, Pineville, NC 28134Off Market
- $642,3005 bd4 ba3k sqft12112 Windfall Pl, Pineville, NC 28134Off Market
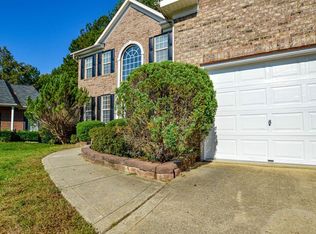
- $669,2004 bd3 ba3.3k sqft15000 Bridle Trace Ln, Pineville, NC 28134Off Market
- $625,9005 bd4 ba3.4k sqft14914 Bridle Trace Ln, Pineville, NC 28134Off Market
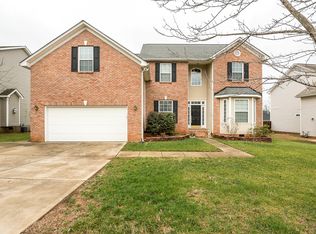
- $606,0004 bd3 ba2.8k sqft12116 Windfall Pl, Pineville, NC 28134Off Market
- $610,6005 bd3 ba3k sqft14927 Bridle Trace Ln, Pineville, NC 28134Off Market
- $649,1005 bd3 ba3.3k sqft14919 Bridle Trace Ln, Pineville, NC 28134Off Market
- $594,9005 bd3 ba3.1k sqft15001 Bridle Trace Ln, Pineville, NC 28134Off Market
A local agent can set up tours, give advice and negotiate with sellers.
Similar homes
- $650,0004 bd3 ba2.3k sqft12319 Silveroak Ln, Charlotte, NC 28277For Sale

 MLS ID #4408722, Steven Lorimer, Howard Hanna Allen Tate Charlotte South. Canopy MLS as distributed by MLS GRID
 - $595,0004 bd3 ba2.2k sqft11911 Royal Castle Ct, Charlotte, NC 28277For Sale
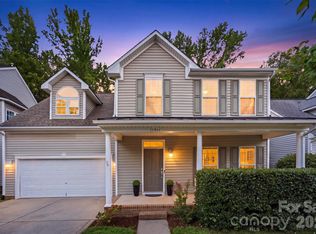 MLS ID #4408967, Michael Olson, Berkshire Hathaway HomeServices Elite Properties. Canopy MLS as distributed by MLS GRID
 - $598,0004 bd3 ba2.4k sqft11841 Royal Castle Ct, Charlotte, NC 28277For Sale
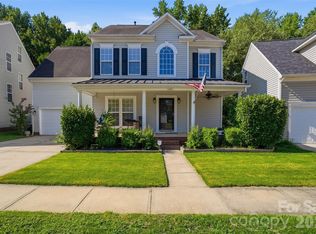 MLS ID #4410580, Krishna Patel, JKN Realty. Canopy MLS as distributed by MLS GRID
 - $640,0004 bd2 ba2.2k sqft8632 Castlebay Dr, Charlotte, NC 28277For Sale
 MLS ID #4411791, Samantha Borte, RE/MAX Executive. Canopy MLS as distributed by MLS GRID
 - $574,9004 bd3 ba2.9k sqft13156 Wilburn Park Ln, Indian Land, SC 29707For SaleMLS ID #4378248, Christina Oh, Keller Williams Ballantyne Area. Canopy MLS as distributed by MLS GRID
- $475,0003 bd3 ba1.6k sqft12624 Cardinal Woods Dr, Pineville, NC 28134For SaleMLS ID #4383732, Rory Cummins, EXP Realty LLC Ballantyne. Canopy MLS as distributed by MLS GRID
- $679,9004 bd3 ba3k sqft2249 Idol Rock Dr, Indian Land, SC 29707For SaleMLS ID #4396380, Tara Poole, Keller Williams Ballantyne Area. Canopy MLS as distributed by MLS GRID
- $660,0005 bd4 ba3.3k sqft4571 Selhurst Dr, Indian Land, SC 29707For SaleMLS ID #4401865, Kiara Mayo, Costello Real Estate and Investments LLC. Canopy MLS as distributed by MLS GRID
- $645,0005 bd3 ba3k sqft1084 Crescent Moon Dr, Fort Mill, SC 29715For SaleMLS ID #4371724, Kranthi Aella, Red Bricks Realty LLC. Canopy MLS as distributed by MLS GRID
- $610,0005 bd3 ba3k sqft3074 Ballester Rd, Indian Land, SC 29707For SaleMLS ID #4388309, Stacey Sauls, Keller Williams Ballantyne Area. Canopy MLS as distributed by MLS GRID
- $540,0004 bd4 ba3.2k sqft1282 Yellow Springs Dr, Indian Land, SC 29707For SaleMLS ID #4385409, Jon Widdifield, EXP Realty LLC Ballantyne. Canopy MLS as distributed by MLS GRID
- $600,0004 bd3 ba2.8k sqft923 Wood Apple Ln, Fort Mill, SC 29708For SaleMLS ID #4393423, Versha Anand, Versha Anand Realty. Canopy MLS as distributed by MLS GRID
- $625,0005 bd5 ba3.4k sqft13403 Highflyer Woods Ln, Charlotte, NC 28278For SaleMLS ID #4404795, Amy Gamble, Helen Adams Realty. Canopy MLS as distributed by MLS GRID
- $615,0004 bd2 ba2.1k sqft1916 Felts Pkwy, Fort Mill, SC 29715For SaleMLS ID #4408551, Laura Edmonds, Southern Nest Realty Inc. Canopy MLS as distributed by MLS GRID
- $495,0005 bd3 ba2.8k sqft445 Buttermere Rd, Fort Mill, SC 29715For SaleMLS ID #4372934, Heather Offerdahl, NorthGroup Real Estate LLC. Canopy MLS as distributed by MLS GRID
- $570,0003 bd2 ba2.6k sqft2218 Excalibur Dr, Indian Land, SC 29707For SaleMLS ID #4389402, Laura Ulloa, NorthGroup Real Estate LLC. Canopy MLS as distributed by MLS GRID
- $665,0004 bd4 ba3.3k sqft11534 Fernleigh Pl, Indian Land, SC 29707For SaleMLS ID #4408851, Katherine Seger, EXP Realty LLC Rock Hill. Canopy MLS as distributed by MLS GRID
- $570,0003 bd4 ba2.2k sqft16148 Lost Canyon Way, Charlotte, NC 28277For SaleMLS ID #4378691, Becky McCully, Real Broker, LLC. Canopy MLS as distributed by MLS GRID
- $499,6263 bd2 ba1.9k sqft1386 Yellow Springs Dr, Indian Land, SC 29707For SaleMLS ID #4410005, Jon Widdifield, EXP Realty LLC Ballantyne. Canopy MLS as distributed by MLS GRID
- $594,9003 bd3 ba2.8k sqft1874 Larkspur Way, Tega Cay, SC 29708For SaleMLS ID #4396891, Dean Hagey, Realty One Group Revolution. Canopy MLS as distributed by MLS GRID
