Move-in ready and beautifully appointed, this 4-bedroom, 3-bath home is nestled in the highly sought-after Covington community, just minutes from Charlotte’s desirable Ballantyne area, known for its premier shopping, dining, and convenient access to major highways. A dramatic two-story foyer welcomes you into a thoughtfully designed floor plan featuring wide-plank wood flooring and a timeless neutral palette throughout. The spacious dining room is ideal for hosting family and friends, while the chef-inspired kitchen is the heart of the home with white cabinetry, wall ovens, gas cooktop with vented hood, stainless steel single bowl sink, oversized island with seating, sunlit breakfast area, and generous pantry. The main level also offers a comfortable family room with a gas fireplace and a private guest bedroom with access to a full bath. Step outside to the patio and covered gazebo, creating the perfect setting for morning coffee or evening unwinding. Upstairs, the primary suite serves as a true retreat, featuring a tray ceiling, expansive walk-in closet, and spa-like en suite bath with an impressive custom-tiled walk-in shower and dual-sink vanity. An oversized loft with huge walk-in-closet provides exceptional flex space for recreation, entertaining or a media room. Two additional bedrooms, another full bath, and a conveniently located laundry room complete the second level. Voice and tech enabled lights in kitchen, family room and front patio. Covington residents enjoy wonderful amenities, including a community pool, clubhouse, and playground.
Active
Price cut: $4.9K (8/19)
$675,000
2249 Idol Rock Dr, Indian Land, SC 29707
4beds
3,003sqft
Single Family Residence
Built in 2022
0.2 Acres Lot
$662,200 Zestimate®
$225/sqft
$95/mo HOA
What's special
Gas fireplaceTimeless neutral palette throughoutOversized island with seatingGenerous pantrySpacious dining roomWall ovensThoughtfully designed floor plan
- 71 days
- 556
- 41
Zillow last checked:
Listing updated:
Listed by:
Tara Poole TaraPoole@kw.com,
Keller Williams Ballantyne Area
Source: Canopy MLS as distributed by MLS GRID,MLS#: 4396380
Facts & features
Interior
Bedrooms & bathrooms
- Bedrooms: 4
- Bathrooms: 3
- Full bathrooms: 3
- Main level bedrooms: 1
Primary bedroom
- Level: Upper
Bedroom s
- Level: Main
Bedroom s
- Level: Upper
Bedroom s
- Level: Upper
Bedroom s
- Level: Upper
Bathroom full
- Level: Main
Bathroom full
- Level: Upper
Bathroom full
- Level: Upper
Breakfast
- Level: Main
Dining room
- Level: Main
Family room
- Level: Main
Kitchen
- Level: Main
Laundry
- Level: Upper
Loft
- Level: Upper
Heating
- Central, Forced Air
Cooling
- Central Air
Appliances
- Included: Microwave, Dishwasher, Disposal, Electric Water Heater, Exhaust Hood, Gas Cooktop, Wall Oven
- Laundry: Laundry Room, Upper Level
Features
- Breakfast Bar, Kitchen Island, Pantry, Walk-In Closet(s)
- Flooring: Carpet, Hardwood, Tile
- Doors: Insulated Door(s)
- Windows: Insulated Windows
- Has basement: No
- Fireplace features: Family Room, Gas
Interior area
- Total structure area: 3,003
- Total interior livable area: 3,003 sqft
- Finished area above ground: 3,003
- Finished area below ground: 0
Video & virtual tour
Property
Parking
- Total spaces: 2
- Parking features: Driveway, Attached Garage, Garage Faces Front, Garage on Main Level
- Attached garage spaces: 2
- Has uncovered spaces: Yes
Features
- Levels: Two
- Stories: 2
- Patio & porch: Patio, Other
- Pool features: Community
Lot
- Size: 0.2 Acres
Details
- Additional structures: Gazebo
- Parcel number: 0003L0C171.00
- Zoning: Res
- Special conditions: Standard
Construction
Type & style
- Home type: SingleFamily
- Architectural style: Transitional
- Property subtype: Single Family Residence
Materials
- Fiber Cement
- Foundation: Slab
- Roof: Composition
Condition
- New construction: No
- Year built: 2022
Utilities & green energy
- Sewer: County Sewer
- Water: County Water
Community & HOA
Community
- Features: Clubhouse, Playground, Sidewalks
- Subdivision: Covington
HOA
- Has HOA: Yes
- HOA fee: $286 quarterly
- HOA name: RealManage
- HOA phone: 866-473-2573
Location
- Region: Indian Land
Financial & listing details
- Price per square foot: $225/sqft
- Tax assessed value: $663,400
- Annual tax amount: $3,861
- Date on market: 6/27/2026
- Cumulative days on market: 71 days
- Listing terms: Cash,Conventional,FHA,VA Loan
- Road surface type: Concrete, Paved
Estimated market value
$662,200
$629,000 - $695,000
$3,259/mo
Price history
| Date | Event | Price |
|---|---|---|
| 8/19/2026 | Price change | $675,000-0.7%$225/sqft |
Source:  Canopy MLS as distributed by MLS GRID #4396380 Report a problem Canopy MLS as distributed by MLS GRID #4396380 Report a problem | ||
| 7/24/2026 | Price change | $679,900-1.4%$226/sqft |
Source: Canopy MLS as distributed by MLS GRID #4396380 Report a problem | ||
| 6/27/2026 | Listed for sale | $689,900+28.4%$230/sqft |
Source: Canopy MLS as distributed by MLS GRID #4396380 Report a problem | ||
| 6/27/2022 | Sold | $537,290$179/sqft |
Source: Public Record Report a problem | ||
Public tax history
| Year | Property taxes | Tax assessment |
|---|---|---|
| 2025 | $3,861 -47.3% | $24,390 +15% |
| 2024 | $7,329 | $21,212 |
| 2023 | $7,329 +381.1% | $21,212 +371.4% |
| 2022 | $1,523 | $4,500 |
Find assessor info on the county website
Monthly payment
Est. payment
Payment breakdown
Explore the cost of this home by adjusting the details. Changes won't be saved.Climate risks
Neighborhood: Indian Land
Nearby schools
Schools provided by the listing agent
- Elementary: Harrisburg
- Middle: Indian Land
- High: Indian Land
Source: Canopy MLS as distributed by MLS GRID. This data may not be complete. We recommend contacting the local school district to confirm school assignments for this home.
- $764,700-- bd3 ba3.1k sqft2255 Idol Rock Dr, Indian Land, SC 29707Off Market
- $671,900-- bd3 ba3k sqft2261 Idol Rock Dr, Indian Land, SC 29707Off Market
- $764,600-- bd4 ba3.6k sqft3718 Wave Rock Ct, Indian Land, SC 29707Off Market
- $747,700-- bd4 ba3.4k sqft3726 Wave Rock Ct, Indian Land, SC 29707Off Market
Similar homes
- $645,0004 bd3 ba3.2k sqft8127 Alford Rd, Indian Land, SC 29707For Sale
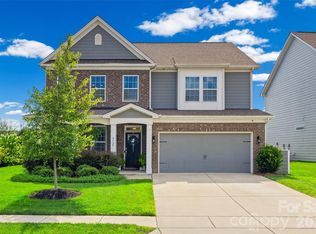
 MLS ID #4419140, Jenna LaCroix, Ivester Jackson Christie's. Canopy MLS as distributed by MLS GRID
 - $629,0004 bd3 ba3.2k sqft3455 Friendship St, Indian Land, SC 29707For Sale
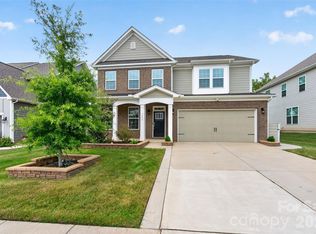 MLS ID #4406926, Kranthi Aella, Red Bricks Realty LLC. Canopy MLS as distributed by MLS GRID
 - $660,0005 bd4 ba3.3k sqft4571 Selhurst Dr, Indian Land, SC 29707For Sale
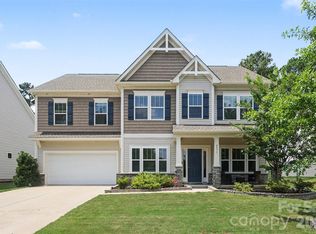 MLS ID #4401865, Kiara Mayo, Costello Real Estate and Investments LLC. Canopy MLS as distributed by MLS GRID
 - $575,0005 bd4 ba3.3k sqft4360 Haddington Dr, Indian Land, SC 29707For Sale
 MLS ID #4418517, Nicole McAlister, Keller Williams Ballantyne Area. Canopy MLS as distributed by MLS GRID
 - $540,0005 bd4 ba3k sqft1845 Caprington Dr, Indian Land, SC 29707For SaleMLS ID #4414177, Kelly Lawler, Howard Hanna Allen Tate Charlotte South. Canopy MLS as distributed by MLS GRID
- $799,0005 bd5 ba3.8k sqft6440 Ancient Way, Indian Land, SC 29707For SaleMLS ID #4413430, Steven Lorimer, Howard Hanna Allen Tate Charlotte South. Canopy MLS as distributed by MLS GRID
- $790,0005 bd5 ba3.8k sqft2029 Oliver Ter, Indian Land, SC 29707For SaleMLS ID #4406339, Steve Miller, Better Homes and Garden Real Estate Paracle. Canopy MLS as distributed by MLS GRID
- $599,9005 bd3 ba3k sqft3074 Ballester Rd, Indian Land, SC 29707For SaleMLS ID #4388309, Stacey Sauls, Keller Williams Ballantyne Area. Canopy MLS as distributed by MLS GRID
- $539,9004 bd3 ba2.9k sqft13156 Wilburn Park Ln, Indian Land, SC 29707For SaleMLS ID #4378248, Christina Oh, Keller Williams Ballantyne Area. Canopy MLS as distributed by MLS GRID
- $575,0003 bd3 ba2.7k sqft3025 Kinsley Ct, Indian Land, SC 29707For SaleMLS ID #4370406, Yvonne Bean, RE/MAX Executive. Canopy MLS as distributed by MLS GRID
- $675,0005 bd3 ba2.8k sqft7633 Rathburn Ln, Charlotte, NC 28277For SaleMLS ID #4411493, Kristen Bernard, Keller Williams South Park. Canopy MLS as distributed by MLS GRID
- $700,0004 bd3 ba3k sqft6071 Drave Ln, Fort Mill, SC 29715For SaleMLS ID #4391060, Cherie Burris, RE/MAX Executive. Canopy MLS as distributed by MLS GRID
- $579,0004 bd3 ba3.1k sqft1030 Kaiser Way, Fort Mill, SC 29715For SaleMLS ID #4397966, Jackie Lewis, COMPASS. Canopy MLS as distributed by MLS GRID
- $600,0005 bd3 ba3k sqft14926 Bridle Trace Ln, Pineville, NC 28134For SaleMLS ID #4379453, Laura Dyer, Keller Williams Ballantyne Area. Canopy MLS as distributed by MLS GRID
- $789,0005 bd5 ba3.9k sqft3022 Manchester Ct, Indian Land, SC 29707For SaleMLS ID #4358002, Heather Mermell, Keller Williams Connected. Canopy MLS as distributed by MLS GRID
- $735,0004 bd3 ba2.6k sqft2107 Masons Bend Dr, Fort Mill, SC 29708For SaleMLS ID #4391771, Kenneth Vining, EXP Realty LLC Rock Hill. Canopy MLS as distributed by MLS GRID
- $659,0003 bd3 ba2.3k sqft1210 Therns Ferry Dr, Fort Mill, SC 29708For SaleMLS ID #4381419, Kimberly Hedrick, COMPASS. Canopy MLS as distributed by MLS GRID
- $620,0005 bd3 ba2.7k sqft9118 Spratt Ln, Waxhaw, NC 28173For SaleMLS ID #4416867, Natalie Terry, Keller Williams Connected. Canopy MLS as distributed by MLS GRID
- $625,0003 bd3 ba1.9k sqft3292 Richards Xing, Fort Mill, SC 29708For SaleMLS ID #4390785, Nicole McAlister, Keller Williams Ballantyne Area. Canopy MLS as distributed by MLS GRID
- $689,0003 bd3 ba2.9k sqft5529 Braddock Mill Way, Lancaster, SC 29720For SaleMLS ID #4414208, Aly Carlson, Keller Williams Ballantyne Area. Canopy MLS as distributed by MLS GRID
