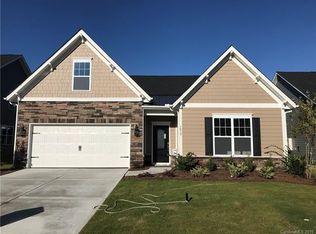
Price adjustment! Welcome Home to 3025 Kinsley CT! This stunning 1.5 story home offers a convenient location plus style. Hosting 2 of 3 bedrooms + office on Main along with seamless flow of living spaces. Primary Bedroom Suite on main. Kitchen features SS Appliances, Gas Range, Granite Countertops and large Island w/extra seating. Upstairs you will find a private retreat providing you with a Bonus room/area, 3rd bedroom & 3rd full bath + flex room that could double as a 2nd office. Relax, enjoy morning coffee on the privacy of your screened rear porch. Have an EV? - we have a Tesla Charging system (inside the 2 car garage) awaiting you! Home filled with Energy saving items: appliances, Gas Tankless hot water heater, 2 gas Furnace systems, 2 Central Air Systems (zoned); Cul-de-sac lot in community; located conveniently to shopping, dining, only minutes from Ballantyne. Lawn Maintenance/Mowing provided in your monthly HOA fees.
Active
Price cut: $15K (8/6)
$575,000
3025 Kinsley Ct, Indian Land, SC 29707
3beds
2,723sqft
Single Family Residence
Built in 2019
0.19 Acres Lot
$567,300 Zestimate®
$211/sqft
$178/mo HOA
What's special
Gas rangeKitchen features ss appliancesPrimary bedroom on mainCul-de-sac lot in communityGranite countertops
- 144 days
- 298
- 16
Zillow last checked:
Listing updated:
Listed by:
Yvonne Bean gyvonnebean@aol.com,
RE/MAX Executive
Source: Canopy MLS as distributed by MLS GRID,MLS#: 4370406
Facts & features
Interior
Bedrooms & bathrooms
- Bedrooms: 3
- Bathrooms: 3
- Full bathrooms: 3
- Main level bedrooms: 2
Primary bedroom
- Level: Main
Bedroom s
- Level: Main
Bedroom s
- Level: Upper
Bathroom full
- Level: Main
Bathroom full
- Level: Main
Bathroom full
- Level: Upper
Bonus room
- Level: Upper
Dining area
- Level: Main
Flex space
- Level: Upper
Great room
- Level: Main
Kitchen
- Level: Main
Laundry
- Level: Main
Office
- Level: Main
Heating
- ENERGY STAR Qualified Equipment, Natural Gas, Zoned, Other
Cooling
- Ceiling Fan(s), Central Air, ENERGY STAR Qualified Equipment, Zoned, Other
Appliances
- Included: Disposal, ENERGY STAR Qualified Washer, ENERGY STAR Qualified Dishwasher, ENERGY STAR Qualified Dryer, ENERGY STAR Qualified Light Fixtures, ENERGY STAR Qualified Refrigerator, Gas Range, Microwave, Refrigerator with Ice Maker, Tankless Water Heater
- Laundry: Laundry Room, Main Level
Features
- Attic Other, Drop Zone, Kitchen Island, Open Floorplan, Pantry, Walk-In Closet(s)
- Flooring: Carpet, Hardwood, Tile
- Doors: French Doors, Insulated Door(s), Storm Door(s)
- Windows: Insulated Windows
- Has basement: No
- Attic: Other
- Fireplace features: Gas, Great Room
Interior area
- Total structure area: 2,723
- Total interior livable area: 2,723 sqft
- Finished area above ground: 2,723
- Finished area below ground: 0
Property
Parking
- Total spaces: 2
- Parking features: Driveway, Electric Vehicle Charging Station(s), Attached Garage, Garage Door Opener, Garage on Main Level
- Attached garage spaces: 2
- Has uncovered spaces: Yes
Features
- Levels: One and One Half
- Stories: 1.5
- Patio & porch: Covered, Rear Porch, Screened
- Exterior features: In-Ground Irrigation, Lawn Maintenance
Lot
- Size: 0.19 Acres
- Features: Cul-De-Sac
Details
- Parcel number: 0008H0B017.00
- Zoning: SFR
- Special conditions: Standard
Construction
Type & style
- Home type: SingleFamily
- Architectural style: Transitional
- Property subtype: Single Family Residence
Materials
- Fiber Cement, Stone
- Foundation: Slab
Condition
- New construction: No
- Year built: 2019
Details
- Builder model: Woodland A
- Builder name: Essex Homes
Utilities & green energy
- Sewer: County Sewer
- Water: County Water
Green energy
- Energy efficient items: Lighting
Community & HOA
Community
- Features: Sidewalks, Street Lights
- Security: Carbon Monoxide Detector(s), Smoke Detector(s)
- Subdivision: Springview At Bailes Ridge
HOA
- Has HOA: Yes
- HOA fee: $178 monthly
- HOA name: Clark Simson Miller
- HOA phone: 865-315-7505
Location
- Region: Indian Land
Financial & listing details
- Price per square foot: $211/sqft
- Tax assessed value: $556,100
- Annual tax amount: $11,225
- Date on market: 4/15/2026
- Cumulative days on market: 143 days
- Listing terms: Cash,Conventional,FHA
- Road surface type: Concrete, Paved
Estimated market value
$567,300
$539,000 - $596,000
$3,026/mo
Price history
| Date | Event | Price |
|---|---|---|
| 8/6/2026 | Price change | $575,000-2.5%$211/sqft |
Source:  Canopy MLS as distributed by MLS GRID #4370406 Report a problem Canopy MLS as distributed by MLS GRID #4370406 Report a problem | ||
| 7/8/2026 | Price change | $590,000-1.7%$217/sqft |
Source: Canopy MLS as distributed by MLS GRID #4370406 Report a problem | ||
| 5/5/2026 | Price change | $600,000-1.6%$220/sqft |
Source: Canopy MLS as distributed by MLS GRID #4370406 Report a problem | ||
| 4/16/2026 | Listed for sale | $610,000+26.6%$224/sqft |
Source: Canopy MLS as distributed by MLS GRID #4370406 Report a problem | ||
| 11/19/2021 | Sold | $481,900$177/sqft |
Source: Canopy MLS as distributed by MLS GRID #3793525 Report a problem | ||
| 10/13/2021 | Contingent | $481,900$177/sqft |
Source: Canopy MLS as distributed by MLS GRID #3793525 Report a problem | ||
| 10/8/2021 | Listed for sale | $481,900+34%$177/sqft |
Source: Canopy MLS as distributed by MLS GRID #3793525 Report a problem | ||
| 2/3/2020 | Sold | $359,500-2.6%$132/sqft |
Source: Public Record Report a problem | ||
| 9/28/2019 | Listing removed | $369,000$136/sqft |
Source: Essex Homes Southeast NC Inc #3541431 Report a problem | ||
| 9/12/2019 | Price change | $369,000-2.9%$136/sqft |
Source: Essex Homes Southeast NC Inc #3541431 Report a problem | ||
| 8/30/2019 | Listed for sale | $380,000$140/sqft |
Source: Essex Homes Southeast NC Inc #3541431 Report a problem | ||
Public tax history
| Year | Property taxes | Tax assessment |
|---|---|---|
| 2025 | $11,225 +65.6% | $33,370 +70% |
| 2024 | $6,780 +0% | $19,624 |
| 2023 | $6,779 -32% | $19,624 -33.3% |
| 2022 | $9,964 +110.3% | $29,436 +110.3% |
| 2021 | $4,739 +8.7% | $14,000 +8.7% |
| 2020 | $4,359 +2969% | $12,876 +2965.7% |
| 2019 | $142 +7% | $420 |
| 2018 | $133 | $420 |
| 2017 | -- | -- |
| 2016 | -- | -- |
Find assessor info on the county website
Monthly payment
Est. payment
Payment breakdown
Explore the cost of this home by adjusting the details. Changes won't be saved.Climate risks
Neighborhood: Indian Land
Nearby schools
Schools provided by the listing agent
- Elementary: Indian Land
- Middle: Indian Land
- High: Indian Land
Source: Canopy MLS as distributed by MLS GRID. This data may not be complete. We recommend contacting the local school district to confirm school assignments for this home.


Similar homes
- $539,9004 bd3 ba2.9k sqft13156 Wilburn Park Ln, Indian Land, SC 29707For Sale

 MLS ID #4378248, Christina Oh, Keller Williams Ballantyne Area. Canopy MLS as distributed by MLS GRID
 - $590,0003 bd3 ba2.6k sqft1025 Ansley Park Dr, Indian Land, SC 29707For Sale
 MLS ID #4387863, Kathleen Rodriguez, NorthGroup Real Estate LLC. Canopy MLS as distributed by MLS GRID
 - $575,0005 bd4 ba3.3k sqft4360 Haddington Dr, Indian Land, SC 29707For Sale
 MLS ID #4418517, Nicole McAlister, Keller Williams Ballantyne Area. Canopy MLS as distributed by MLS GRID
 - $629,0004 bd3 ba3.2k sqft3455 Friendship St, Indian Land, SC 29707For Sale
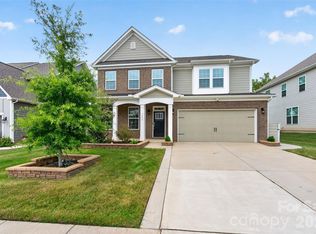 MLS ID #4406926, Kranthi Aella, Red Bricks Realty LLC. Canopy MLS as distributed by MLS GRID
 - $599,9005 bd3 ba3k sqft3074 Ballester Rd, Indian Land, SC 29707For SaleMLS ID #4388309, Stacey Sauls, Keller Williams Ballantyne Area. Canopy MLS as distributed by MLS GRID
- $589,0003 bd2 ba2.1k sqft52224 Longspur Ln, Indian Land, SC 29707For SaleMLS ID #4390004, Reid Baxter, RE/MAX Executive. Canopy MLS as distributed by MLS GRID
- $569,9006 bd3 ba3k sqft509 Evening Mist Dr, Fort Mill, SC 29708For SaleMLS ID #4420552, Dean Hagey, Realty One Group Revolution. Canopy MLS as distributed by MLS GRID
- $579,0004 bd3 ba3.1k sqft1030 Kaiser Way, Fort Mill, SC 29715For SaleMLS ID #4397966, Jackie Lewis, COMPASS. Canopy MLS as distributed by MLS GRID
- $675,0004 bd3 ba3k sqft2249 Idol Rock Dr, Indian Land, SC 29707For SaleMLS ID #4396380, Tara Poole, Keller Williams Ballantyne Area. Canopy MLS as distributed by MLS GRID
- $475,0003 bd3 ba2.3k sqft3153 Hartson Pointe Dr, Indian Land, SC 29707For SaleMLS ID #4400935, Josh Burnett, EXP Realty LLC Ballantyne. Canopy MLS as distributed by MLS GRID
- $540,0003 bd3 ba2.1k sqft1879 Felts Pkwy, Fort Mill, SC 29715For SaleMLS ID #4406019, Jeremy Ordan, Howard Hanna Allen Tate Charlotte South. Canopy MLS as distributed by MLS GRID
- $560,0003 bd3 ba2k sqft17425 Westmill Ln, Charlotte, NC 28277For SaleMLS ID #4391789, Anupam Patel, Anupam Realty LLC. Canopy MLS as distributed by MLS GRID
- $549,9004 bd4 ba2.7k sqft3105 Linkside Ct, Fort Mill, SC 29715For SaleMLS ID #4409933, Steve Metarelis, OfferPad Brokerage LLC. Canopy MLS as distributed by MLS GRID
- $660,0005 bd4 ba3.3k sqft4571 Selhurst Dr, Indian Land, SC 29707For SaleMLS ID #4401865, Kiara Mayo, Costello Real Estate and Investments LLC. Canopy MLS as distributed by MLS GRID
- $790,0005 bd5 ba3.8k sqft2029 Oliver Ter, Indian Land, SC 29707For SaleMLS ID #4406339, Steve Miller, Better Homes and Garden Real Estate Paracle. Canopy MLS as distributed by MLS GRID
- $700,0004 bd3 ba3k sqft6071 Drave Ln, Fort Mill, SC 29715For SaleMLS ID #4391060, Cherie Burris, RE/MAX Executive. Canopy MLS as distributed by MLS GRID
- $499,9004 bd3 ba2.2k sqft505 Whitehead Ct, Fort Mill, SC 29708For SaleMLS ID #4412316, Lisa Edwards, 1 Percent Lists Advantage. Canopy MLS as distributed by MLS GRID
- $550,0003 bd3 ba2.5k sqft3199 Windhaven Ln, Fort Mill, SC 29708For SaleMLS ID #4385083, Bryan Provenzano, Keller Williams Ballantyne Area. Canopy MLS as distributed by MLS GRID
- $540,0005 bd3 ba2.7k sqft1518 Fieldwood Dr, Fort Mill, SC 29708For SaleMLS ID #4392282, Ravi Sankar Injeti, Vas Realty LLC. Canopy MLS as distributed by MLS GRID
- $529,9003 bd3 ba2.6k sqft8500 Willow Branch Dr, Waxhaw, NC 28173For SaleMLS ID #4402287, Steve Jarrell, EXP Realty LLC Ballantyne. Canopy MLS as distributed by MLS GRID
