*Under Contract*Step in & feel at home instantly! Exceptionally cared for, private back yard views. Main Door faces East. Owners put their heart to maintain it impeccable. Stunning home welcomes with a front porch. Open floor plan, complete with stainless steel appliances, a gas cooktop, granite countertops, and an oversized center island, opens seamlessly into the main living and dining areas, making it perfect for entertaining. Primary suite on main floor with a spa-like bath, walk-in tile surround shower with a seat. Main floor except bedrooms you'll find hardwood flooring & elegant oak treads on the staircase, adding a touch of sophistication. Upstairs, a large bonus room, 3rd bedroom and a full bath, and an additional flex room, providing ample space for guests or hobbies. Relax or entertain on the screened-in porch, overlooking a lush and serene private backyard. Situated in Indian Land, just across the NC state line, easy access to shopping and dining in Ballantyne or Ft. Mill.
Closed
$620,000
3015 Kinsley Ct #19, Fort Mill, SC 29707
3beds
2,776sqft
Single Family Residence
Built in 2019
0.18 Acres Lot
$613,100 Zestimate®
$223/sqft
$3,050 Estimated rent
Home value
$613,100
$582,000 - $644,000
$3,050/mo
Zestimate® history
Owner options
List your home for rent
$3,050/mo
Rent Zestimate®
Find your next renter with Zillow Rental Manager. Plus, with online applications, you can quickly screen prospective tenants – for free.
$3,050/mo
Rent Zestimate®
Refinance and save
$3,796/mo
Est. payment
Refinancing to a lower rate could help reduce your monthly payments and save thousands over the life of the loan.
$3,796/mo
Est. payment
Explore your selling options
Work with a Zillow partner agent
Leverage their expertise and Zillow's premium Showcase listings to get your home seen by more buyers.
Get startedList with your own agent
Get your home in front of millions of buyers by listing it on Zillow.
Learn how to do itSell it yourself
Take full control of how buyers see your home on Zillow by listing For Sale by Owner (FSBO).
List your homeWhat's special
Zillow last checked:
Listing updated:
Listed by:
Marjorie Newball mknewball22@gmail.com,
RE/MAX Executive
Bought with:
Anna Fenno
Helen Adams Realty
Source: Canopy MLS as distributed by MLS GRID,MLS#: 4151722
Facts & features
Interior
Bedrooms & bathrooms
- Bedrooms: 3
- Bathrooms: 3
- Full bathrooms: 3
- Main level bedrooms: 2
Primary bedroom
- Features: Ceiling Fan(s), En Suite Bathroom, Tray Ceiling(s), Walk-In Closet(s)
- Level: Main
Primary bedroom
- Level: Main
Bedroom s
- Level: Main
Bedroom s
- Features: Attic Walk In, Walk-In Closet(s)
- Level: Upper
Bedroom s
- Level: Main
Bedroom s
- Level: Upper
Bathroom full
- Level: Upper
Bathroom full
- Level: Upper
Bonus room
- Features: Attic Other
- Level: Upper
Bonus room
- Level: Upper
Dining room
- Features: Open Floorplan
- Level: Main
Dining room
- Level: Main
Family room
- Features: Ceiling Fan(s), Open Floorplan
- Level: Main
Family room
- Level: Main
Kitchen
- Features: Breakfast Bar, Kitchen Island, Open Floorplan
- Level: Main
Kitchen
- Level: Main
Laundry
- Features: Built-in Features
- Level: Main
Laundry
- Level: Main
Loft
- Level: Upper
Loft
- Level: Upper
Other
- Features: Built-in Features
- Level: Main
Other
- Level: Main
Office
- Level: Main
Office
- Level: Main
Heating
- Forced Air, Natural Gas
Cooling
- Ceiling Fan(s), Central Air, Zoned
Appliances
- Included: Convection Oven, Dishwasher, Disposal, Exhaust Fan, Gas Cooktop, Gas Oven, Microwave, Plumbed For Ice Maker, Refrigerator, Self Cleaning Oven, Tankless Water Heater
- Laundry: Electric Dryer Hookup, Inside, Laundry Room, Main Level, Washer Hookup
Features
- Attic Other, Breakfast Bar, Kitchen Island, Open Floorplan, Pantry, Walk-In Closet(s)
- Flooring: Carpet, Hardwood, Tile
- Windows: Insulated Windows, Window Treatments
- Has basement: No
- Attic: Other,Walk-In
- Fireplace features: Family Room, Gas Log
Interior area
- Total structure area: 2,776
- Total interior livable area: 2,776 sqft
- Finished area above ground: 2,776
- Finished area below ground: 0
Property
Parking
- Total spaces: 2
- Parking features: Driveway, Attached Garage, Garage Door Opener, Garage on Main Level
- Attached garage spaces: 2
- Has uncovered spaces: Yes
Features
- Levels: One and One Half
- Stories: 1.5
- Patio & porch: Covered, Front Porch, Rear Porch, Screened
- Exterior features: Lawn Maintenance
Lot
- Size: 0.18 Acres
- Features: Level, Private, Wooded
Details
- Parcel number: 0008H0B019.00
- Zoning: SFR
- Special conditions: Standard
Construction
Type & style
- Home type: SingleFamily
- Property subtype: Single Family Residence
Materials
- Brick Partial, Fiber Cement, Hardboard Siding, Stone Veneer
- Foundation: Slab
- Roof: Shingle
Condition
- New construction: No
- Year built: 2019
Details
- Builder model: Woodlawn B
- Builder name: Essex Homes
Utilities & green energy
- Sewer: County Sewer
- Water: County Water
- Utilities for property: Cable Available
Green energy
- Construction elements: Engineered Wood Products
Community & HOA
Community
- Features: Sidewalks, Street Lights
- Security: Carbon Monoxide Detector(s), Security System
- Subdivision: Springview At Bailes Ridge
HOA
- Has HOA: Yes
- HOA fee: $160 monthly
- HOA name: Springview HOA
Location
- Region: Fort Mill
Financial & listing details
- Price per square foot: $223/sqft
- Tax assessed value: $349,700
- Date on market: 6/21/2024
- Cumulative days on market: 2 days
- Listing terms: Cash,Conventional,VA Loan
- Road surface type: Concrete, Paved
Price history
| Date | Event | Price |
|---|---|---|
| 7/18/2024 | Sold | $620,000+0.8%$223/sqft |
Source:  Canopy MLS as distributed by MLS GRID #4151722 Report a problem Canopy MLS as distributed by MLS GRID #4151722 Report a problem | ||
| 6/21/2024 | Listed for sale | $615,000+73.2%$222/sqft |
Source: Canopy MLS as distributed by MLS GRID #4151722 Report a problem | ||
| 12/31/2019 | Sold | $355,000$128/sqft |
Source: Canopy MLS as distributed by MLS GRID #3552431 Report a problem | ||
Public tax history
Tax history is unavailable.
Neighborhood: Indian Land
Nearby homes
- $620,0003 bd3 ba2.6k sqft3015 Kinsley Ct, Indian Land, SC 29707Sold

- $537,0003 bd3 ba2.4k sqft3019 Kinsley Ct, Indian Land, SC 29707Off Market
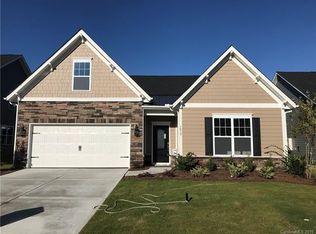
- $488,6003 bd3 ba2.2k sqft3009 Kinsley Ct, Indian Land, SC 29707Off Market

- $575,0003 bd3 ba2.7k sqft3025 Kinsley Ct, Indian Land, SC 29707For Sale
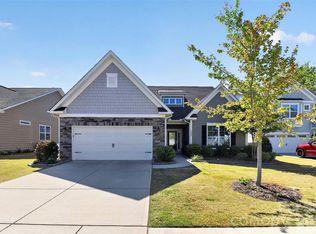
- $560,0003 bd3 ba2.5k sqft1128 Waterlily Dr, Indian Land, SC 29707Sold
- $---- bd-- ba-- sqft1128 Waterlily Dr, Fort Mill, SC 29707Off Market
- $480,2004 bd3 ba2.3k sqft3005 Kinsley Ct, Indian Land, SC 29707Off Market
- $482,9004 bd3 ba2.3k sqft3029 Kinsley Ct, Indian Land, SC 29707Off Market
Nearby schools
GreatSchools rating
- 10/10Indian Land Elementary SchoolGrades: K-4Distance: 2.8 mi
- 6/10Indian Land Middle SchoolGrades: 7-8Distance: 3.1 mi
- 7/10Indian Land High SchoolGrades: 9-12Distance: 8.1 mi
Schools provided by the listing agent
- Elementary: Indian Land
- Middle: Indian Land
- High: Indian Land
Source: Canopy MLS as distributed by MLS GRID. This data may not be complete. We recommend contacting the local school district to confirm school assignments for this home.
Get a cash offer in 3 minutes
Find out how much your home could sell for in as little as 3 minutes with a no-obligation cash offer.
Estimated market value
$613,100
Get a cash offer in 3 minutes
Find out how much your home could sell for in as little as 3 minutes with a no-obligation cash offer.
Estimated market value
$613,100
- South Carolina
- Lancaster County
- Fort Mill
- 29707
- Indian Land
- 3015 Kinsley Ct Unit 19
