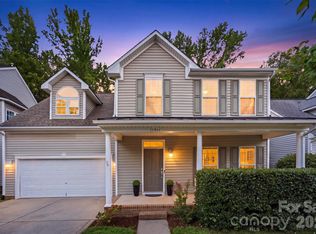
Now offered with a $25,000 price improvement! The best homes don't simply offer more features—they make everyday life easier. Beautifully updated and ideally situated in one of South Charlotte's most established neighborhoods, this inviting Reavencrest home combines timeless design, modern updates and an effortless floor plan designed for the way you live today.
Inside, the open layout is perfect for both everyday living and entertaining. The beautifully renovated kitchen anchors the home with quartz countertops, custom cabinetry, stainless steel appliances, an oversized island and an expansive walk-in pantry, all opening seamlessly to the spacious family room where a cozy fireplace creates the perfect gathering place. Fresh interior paint, luxury vinyl plank flooring throughout the main level and new carpet upstairs make this home truly move-in ready.
Upstairs, the generous primary suite provides a relaxing retreat with a soaking tub, while three additional bedrooms and a versatile bonus room easily adapt to your needs—whether you envision a home office, media room, fitness space, playroom or private guest retreat.
Step outside to enjoy the patio and backyard, while Reavencrest's impressive neighborhood amenities—including walking trails, a clubhouse, a pool, tennis courts, and a playground—extend your living space well beyond the home.
And one of this home's greatest luxuries is its location. Reavencrest offers the character and charm of an established South Charlotte community with mature trees, beautiful streetscapes, and amenities designed for connection and recreation. Add in sought-after schools, abundant parks, shopping, dining, and everyday conveniences, and it's easy to see why this neighborhood continues to attract buyers year after year.
Beautifully updated, exceptionally located, and now offered at an even more compelling value—this is a South Charlotte home you won't want to miss.
Active
Price cut: $25K (9/17)
$650,000
7633 Rathburn Ln, Charlotte, NC 28277
5beds
2,848sqft
Single Family Residence
Built in 2003
0.23 Acres Lot
$-- Zestimate®
$228/sqft
$73/mo HOA
What's special
Modern updatesBeautifully renovated kitchenEstablished streetscapesCozy fireplaceBeautifully updatedVersatile bonus roomFresh interior paint
- 45 days
- 1,740
- 130
Likely to sell faster than
Zillow last checked:
Listing updated:
Listed by:
Kristen Bernard kbernard@empowerhome.com,
Keller Williams South Park,
Jim Krautkremer,
Keller Williams South Park
Source: Canopy MLS as distributed by MLS GRID,MLS#: 4411493
Facts & features
Interior
Bedrooms & bathrooms
- Bedrooms: 5
- Bathrooms: 3
- Full bathrooms: 2
- 1/2 bathrooms: 1
Primary bedroom
- Level: Upper
Bedroom s
- Level: Upper
Bedroom s
- Level: Upper
Bedroom s
- Level: Upper
Bathroom full
- Level: Upper
Other
- Level: Upper
Breakfast
- Level: Main
Dining room
- Level: Main
Family room
- Level: Main
Kitchen
- Level: Main
Laundry
- Level: Main
Living room
- Level: Main
Heating
- Central
Cooling
- Ceiling Fan(s), Central Air
Appliances
- Included: Dishwasher, Disposal, Electric Cooktop, Electric Oven, Microwave, Refrigerator with Ice Maker, Washer/Dryer
- Laundry: Laundry Room, Main Level, Sink
Features
- Soaking Tub, Kitchen Island, Open Floorplan, Pantry, Walk-In Closet(s), Walk-In Pantry
- Flooring: Carpet, Vinyl
- Has basement: No
- Attic: Pull Down Stairs
- Fireplace features: Family Room
Interior area
- Total structure area: 2,848
- Total interior livable area: 2,848 sqft
- Finished area above ground: 2,848
- Finished area below ground: 0
Property
Parking
- Total spaces: 2
- Parking features: Driveway, Attached Garage, Garage Faces Front, Garage on Main Level
- Attached garage spaces: 2
- Has uncovered spaces: Yes
Features
- Levels: Two
- Stories: 2
- Patio & porch: Patio
Lot
- Size: 0.23 Acres
- Features: Corner Lot, Level
Details
- Parcel number: 22911489
- Zoning: N1-A
- Special conditions: Standard
Construction
Type & style
- Home type: SingleFamily
- Architectural style: Traditional
- Property subtype: Single Family Residence
Materials
- Brick Partial, Vinyl
- Foundation: Slab
Condition
- New construction: No
- Year built: 2003
Utilities & green energy
- Sewer: Public Sewer
- Water: City
- Utilities for property: Cable Available, Cable Connected, Electricity Connected, Fiber Optics
Community & HOA
Community
- Subdivision: Reavencrest
HOA
- Has HOA: Yes
- HOA fee: $219 quarterly
Location
- Region: Charlotte
Financial & listing details
- Price per square foot: $228/sqft
- Tax assessed value: $607,000
- Date on market: 8/12/2026
- Cumulative days on market: 360 days
- Electric utility on property: Yes
- Road surface type: Concrete, Paved
Estimated market value
Not available
Estimated sales range
Not available
Not available
Price history
| Date | Event | Price |
|---|---|---|
| 9/17/2026 | Price change | $650,000-3.7%$228/sqft |
Source:  Canopy MLS as distributed by MLS GRID #4411493 Report a problem Canopy MLS as distributed by MLS GRID #4411493 Report a problem | ||
| 8/12/2026 | Listed for sale | $675,000$237/sqft |
Source: Canopy MLS as distributed by MLS GRID #4411493 Report a problem | ||
| 7/21/2026 | Listing removed | $675,000$237/sqft |
Source: eXp Realty #4390138 Report a problem | ||
| 7/7/2026 | Price change | $675,000-2.9%$237/sqft |
Source: Canopy MLS as distributed by MLS GRID #4390138 Report a problem | ||
| 6/29/2026 | Price change | $695,000-4.1%$244/sqft |
Source: Canopy MLS as distributed by MLS GRID #4390138 Report a problem | ||
| 6/5/2026 | Listed for sale | $725,000-1%$255/sqft |
Source: Canopy MLS as distributed by MLS GRID #4390138 Report a problem | ||
| 5/25/2026 | Listing removed | $732,000$257/sqft |
Source: Canopy MLS as distributed by MLS GRID #4296368 Report a problem | ||
| 4/22/2026 | Price change | $732,000-0.9%$257/sqft |
Source: Canopy MLS as distributed by MLS GRID #4296368 Report a problem | ||
| 12/1/2025 | Price change | $739,000+6.3%$259/sqft |
Source: Canopy MLS as distributed by MLS GRID #4296368 Report a problem | ||
| 11/6/2025 | Price change | $695,000-6%$244/sqft |
Source: Canopy MLS as distributed by MLS GRID #4296368 Report a problem | ||
| 10/17/2025 | Price change | $739,000-0.1%$259/sqft |
Source: Canopy MLS as distributed by MLS GRID #4296368 Report a problem | ||
| 9/25/2025 | Price change | $740,000+0.7%$260/sqft |
Source: Canopy MLS as distributed by MLS GRID #4296368 Report a problem | ||
| 9/10/2025 | Price change | $735,000-3.9%$258/sqft |
Source: Canopy MLS as distributed by MLS GRID #4296368 Report a problem | ||
| 8/29/2025 | Listed for sale | $765,000$269/sqft |
Source: Canopy MLS as distributed by MLS GRID #4296368 Report a problem | ||
Public tax history
| Year | Property taxes | Tax assessment |
|---|---|---|
| 2025 | -- | $607,000 |
| 2024 | -- | $607,000 |
| 2023 | -- | $607,000 +61.9% |
| 2022 | -- | $375,000 |
| 2021 | -- | $375,000 |
| 2020 | -- | $375,000 |
| 2019 | $3,710 +2.2% | $375,000 +38.4% |
| 2018 | $3,629 +1.9% | $271,000 |
| 2017 | $3,561 | $271,000 |
| 2016 | $3,561 | $271,000 |
| 2015 | $3,561 +3.8% | $271,000 +3.3% |
| 2014 | $3,432 | $262,400 |
| 2013 | -- | $262,400 +0.7% |
| 2012 | -- | $260,600 -3.2% |
| 2011 | -- | $269,300 +21.2% |
| 2010 | -- | $222,200 |
| 2009 | -- | $222,200 |
| 2008 | -- | $222,200 |
| 2007 | -- | $222,200 |
| 2006 | -- | $222,200 |
| 2005 | -- | $222,200 +455.5% |
| 2004 | -- | $40,000 |
| 2003 | -- | $40,000 +14.3% |
| 2002 | -- | $35,000 |
Find assessor info on the county website
Monthly payment
Est. payment
Payment breakdown
Explore the cost of this home by adjusting the details. Changes won't be saved.Climate risks
Neighborhood: Provincetowne
Nearby schools
Schools provided by the listing agent
- Elementary: Polo Ridge
- Middle: Jay M. Robinson
- High: Ballantyne Ridge
Source: Canopy MLS as distributed by MLS GRID. This data may not be complete. We recommend contacting the local school district to confirm school assignments for this home.
Similar homes
- $599,9004 bd3 ba2.3k sqft12319 Silveroak Ln, Charlotte, NC 28277For Sale

 MLS ID #4408722, Steven Lorimer, Howard Hanna Allen Tate Charlotte South. Canopy MLS as distributed by MLS GRID
 - $574,0004 bd3 ba2.4k sqft11841 Royal Castle Ct, Charlotte, NC 28277For Sale
 MLS ID #4410580, Krishna Patel, JKN Realty. Canopy MLS as distributed by MLS GRID
 - $569,0004 bd3 ba2.2k sqft11911 Royal Castle Ct, Charlotte, NC 28277For Sale
 MLS ID #4408967, Michael Olson, Berkshire Hathaway HomeServices Elite Properties. Canopy MLS as distributed by MLS GRID
 - $648,0004 bd3 ba2.8k sqft2504 Korbel Ct, Waxhaw, NC 28173For Sale
 MLS ID #4385252, Gina Lorenzo, COMPASS. Canopy MLS as distributed by MLS GRID
 - $585,0003 bd4 ba2.5k sqft11507 Red Rust Ln, Charlotte, NC 28277For SaleMLS ID #4416483, Marcia Folnsbee, Helen Adams Realty. Canopy MLS as distributed by MLS GRID
- $530,0003 bd3 ba2k sqft17425 Westmill Ln, Charlotte, NC 28277For SaleMLS ID #4391789, Anupam Patel, Anupam Realty LLC. Canopy MLS as distributed by MLS GRID
- $570,0003 bd3 ba2.3k sqft1915 Dundalk Rd, Charlotte, NC 28270For SaleMLS ID #4420789, Brittany D'Errico, EXP Realty LLC Ballantyne. Canopy MLS as distributed by MLS GRID
- $615,0005 bd3 ba3.1k sqft13012 Neely Glen Dr, Charlotte, NC 28278For SaleMLS ID #4421945, Karen Fernandez, EXP Realty LLC Mooresville. Canopy MLS as distributed by MLS GRID
- $760,0004 bd3 ba3.1k sqft12424 Tantallon Ct, Pineville, NC 28134For SaleMLS ID #4420083, Adriana Moreno, NorthGroup Real Estate LLC. Canopy MLS as distributed by MLS GRID
- $685,0004 bd3 ba3.3k sqft115 Doby Creek Ct, Fort Mill, SC 29715For SaleMLS ID #4423429, Jessica Hull, Keller Williams Connected. Canopy MLS as distributed by MLS GRID
- $444,0003 bd3 ba1.9k sqft9132 Royal Highlands Ct, Charlotte, NC 28277For SaleMLS ID #4420335, Suzette Gray, Coldwell Banker Realty. Canopy MLS as distributed by MLS GRID
- $629,0004 bd3 ba3.2k sqft3455 Friendship St, Indian Land, SC 29707For SaleMLS ID #4406926, Kranthi Aella, Red Bricks Realty LLC. Canopy MLS as distributed by MLS GRID
- $610,0004 bd4 ba3.5k sqft6405 Chadwell Ct, Fort Mill, SC 29715For SaleMLS ID #4422838, Lisa Archer, Keller Williams Ballantyne Area. Canopy MLS as distributed by MLS GRID
- $579,0004 bd3 ba3.1k sqft1030 Kaiser Way, Fort Mill, SC 29715For SaleMLS ID #4397966, Jackie Lewis, COMPASS. Canopy MLS as distributed by MLS GRID
- $649,9004 bd4 ba3.2k sqft1030 Princeton Dr, Indian Land, SC 29707For SaleMLS ID #4374223, Kimberly Magette, Keller Williams South Park. Canopy MLS as distributed by MLS GRID
- $499,9004 bd3 ba2.7k sqft2234 Savannah Hills Dr, Matthews, NC 28105For SaleMLS ID #4422236, Tracie Zehnal, Tall Oaks Real Estate. Canopy MLS as distributed by MLS GRID
- $550,0005 bd4 ba3.3k sqft4360 Haddington Dr, Indian Land, SC 29707For SaleMLS ID #4418517, Nicole McAlister, Keller Williams Ballantyne Area. Canopy MLS as distributed by MLS GRID
- $649,0005 bd4 ba3.1k sqft5068 Gladiola Way, Fort Mill, SC 29708For SaleMLS ID #4371623, Sally Awad, Premier Sotheby's International Realty. Canopy MLS as distributed by MLS GRID
- $579,9004 bd3 ba3.2k sqft16846 Rudence Ct, Charlotte, NC 28278For SaleMLS ID #4387770, Kristy Alexander, Howard Hanna Allen Tate Lake Wylie. Canopy MLS as distributed by MLS GRID
- $609,0005 bd4 ba3.2k sqft2022 Napa Valley Dr, Waxhaw, NC 28173For SaleMLS ID #4417002, Bryan Provenzano, Keller Williams Ballantyne Area. Canopy MLS as distributed by MLS GRID
