Welcome to 16844 Kettlewell Lane in Southampton Commons!
Nestled in the heart of Ballantyne, this beautifully updated and maintained 2-bedroom, 2.5-bath single-family home offers the perfect blend of comfort, convenience, and community amenities. Luxury vinyl plank flooring extends throughout the main level, creating a stylish and low-maintenance living space. The open floor plan is filled with natural light and provides a welcoming setting for both everyday living and entertaining.
Upstairs, you'll find two spacious bedrooms and a versatile loft area ideal for a home office, media room, workout space, additional living area, or can be converted into a 3rd bedroom. Thoughtful updates and flexible spaces make this home move-in ready.
Desirable community amenities include a clubhouse, outdoor pool, playground, and walking trails. Convenient Ballantyne location near top-rated schools, shopping, dining, and parks! What more could you ask for?! This beautiful home will not last long!
Active
Price cut: $10K (7/21)
$469,900
16844 Kettlewell Ln, Charlotte, NC 28277
2beds
1,766sqft
:
Get pre-qualified$2,903/mo
Single Family Residence
Built in 2002
0.1 Acres Lot
$463,800 Zestimate®
$266/sqft
$170/mo HOA
What's special
Outdoor poolTwo spacious bedroomsWalking trails
- 57 days |
- 456 |
- 23 |
Zillow last checked:
Listing updated:
Listed by:
Samuel Nueman Sam@NRESells.com,
Nueman Real Estate Inc,
KJ Barnes,
Nueman Real Estate Inc
Source: Canopy MLS as distributed by MLS GRID,MLS#: 4386413
Facts & features
Interior
Bedrooms & bathrooms
- Bedrooms: 2
- Bathrooms: 3
- Full bathrooms: 2
- 1/2 bathrooms: 1
Primary bedroom
- Features: Ceiling Fan(s), En Suite Bathroom, Walk-In Closet(s)
- Level: Upper
Bedroom s
- Features: Ceiling Fan(s)
- Level: Upper
Bathroom half
- Level: Main
Bathroom full
- Level: Upper
Bathroom full
- Features: Garden Tub
- Level: Upper
Breakfast
- Level: Main
Dining room
- Level: Main
Kitchen
- Features: Breakfast Bar, Open Floorplan
- Level: Main
Laundry
- Level: Upper
Living room
- Features: Ceiling Fan(s), Open Floorplan
- Level: Main
Loft
- Features: Ceiling Fan(s)
- Level: Upper
Heating
- Forced Air, Natural Gas
Cooling
- Ceiling Fan(s), Central Air
Appliances
- Included: Dishwasher, Disposal, Electric Cooktop, Electric Oven, Electric Water Heater, Exhaust Fan, Microwave, Plumbed For Ice Maker, Refrigerator
- Laundry: Electric Dryer Hookup, Upper Level, Washer Hookup
Features
- Attic Other, Breakfast Bar, Soaking Tub, Pantry, Walk-In Closet(s)
- Flooring: Carpet, Vinyl
- Windows: Insulated Windows
- Has basement: No
- Attic: Other
- Fireplace features: Gas, Living Room
Interior area
- Total structure area: 1,766
- Total interior livable area: 1,766 sqft
- Finished area above ground: 1,766
- Finished area below ground: 0
Property
Parking
- Total spaces: 1
- Parking features: Driveway, Attached Garage, Garage Faces Front, Garage on Main Level
- Attached garage spaces: 1
- Has uncovered spaces: Yes
Features
- Levels: Two
- Stories: 2
- Patio & porch: Patio
- Pool features: Community
Lot
- Size: 0.1 Acres
- Features: Level, Wooded
Details
- Parcel number: 22352213
- Zoning: MX-1
- Special conditions: Standard
Construction
Type & style
- Home type: SingleFamily
- Architectural style: Transitional
- Property subtype: Single Family Residence
Materials
- Brick Partial, Vinyl
- Foundation: Slab
Condition
- New construction: No
- Year built: 2002
Utilities & green energy
- Sewer: Public Sewer
- Water: City
- Utilities for property: Cable Available
Community & HOA
Community
- Features: Clubhouse, Playground, Walking Trails
- Security: Carbon Monoxide Detector(s)
- Subdivision: Southampton Commons
HOA
- Has HOA: Yes
- HOA fee: $170 monthly
- HOA name: CSI Community Management
- HOA phone: 704-892-1660
Location
- Region: Charlotte
Financial & listing details
- Price per square foot: $266/sqft
- Tax assessed value: $406,500
- Annual tax amount: $3,292
- Date on market: 6/2/2026
- Cumulative days on market: 58 days
- Listing terms: Cash,Conventional,FHA,VA Loan
- Road surface type: Concrete, Paved
Estimated market value
$463,800
$441,000 - $487,000
$2,176/mo
Price history
| Date | Event | Price |
|---|---|---|
| 7/21/2026 | Price change | $469,900-2.1%$266/sqft |
Source:  Canopy MLS as distributed by MLS GRID #4386413 Report a problem Canopy MLS as distributed by MLS GRID #4386413 Report a problem | ||
| 6/2/2026 | Listed for sale | $479,900+42.2%$272/sqft |
Source: Canopy MLS as distributed by MLS GRID #4386413 Report a problem | ||
| 11/17/2021 | Sold | $337,500+102.7%$191/sqft |
Source: Canopy MLS as distributed by MLS GRID #3773482 Report a problem | ||
| 7/6/2016 | Listing removed | $1,395+3.3%$1/sqft |
Source: T R Lawing Realty, Inc Report a problem | ||
| 6/28/2012 | Listing removed | $1,350$1/sqft |
Source: Leigh Rents, Inc Report a problem | ||
| 6/11/2012 | Price change | $1,350-3.6%$1/sqft |
Source: Leigh Rents, Inc Report a problem | ||
| 5/22/2012 | Listed for rent | $1,400$1/sqft |
Source: Leigh Rents, Inc Report a problem | ||
| 10/24/2005 | Sold | $166,500+6.7%$94/sqft |
Source: Public Record Report a problem | ||
| 10/24/2002 | Sold | $156,000$88/sqft |
Source: Public Record Report a problem | ||
Public tax history
| Year | Property taxes | Tax assessment |
|---|---|---|
| 2025 | $3,292 +1.9% | $406,500 |
| 2024 | $3,232 | $406,500 |
| 2023 | -- | $406,500 +65.4% |
| 2022 | -- | $245,800 |
| 2021 | $2,486 +0.3% | $245,800 |
| 2020 | $2,479 +0.6% | $245,800 |
| 2019 | $2,464 -1% | $245,800 +33.6% |
| 2018 | $2,487 +2.1% | $184,000 |
| 2017 | $2,435 | $184,000 |
| 2016 | $2,435 | $184,000 |
| 2015 | $2,435 +0.4% | $184,000 |
| 2014 | $2,425 | $184,000 |
| 2013 | -- | $184,000 -0.1% |
| 2012 | -- | $184,100 |
| 2011 | -- | $184,100 +14.6% |
| 2010 | -- | $160,700 |
| 2009 | -- | $160,700 |
| 2008 | -- | $160,700 |
| 2007 | -- | $160,700 |
| 2006 | -- | $160,700 |
| 2005 | -- | $160,700 |
| 2004 | -- | $160,700 |
Find assessor info on the county website
Monthly payment
Est. payment
Payment breakdown
Explore the cost of this home by adjusting the details. Changes won't be saved.Climate risks
Neighborhood: Provincetowne
Nearby schools
GreatSchools rating
- 8/10Elon Park ElementaryGrades: K-5Distance: 0.4 mi
- 10/10Community House MiddleGrades: 6-8Distance: 1.1 mi
- 9/10Ardrey Kell HighGrades: 9-12Distance: 0.7 mi
Schools provided by the listing agent
- Elementary: Elon Park
- Middle: Community House
- High: Ardrey Kell
Source: Canopy MLS as distributed by MLS GRID. This data may not be complete. We recommend contacting the local school district to confirm school assignments for this home.
- $432,3003 bd2 ba1.5k sqft16840 Kettlewell Ln, Charlotte, NC 28277Off Market

- $432,1003 bd2 ba1.7k sqft16848 Kettlewell Ln, Charlotte, NC 28277Off Market

- $448,7003 bd3 ba1.8k sqft16836 Kettlewell Ln, Charlotte, NC 28277Off Market
- $---- bd-- ba-- sqftKettlewell Ln, Charlotte, NC 28277Off Market
- $---- bd-- ba-- sqftKettlewell Ln, Charlotte, NC 28277Off Market
- $413,4003 bd2 ba1.6k sqft9044 Holland Park Ln, Charlotte, NC 28277Off Market
- $---- bd-- ba-- sqft16932 Marvin Rd, Charlotte, NC 28277Off Market
- $419,3003 bd3 ba1.8k sqft16832 Kettlewell Ln, Charlotte, NC 28277Off Market
A local agent can set up tours, give advice and negotiate with sellers.
Similar homes
- $469,9003 bd3 ba1.7k sqft12127 Landing Green Dr, Charlotte, NC 28277For Sale
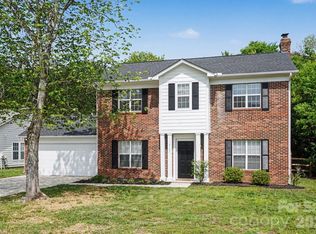
 MLS ID #4385042, Robert Salmons, Entera Realty LLC. Canopy MLS as distributed by MLS GRID
 - $560,0003 bd3 ba2k sqft17425 Westmill Ln, Charlotte, NC 28277For Sale
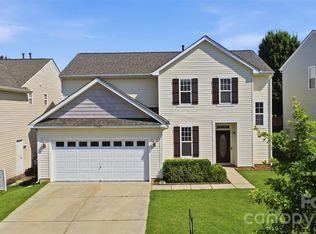 MLS ID #4391789, Anupam Patel, Anupam Realty LLC. Canopy MLS as distributed by MLS GRID
 - $499,5003 bd3 ba1.8k sqft11926 Hawick Valley Ln, Charlotte, NC 28277For Sale
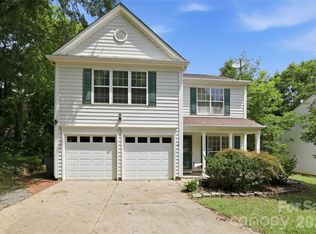 MLS ID #4333536, Andrea Ochoa, Collective Realty LLC. Canopy MLS as distributed by MLS GRID
 - $395,0003 bd3 ba1.8k sqftPrinceton at Southampton, Charlotte, NC 28277For Sale
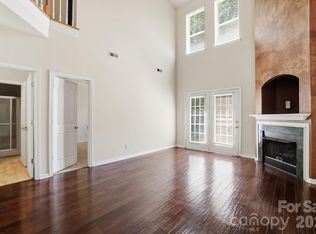 MLS ID #4388764, May Sung, Howard Hanna Allen Tate Charlotte South. Canopy MLS as distributed by MLS GRID
 - $579,0004 bd3 ba2.5k sqft11012 Sedgemoor Ln, Charlotte, NC 28277For SaleMLS ID #4340731, John Combs, Local Real Estate. Canopy MLS as distributed by MLS GRID
- $569,0003 bd3 ba2.1k sqft11627 Knightsdale Dr, Charlotte, NC 28277For SaleMLS ID #4391397, Rachael Bryant, The Agency - Charlotte. Canopy MLS as distributed by MLS GRID
- $499,0003 bd4 ba1.9k sqft11705 Fiddlers Roof Ln, Charlotte, NC 28277For SaleMLS ID #4396443, Ronny Chakra, Horizon Realty Carolinas. Canopy MLS as distributed by MLS GRID
- $319,9002 bd3 ba1.5k sqft16914 Commons Creek Dr, Charlotte, NC 28277For SaleMLS ID #4364676, Madhavi Rachhadia, NorthGroup Real Estate LLC. Canopy MLS as distributed by MLS GRID
- $530,0003 bd4 ba2.5k sqft15124 Holly Run Ln, Charlotte, NC 28277For SaleMLS ID #4402119, Garrett Shrader, Better Homes and Gardens Real Estate Paracle. Canopy MLS as distributed by MLS GRID
- $639,0003 bd3 ba2.3k sqft6632 Elmstone Dr, Charlotte, NC 28277For SaleMLS ID #4397020, Lilliah Moseley, Redfin Corporation. Canopy MLS as distributed by MLS GRID
- $349,0002 bd3 ba1.3k sqft15409 Tully House Ct, Charlotte, NC 28277For SaleMLS ID #4384524, Chandra Mavuluri, Tech Realty LLC. Canopy MLS as distributed by MLS GRID
- $355,0002 bd3 ba1.4k sqftCoventry Court Townhomes, Charlotte, NC 28277For SaleMLS ID #4351878, Julie Correll, Premier Rental Property. Canopy MLS as distributed by MLS GRID
- $535,0003 bd3 ba1.5k sqft6914 Weirton Pl, Charlotte, NC 28226For SaleMLS ID #4379626, Summer Brady, Mainstay Brokerage LLC. Canopy MLS as distributed by MLS GRID
- $345,0002 bd3 ba1.2k sqft9415 Elizabeth Townes Ln, Charlotte, NC 28277For SaleMLS ID #4380737, Laura Kempf, Coldwell Banker Realty. Canopy MLS as distributed by MLS GRID
- $459,9005 bd3 ba2.5k sqft6427 Hermsley Rd, Charlotte, NC 28278For SaleMLS ID #4386476, Eva Hockenberry, Mainstay Brokerage LLC. Canopy MLS as distributed by MLS GRID
- $446,8503 bd2 ba2k sqft13409 Planters Row Dr, Charlotte, NC 28278For SaleMLS ID #4392275, Greg Currie, Pruitt Miller Realty Group. Canopy MLS as distributed by MLS GRID
- $469,9004 bd3 ba2.2k sqft1255 Hawthorne Dr, Indian Trail, NC 28079For SaleMLS ID #4388139, Robert Salmons, Entera Realty LLC. Canopy MLS as distributed by MLS GRID
- $439,0003 bd3 ba1.9k sqft7038 Chelsea Day Ln, Tega Cay, SC 29708For SaleMLS ID #4395486, Leanne Mace, Premier South. Canopy MLS as distributed by MLS GRID
- $420,0004 bd3 ba2.3k sqft1010 Hamstead Ct, Indian Trail, NC 28079For SaleMLS ID #4401658, Nicki Dembek, Cross Keys LLC. Canopy MLS as distributed by MLS GRID
- $450,0004 bd3 ba2.2k sqft15119 Moulin Court Dr, Charlotte, NC 28273For SaleMLS ID #4392219, Rhonda Westervelt, Keller Williams Ballantyne Area. Canopy MLS as distributed by MLS GRID
