Welcome to this stunningly refreshed 3-bedroom, 2.5-bathroom two-story Charlotte gem! Combining classic architectural charm with a highly functional layout, this turn-key residence boasts big-ticket peace-of-mind upgrades starting with a Brand-New Architectural Roof (2026) and Fresh Full Exterior Paint that maximizes curb appeal!
Step inside to a light-filled main level featuring a spacious great room centered around a cozy, professionally serviced fireplace—perfect for relaxing or hosting guests! The chef-friendly kitchen comes beautifully updated with freshly painted cabinetry and a Brand-New Whirlpool Stainless Steel Dishwasher ready for immediate culinary adventures! Upstairs, enjoy the dramatic stairwell highlighted by a Brand-New Hampton Bay Brushed Nickel Pendant Chandelier , leading to a spacious primary suite featuring refreshed vanity cabinets and a relaxing garden tub.
Outdoors, unwind in your private backyard featuring freshly trimmed trees, manicured shrubs, new mulch , and a brand-new Architectural Cedar Mailbox Post. Additional high-value enhancements include a Brand-New 9-Lite Fiberglass Exterior Door , serviced windows with new balances and screens , a relabeled electrical panel , and a Well-Maintained 2020 HVAC System & Water Heater.
Ideally located near I-485 in Charlotte's Landing Green neighborhood, enjoy effortless access to premier dining, shopping, and entertainment! Schedule your private tour today before it’s gone!
Active
Price cut: $10K (7/31)
$459,900
12127 Landing Green Dr, Charlotte, NC 28277
3beds
1,760sqft
:
Get pre-qualified$2,685/mo
Single Family Residence
Built in 1994
0.21 Acres Lot
$-- Zestimate®
$261/sqft
$13/mo HOA
What's special
Chef-friendly kitchenPrivate backyardManicured shrubsFreshly trimmed treesDramatic stairwellBrand-new architectural roofSpacious primary suite
- 73 days |
- 1,070 |
- 74 |
Zillow last checked:
Listing updated:
Listed by:
Robert Salmons rsl@enterarealty.com,
Entera Realty LLC
Source: Canopy MLS as distributed by MLS GRID,MLS#: 4385042
Facts & features
Interior
Bedrooms & bathrooms
- Bedrooms: 3
- Bathrooms: 3
- Full bathrooms: 2
- 1/2 bathrooms: 1
Primary bedroom
- Level: Upper
- Area: 300 Square Feet
- Dimensions: 20' 0" X 15' 0"
Bedroom s
- Level: Upper
- Area: 120 Square Feet
- Dimensions: 12' 0" X 10' 0"
Bedroom s
- Level: Upper
- Area: 144 Square Feet
- Dimensions: 12' 0" X 12' 0"
Living room
- Level: Main
- Area: 182 Square Feet
- Dimensions: 13' 0" X 14' 0"
Heating
- Forced Air, Natural Gas
Cooling
- Ceiling Fan(s), Central Air
Appliances
- Included: Dishwasher, Microwave, Oven
- Laundry: Electric Dryer Hookup, Laundry Closet, Upper Level
Features
- Soaking Tub
- Flooring: Vinyl
- Has basement: No
- Attic: Pull Down Stairs
- Fireplace features: Living Room, Wood Burning
Interior area
- Total structure area: 1,760
- Total interior livable area: 1,760 sqft
- Finished area above ground: 1,760
- Finished area below ground: 0
Property
Parking
- Total spaces: 2
- Parking features: Garage (Off Site), Garage on Main Level
- Garage spaces: 2
Features
- Levels: Two
- Stories: 2
- Patio & porch: Patio
- Fencing: Back Yard
- Waterfront features: None
Lot
- Size: 0.21 Acres
- Dimensions: 131 x 71 x 131 x 69
- Features: Level
Details
- Parcel number: 22932149
- Zoning: R-9(CD)
- Special conditions: Standard
Construction
Type & style
- Home type: SingleFamily
- Architectural style: Traditional
- Property subtype: Single Family Residence
Materials
- Brick Partial, Hardboard Siding
- Foundation: Slab
- Roof: Composition
Condition
- New construction: No
- Year built: 1994
Utilities & green energy
- Sewer: Public Sewer
- Water: City
- Utilities for property: Underground Utilities
Community & HOA
Community
- Subdivision: Landen Glen
HOA
- Has HOA: Yes
- HOA fee: $155 annually
Location
- Region: Charlotte
Financial & listing details
- Price per square foot: $261/sqft
- Tax assessed value: $403,900
- Annual tax amount: $3,272
- Date on market: 6/1/2026
- Cumulative days on market: 74 days
- Listing terms: Cash,Conventional,FHA,VA Loan
- Road surface type: Concrete
Estimated market value
Not available
Estimated sales range
Not available
Not available
Price history
| Date | Event | Price |
|---|---|---|
| 7/31/2026 | Price change | $459,900-2.1%$261/sqft |
Source:  Canopy MLS as distributed by MLS GRID #4385042 Report a problem Canopy MLS as distributed by MLS GRID #4385042 Report a problem | ||
| 7/11/2026 | Price change | $469,900-1.1%$267/sqft |
Source: Canopy MLS as distributed by MLS GRID #4385042 Report a problem | ||
| 6/1/2026 | Listed for sale | $474,900+128.3%$270/sqft |
Source: Canopy MLS as distributed by MLS GRID #4385042 Report a problem | ||
| 4/23/2026 | Listing removed | $2,380$1/sqft |
Source: Zillow Rentals Report a problem | ||
| 4/15/2026 | Price change | $2,380+0.4%$1/sqft |
Source: Zillow Rentals Report a problem | ||
| 4/1/2026 | Price change | $2,370-0.4%$1/sqft |
Source: Zillow Rentals Report a problem | ||
| 3/18/2026 | Price change | $2,380+0.4%$1/sqft |
Source: Zillow Rentals Report a problem | ||
| 3/13/2026 | Listed for rent | $2,370+1.1%$1/sqft |
Source: Zillow Rentals Report a problem | ||
| 9/5/2024 | Listing removed | $2,345$1/sqft |
Source: Zillow Rentals Report a problem | ||
| 8/28/2024 | Listed for rent | $2,345+9.8%$1/sqft |
Source: Zillow Rentals Report a problem | ||
| 9/20/2023 | Listing removed | -- |
Source: Zillow Rentals Report a problem | ||
| 8/14/2023 | Listed for rent | $2,135+31.4%$1/sqft |
Source: Zillow Rentals Report a problem | ||
| 9/16/2017 | Listing removed | $1,625$1/sqft |
Source: American Homes 4 Rent Report a problem | ||
| 8/23/2017 | Price change | $1,625-1.5%$1/sqft |
Source: American Homes 4 Rent Report a problem | ||
| 6/23/2017 | Listed for rent | $1,650$1/sqft |
Source: American Homes 4 Rent Report a problem | ||
| 6/5/2015 | Listing removed | $1,650$1/sqft |
Source: American Homes 4 Rent Report a problem | ||
| 5/19/2015 | Listed for rent | $1,650$1/sqft |
Source: American Homes 4 Rent Report a problem | ||
| 2/13/2015 | Sold | $208,000-3.2%$118/sqft |
Source: Canopy MLS as distributed by MLS GRID #3037875 Report a problem | ||
| 11/6/2014 | Price change | $214,900-2.3%$122/sqft |
Source: Wilkinson & Associates ERA Powered #3037875 Report a problem | ||
| 10/29/2014 | Price change | $219,900-3.1%$125/sqft |
Source: Wilkinson & Associates ERA Powered #3037875 Report a problem | ||
| 9/27/2014 | Price change | $226,9000%$129/sqft |
Source: Wilkinson & Associates #3037875 Report a problem | ||
| 9/10/2014 | Price change | $226,924-0.9%$129/sqft |
Source: Owner Report a problem | ||
| 9/2/2014 | Listed for sale | $229,000+21.5%$130/sqft |
Source: Owner Report a problem | ||
| 4/13/2006 | Sold | $188,500+26.5%$107/sqft |
Source: Public Record Report a problem | ||
| 7/31/2000 | Sold | $149,000+11.2%$85/sqft |
Source: Public Record Report a problem | ||
| 9/3/1997 | Sold | $134,000$76/sqft |
Source: Public Record Report a problem | ||
Public tax history
| Year | Property taxes | Tax assessment |
|---|---|---|
| 2025 | $3,272 +1.9% | $403,900 |
| 2024 | $3,212 | $403,900 |
| 2023 | -- | $403,900 +55.5% |
| 2022 | $2,632 | $259,700 |
| 2021 | -- | $259,700 |
| 2020 | $2,613 +0.6% | $259,700 |
| 2019 | $2,598 +4.2% | $259,700 +40.8% |
| 2018 | $2,493 +2.1% | $184,400 |
| 2016 | $2,440 | $184,400 |
| 2015 | $2,440 +0.4% | $184,400 |
| 2014 | $2,430 | $184,400 |
| 2013 | -- | $184,400 |
| 2012 | -- | $184,400 |
| 2011 | -- | $184,400 +22.7% |
| 2010 | -- | $150,300 |
| 2009 | -- | $150,300 |
| 2008 | -- | $150,300 |
| 2007 | -- | $150,300 |
| 2006 | -- | $150,300 |
| 2005 | -- | $150,300 |
| 2004 | -- | $150,300 |
| 2003 | -- | $150,300 +15.8% |
| 2002 | -- | $129,830 |
| 2001 | -- | $129,830 |
| 2000 | -- | $129,830 |
Find assessor info on the county website
Monthly payment
Est. payment
Payment breakdown
Explore the cost of this home by adjusting the details. Changes won't be saved.Climate risks
Neighborhood: Providence Crossing
Nearby schools
GreatSchools rating
- 9/10Polo Ridge ElementaryGrades: PK-5Distance: 0.9 mi
- 10/10Jay M Robinson MiddleGrades: 6-8Distance: 2.2 mi
- 7/10Ballantyne Ridge High SchoolGrades: 9-12Distance: 3.3 mi
Schools provided by the listing agent
- Elementary: Polo Ridge
- Middle: Jay M. Robinson
- High: Ballantyne Ridge
Source: Canopy MLS as distributed by MLS GRID. This data may not be complete. We recommend contacting the local school district to confirm school assignments for this home.
- $442,5003 bd2 ba1.5k sqft12133 Landing Green Dr, Charlotte, NC 28277Off Market
- $436,6003 bd2 ba1.4k sqft12121 Landing Green Dr, Charlotte, NC 28277Off Market
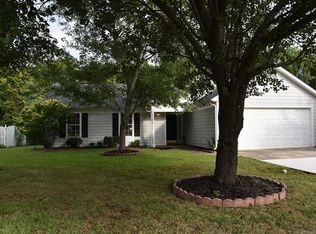
- $351,3003 bd2 ba1.5k sqft12121 Landing Green Dr #48, Charlotte, NC 28277Off Market

- $550,5004 bd2 ba2.4k sqft12139 Landing Green Dr, Charlotte, NC 28277Off Market

- $473,2003 bd3 ba1.7k sqft12115 Landing Green Dr, Charlotte, NC 28277Off Market
- $483,2004 bd3 ba2k sqft12128 Landing Green Dr, Charlotte, NC 28277Off Market
- $604,8003 bd2 ba-- sqft12127 Landing Green Dr #0, Charlotte, NC 28277Off Market
- $498,4004 bd2 ba2.1k sqft12134 Landing Green Dr, Charlotte, NC 28277Off Market
A local agent can set up tours, give advice and negotiate with sellers.
Similar homes
- $469,9002 bd3 ba1.7k sqft16844 Kettlewell Ln, Charlotte, NC 28277For Sale
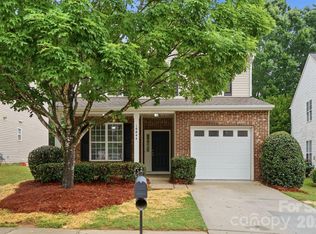
 MLS ID #4386413, Samuel Nueman, Nueman Real Estate Inc. Canopy MLS as distributed by MLS GRID
 - $533,5334 bd3 ba2.1k sqft11616 Parks Farm Ln, Charlotte, NC 28277For Sale
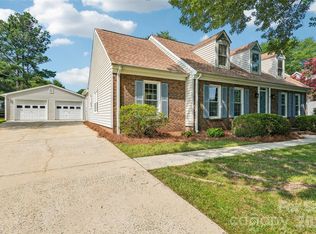 MLS ID #4400042, Tom O'Neil, Real Broker, LLC. Canopy MLS as distributed by MLS GRID
 - $398,5003 bd2 ba1.5k sqft9720 Mattforest Cir, Charlotte, NC 28277For Sale
 MLS ID #4410039, Ray Black, Ray Black Real Estate. Canopy MLS as distributed by MLS GRID
 - $388,5003 bd3 ba1.8k sqft10781 Essex Hall Dr, Charlotte, NC 28277Off Market

- $430,0004 bd3 ba2.2k sqft1002 Canopy Dr, Indian Trail, NC 28079For SaleMLS ID #4413250, Craig Tribus, Beycome Brokerage Realty LLC. Canopy MLS as distributed by MLS GRID
- $559,0004 bd3 ba2.5k sqft11012 Sedgemoor Ln, Charlotte, NC 28277For SaleMLS ID #4340731, John Combs, Local Real Estate. Canopy MLS as distributed by MLS GRID
- $485,0004 bd3 ba2k sqft9143 Sadlers Ridge Rd, Indian Land, SC 29707For SaleMLS ID #4388651, Lindsey Belk, Costello Real Estate and Investments LLC. Canopy MLS as distributed by MLS GRID
- $440,0004 bd3 ba2.1k sqft13316 Emerald Branch Ln, Charlotte, NC 28273For SaleMLS ID #4409494, Wanda Holsclaw, NorthGroup Real Estate LLC. Canopy MLS as distributed by MLS GRID
- $473,9004 bd3 ba2.1k sqft628 Bellows Ln, Charlotte, NC 28270For SaleMLS ID #4397213, Guy Santiago, Better Homes and Garden Real Estate Paracle. Canopy MLS as distributed by MLS GRID
- $415,0004 bd3 ba1.9k sqft2133 Majestic Poplar Dr, Waxhaw, NC 28173For SaleMLS ID #4411286, Daniella Buchanan, ENRG Global Realty LLC. Canopy MLS as distributed by MLS GRID
- $439,0003 bd3 ba2.5k sqft9220 Seamill Rd, Charlotte, NC 28278For SaleMLS ID #4411988, Binh Phu, Keller Williams Select. Canopy MLS as distributed by MLS GRID
- $425,0004 bd3 ba2.1k sqft4502 Tabcat Ct, Charlotte, NC 28273For SaleMLS ID #4408826, Caesar Escobar, Milemma Realty, LLC. Canopy MLS as distributed by MLS GRID
- $414,9003 bd3 ba2k sqft221 Aylesbury Ln, Indian Trail, NC 28079For SaleMLS ID #4392784, Robert Salmons, Entera Realty LLC. Canopy MLS as distributed by MLS GRID
- $339,0003 bd4 ba1.5k sqft4003 N Course Dr, Charlotte, NC 28277For SaleMLS ID #4386879, Chad Levine, EXP Realty LLC Ballantyne. Canopy MLS as distributed by MLS GRID
- $459,9004 bd3 ba2.2k sqft1255 Hawthorne Dr, Indian Trail, NC 28079For SaleMLS ID #4388139, Robert Salmons, Entera Realty LLC. Canopy MLS as distributed by MLS GRID
- $364,9003 bd2 ba1.6k sqft11613 Rimrock Canyon Dr, Charlotte, NC 28226For SaleMLS ID #4393969, Robert Salmons, Entera Realty LLC. Canopy MLS as distributed by MLS GRID
- $314,9003 bd2 ba1.3k sqft8260 Golf Ridge Dr, Charlotte, NC 28277For SaleMLS ID #4402112, Robert Salmons, Entera Realty LLC. Canopy MLS as distributed by MLS GRID
- $520,0004 bd3 ba2.3k sqft2040 Swaim Dr, Matthews, NC 28105For SaleMLS ID #4412314, Sydney Greeson, Mackey Realty LLC. Canopy MLS as distributed by MLS GRID
- $535,0004 bd3 ba2.4k sqft229 Edenshire Ct, Indian Trail, NC 28079For SaleMLS ID #4410595, Tammy Reghay, EXP Realty LLC Ballantyne. Canopy MLS as distributed by MLS GRID
- $384,9004 bd3 ba1.9k sqft13624 Michael Lynn Rd, Charlotte, NC 28278For SaleMLS ID #4383714, Kendall Jane Hunt, DASH Carolina. Canopy MLS as distributed by MLS GRID
