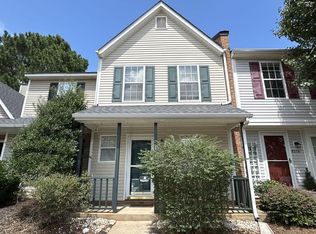
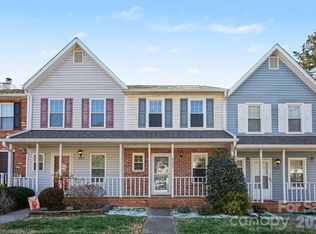
Come and see this move-in-ready three-bedroom, two-bathroom end-unit townhome in the desirable Raintree neighborhood. This south-facing residence features a bright, open floorplan accentuated by beautiful hardwood flooring throughout, creating a seamless and inviting flow. The heart of the home features a cozy living room fireplace, perfect for gathering and relaxing. The layout flows into the updated kitchen, which boasts elegant granite countertops and modern stainless steel appliances. This home also includes a private primary bedroom complete with an attached primary bathroom. Conveniently located near shopping, dining, and major roadways, this property offers the perfect blend of comfort and accessibility. Schedule your private showing today!
Under contract-show
Price cut: $5K (8/6)
$314,900
8260 Golf Ridge Dr, Charlotte, NC 28277
3beds
1,374sqft
Townhouse
Built in 1988
0.02 Acres Lot
$-- Zestimate®
$229/sqft
$263/mo HOA
What's special
South-facing residenceBeautiful hardwood flooring throughoutBright open floorplanUpdated kitchenElegant granite countertopsModern stainless steel appliances
- 86 days
- 62
- 0
Zillow last checked:
Listing updated:
Listed by:
Robert Salmons rsl@enterarealty.com,
Entera Realty LLC
Source: Canopy MLS as distributed by MLS GRID,MLS#: 4402112
Facts & features
Interior
Bedrooms & bathrooms
- Bedrooms: 3
- Bathrooms: 2
- Full bathrooms: 2
- Main level bedrooms: 1
Primary bedroom
- Level: Main
- Area: 168 Square Feet
- Dimensions: 12' 0" X 14' 0"
Bedroom s
- Level: Upper
- Area: 110 Square Feet
- Dimensions: 11' 0" X 10' 0"
Bedroom s
- Level: Upper
- Area: 121 Square Feet
- Dimensions: 11' 0" X 11' 0"
Kitchen
- Level: Main
Living room
- Level: Main
- Area: 182 Square Feet
- Dimensions: 13' 0" X 14' 0"
Heating
- Central, Electric
Cooling
- Central Air
Appliances
- Included: Convection Oven, Dishwasher, Disposal, Freezer, Gas Range, Microwave, Refrigerator
- Laundry: Laundry Room
Features
- Walk-In Closet(s)
- Flooring: Carpet, Wood
- Has basement: No
- Fireplace features: Wood Burning
Interior area
- Total structure area: 1,374
- Total interior livable area: 1,374 sqft
- Finished area above ground: 1,374
- Finished area below ground: 0
Property
Parking
- Parking features: Driveway
- Has uncovered spaces: Yes
Features
- Levels: Two
- Stories: 2
- Entry location: Main
- Patio & porch: Patio, Porch
- Exterior features: Rainwater Catchment
- Fencing: Partial
- Has view: Yes
- View description: City
Lot
- Size: 0.02 Acres
- Dimensions: 40 x 23 x 40 x 26
- Features: Level
Details
- Parcel number: 22526377
- Zoning: R-15PUD
- Special conditions: Standard
Construction
Type & style
- Home type: Townhouse
- Architectural style: Traditional
- Property subtype: Townhouse
Materials
- Brick Partial, Vinyl
- Foundation: Slab
- Roof: Composition
Condition
- New construction: No
- Year built: 1988
Utilities & green energy
- Sewer: Public Sewer
- Water: Public
- Utilities for property: Cable Connected, Electricity Connected, Underground Utilities
Community & HOA
Community
- Subdivision: Crestview
HOA
- Has HOA: Yes
- HOA fee: $263 monthly
- HOA name: Raintree Country Club
Location
- Region: Charlotte
Financial & listing details
- Price per square foot: $229/sqft
- Tax assessed value: $264,500
- Date on market: 7/10/2026
- Cumulative days on market: 86 days
- Listing terms: Cash,Conventional,FHA,VA Loan
- Electric utility on property: Yes
- Road surface type: Asphalt, Concrete
Estimated market value
Not available
Estimated sales range
Not available
Not available
Price history
| Date | Event | Price |
|---|---|---|
| 8/6/2026 | Price change | $314,900-1.6%$229/sqft |
Source:  Canopy MLS as distributed by MLS GRID #4402112 Report a problem Canopy MLS as distributed by MLS GRID #4402112 Report a problem | ||
| 7/10/2026 | Listed for sale | $319,900+14.6%$233/sqft |
Source: Canopy MLS as distributed by MLS GRID #4402112 Report a problem | ||
| 3/28/2022 | Listing removed | -- |
Source: Zillow Rental Network Premium Report a problem | ||
| 3/18/2022 | Listed for rent | $1,750+17.1%$1/sqft |
Source: Zillow Rental Network Premium Report a problem | ||
| 2/17/2022 | Sold | $279,035+0.8%$203/sqft |
Source: Agent Provided Report a problem | ||
| 10/1/2021 | Sold | $276,869+40.5%$202/sqft |
Source: Public Record Report a problem | ||
| 4/15/2020 | Listing removed | $1,495$1/sqft |
Source: Carolina United Realty LLC #3602863 Report a problem | ||
| 2/14/2020 | Listed for rent | $1,495$1/sqft |
Source: Carolina United Realty LLC #3591363 Report a problem | ||
| 12/31/2019 | Sold | $197,000-0.5%$143/sqft |
Source: Canopy MLS as distributed by MLS GRID #3567010 Report a problem | ||
| 12/5/2019 | Price change | $198,000-1%$144/sqft |
Source: Opendoor #3567010 Report a problem | ||
| 11/8/2019 | Listed for sale | $200,000+60%$146/sqft |
Source: Opendoor Brokerage LLC #3567010 Report a problem | ||
| 10/4/2013 | Sold | $125,000-3.1%$91/sqft |
Source: Canopy MLS as distributed by MLS GRID #2168429 Report a problem | ||
| 8/12/2013 | Price change | $129,000-2.6%$94/sqft |
Source: Owner Report a problem | ||
| 7/21/2013 | Price change | $132,500+2.7%$96/sqft |
Source: Owner Report a problem | ||
| 6/7/2013 | Listed for sale | $129,000$94/sqft |
Source: Owner Report a problem | ||
Public tax history
| Year | Property taxes | Tax assessment |
|---|---|---|
| 2025 | -- | $264,500 |
| 2024 | -- | $264,500 |
| 2023 | -- | $264,500 +62.4% |
| 2022 | -- | $162,900 |
| 2021 | -- | $162,900 |
| 2020 | -- | $162,900 |
| 2019 | $1,664 -0.5% | $162,900 +33.7% |
| 2018 | $1,671 +2.5% | $121,800 |
| 2017 | $1,630 | $121,800 |
| 2016 | $1,630 | $121,800 |
| 2015 | $1,630 +1.7% | $121,800 |
| 2014 | $1,603 | $121,800 |
| 2013 | -- | $121,800 |
| 2012 | -- | $121,800 |
| 2011 | -- | $121,800 +19.9% |
| 2010 | -- | $101,600 |
| 2009 | -- | $101,600 |
| 2008 | -- | $101,600 |
| 2007 | -- | $101,600 |
| 2006 | -- | $101,600 |
| 2005 | -- | $101,600 |
| 2004 | -- | $101,600 |
| 2003 | -- | $101,600 +8.8% |
| 2002 | -- | $93,350 |
| 2001 | -- | $93,350 |
| 2000 | -- | $93,350 |
Find assessor info on the county website
Monthly payment
Est. payment
Payment breakdown
Explore the cost of this home by adjusting the details. Changes won't be saved.Climate risks
Neighborhood: Raintree
Nearby schools
Schools provided by the listing agent
- Elementary: McAlpine
- Middle: Jay M. Robinson
- High: Providence
Source: Canopy MLS as distributed by MLS GRID. This data may not be complete. We recommend contacting the local school district to confirm school assignments for this home.
Similar homes
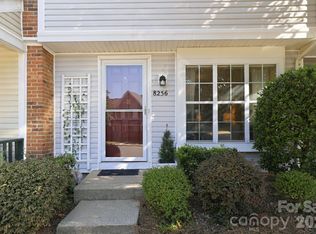
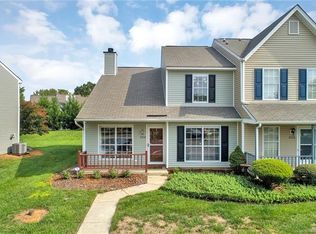
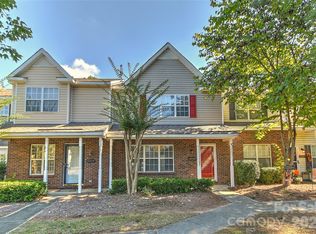
- $299,9002 bd3 ba1.3k sqftMaplecrest, Charlotte, NC 28277For Sale
 MLS ID #4429502, Bill Charles, RE/MAX Executive. Canopy MLS as distributed by MLS GRID
 - $264,9002 bd3 ba1k sqft8221 Circle Tree Ln, Charlotte, NC 28277For Sale
 MLS ID #4344771, Robert Salmons, Entera Realty LLC. Canopy MLS as distributed by MLS GRID
 - $350,0003 bd3 ba1.6k sqft11907 Maria Ester Ct, Charlotte, NC 28277For Sale
 MLS ID #4422571, Chirag Santwani, Coldwell Banker Realty. Canopy MLS as distributed by MLS GRID
 - $319,5002 bd3 ba1.4k sqft4717 Grier Farm Ln, Charlotte, NC 28270For Sale
 MLS ID #4423441, Julie Jenkins, EXP Realty LLC Ballantyne. Canopy MLS as distributed by MLS GRID
 - $390,0003 bd3 ba1.6k sqft8819 Ormeau Dr, Charlotte, NC 28277For SaleMLS ID #4422498, Chandra Mavuluri, Tech Realty LLC. Canopy MLS as distributed by MLS GRID
- $340,0002 bd3 ba1.3k sqft15409 Tully House Ct, Charlotte, NC 28277For SaleMLS ID #4384524, Chandra Mavuluri, Tech Realty LLC. Canopy MLS as distributed by MLS GRID
- $335,0003 bd3 ba1.8k sqft176 Snead Rd #171, Fort Mill, SC 29715For SaleMLS ID #4430217, May Sung, Howard Hanna Allen Tate Charlotte South. Canopy MLS as distributed by MLS GRID
- $315,0003 bd3 ba1.4k sqft7495 Red Mulberry Way, Charlotte, NC 28273For SaleMLS ID #4400539, Liana Matheney, Berkshire Hathaway HomeServices Carolinas Realty. Canopy MLS as distributed by MLS GRID
- $339,0003 bd3 ba1.4k sqft1168 Drummond Ln, Matthews, NC 28104For SaleMLS ID #4417741, Jill Moyer, Redfin Corporation. Canopy MLS as distributed by MLS GRID
- $349,9003 bd2 ba1.6k sqft11613 Rimrock Canyon Dr, Charlotte, NC 28226For SaleMLS ID #4393969, Robert Salmons, Entera Realty LLC. Canopy MLS as distributed by MLS GRID
- $284,9003 bd2 ba1.1k sqft5508 Whistlewood Ln, Charlotte, NC 28208For SaleMLS ID #4429497, Robert Salmons, Entera Realty LLC. Canopy MLS as distributed by MLS GRID
- $320,0002 bd3 ba1.2k sqft1338 Anthem Ct #80-B, Charlotte, NC 28205For SaleMLS ID #4412279, Ousman Jallow, Premier South. Canopy MLS as distributed by MLS GRID
- $320,0003 bd2 ba1.2k sqft3201 Brookstone Trl, Indian Trail, NC 28079For SaleMLS ID #4392073, Tanya Carlson, IT Realty, LLC. Canopy MLS as distributed by MLS GRID
- $285,0003 bd3 ba1.3k sqft713 Rock Lake Gln, Fort Mill, SC 29715For SaleMLS ID #4391442, William Pratt, Stephen Cooley Real Estate. Canopy MLS as distributed by MLS GRID
- $319,9003 bd2 ba1.4k sqft5200 Birchbark Ln, Charlotte, NC 28227For SaleMLS ID #4404553, Robert Salmons, Entera Realty LLC. Canopy MLS as distributed by MLS GRID
- $334,9003 bd2 ba1.2k sqft3428 Fortis Ln, Matthews, NC 28105For SaleMLS ID #4408244, Robert Salmons, Entera Realty LLC. Canopy MLS as distributed by MLS GRID
- $304,5003 bd3 ba1.3k sqft13635 Browhill Ln, Charlotte, NC 28278For SaleMLS ID #4380856, John Bolos, Keller Williams South Park. Canopy MLS as distributed by MLS GRID
- $259,9003 bd3 ba1.5k sqft7763 Abigail Glen Dr, Charlotte, NC 28212For SaleMLS ID #4408436, John Hagan, Carolina Realty Advisors. Canopy MLS as distributed by MLS GRID
- $265,0003 bd3 ba1.4k sqft8041 Stoneham Ct, Matthews, NC 28105For SaleMLS ID #4422274, Lisa Belk, Mark Spain Real Estate. Canopy MLS as distributed by MLS GRID
- $325,0003 bd3 ba1.4k sqft231 Dawn Mist Ln, Fort Mill, SC 29708For SaleMLS ID #4409273, Jill Leonard, COMPASS. Canopy MLS as distributed by MLS GRID
