Welcome to this inviting 3-bedroom townhome in Matthews, ideally located just minutes from Charlotte! This home offers a great floorplan with spacious rooms and plenty of room to spread out. The main living areas provide a comfortable flow for everyday living and entertaining, while the private patio offers a great spot to relax or enjoy your morning coffee. Conveniently located close to shopping, dining, entertainment, and major highways, you’ll enjoy the best of Matthews with easy access to everything Charlotte has to offer. Don’t miss the opportunity to make this well-located townhome your next home!
Active
$275,000
8041 Stoneham Ct, Matthews, NC 28105
3beds
1,414sqft
Townhouse
Built in 2000
-- sqft lot
$271,600 Zestimate®
$194/sqft
$-- HOA
What's special
- 2 days
- 115
- 11
Zillow last checked:
Listing updated:
Listed by:
Lisa Belk lisabelk@markspain.com,
Mark Spain Real Estate
Source: Canopy MLS as distributed by MLS GRID,MLS#: 4422274
Facts & features
Interior
Bedrooms & bathrooms
- Bedrooms: 3
- Bathrooms: 3
- Full bathrooms: 2
- 1/2 bathrooms: 1
Primary bedroom
- Level: Upper
- Area: 177.63 Square Feet
- Dimensions: 13' 1" X 13' 7"
Bedroom s
- Level: Upper
- Area: 112.5 Square Feet
- Dimensions: 10' 0" X 11' 3"
Bedroom s
- Level: Upper
- Area: 87.68 Square Feet
- Dimensions: 8' 11" X 9' 10"
Bathroom half
- Level: Main
- Area: 24.75 Square Feet
- Dimensions: 5' 6" X 4' 6"
Bathroom full
- Level: Upper
- Area: 43.07 Square Feet
- Dimensions: 5' 6" X 7' 10"
Bathroom full
- Level: Upper
- Area: 32.82 Square Feet
- Dimensions: 6' 8" X 4' 11"
Dining area
- Level: Main
- Area: 124.55 Square Feet
- Dimensions: 9' 10" X 12' 8"
Kitchen
- Level: Main
- Area: 150.42 Square Feet
- Dimensions: 13' 1" X 11' 6"
Laundry
- Level: Main
- Area: 36.69 Square Feet
- Dimensions: 5' 6" X 6' 8"
Living room
- Level: Main
- Area: 295.07 Square Feet
- Dimensions: 18' 10" X 15' 8"
Heating
- Forced Air
Cooling
- Central Air
Appliances
- Included: Dishwasher, Electric Range, Microwave
- Laundry: Lower Level
Features
- Has basement: No
Interior area
- Total structure area: 1,414
- Total interior livable area: 1,414 sqft
- Finished area above ground: 1,414
- Finished area below ground: 0
Property
Parking
- Parking features: Parking Space(s)
Features
- Levels: Two
- Stories: 2
- Entry location: Main
Details
- Parcel number: 19354645
- Zoning: R-9MF(CD)
- Special conditions: Standard
Construction
Type & style
- Home type: Townhouse
- Property subtype: Townhouse
Materials
- Brick Partial, Vinyl
- Foundation: Slab
Condition
- New construction: No
- Year built: 2000
Utilities & green energy
- Sewer: Public Sewer
- Water: City
Community & HOA
Community
- Subdivision: Summerfield Townhomes
HOA
- Has HOA: Yes
Location
- Region: Matthews
Financial & listing details
- Price per square foot: $194/sqft
- Tax assessed value: $224,700
- Annual tax amount: $1,778
- Date on market: 9/8/2026
- Cumulative days on market: 2 days
- Listing terms: Cash,Conventional,VA Loan
- Road surface type: None, Paved
Estimated market value
$271,600
$258,000 - $285,000
$1,953/mo
Price history
| Date | Event | Price |
|---|---|---|
| 9/8/2026 | Listed for sale | $275,000-5.2%$194/sqft |
Source:  Canopy MLS as distributed by MLS GRID #4422274 Report a problem Canopy MLS as distributed by MLS GRID #4422274 Report a problem | ||
| 7/29/2026 | Sold | $290,000+155.5%$205/sqft |
Source: Public Record Report a problem | ||
| 8/18/2015 | Sold | $113,500-1.2%$80/sqft |
Source: Public Record Report a problem | ||
| 7/11/2015 | Listed for sale | $114,900+0.8%$81/sqft |
Source: Coldwell Banker United Realtors #3099327 Report a problem | ||
| 10/26/2007 | Sold | $114,000-0.2%$81/sqft |
Source: Public Record Report a problem | ||
| 8/2/2005 | Sold | $114,283+3%$81/sqft |
Source: Public Record Report a problem | ||
| 3/28/2001 | Sold | $111,000$79/sqft |
Source: Public Record Report a problem | ||
Public tax history
| Year | Property taxes | Tax assessment |
|---|---|---|
| 2025 | $1,778 +1.5% | $224,700 |
| 2024 | $1,751 +3.4% | $224,700 |
| 2023 | $1,693 +16.7% | $224,700 +53.7% |
| 2022 | $1,450 -4.9% | $146,200 |
| 2021 | $1,525 +0.5% | $146,200 |
| 2020 | $1,518 +1% | $146,200 |
| 2019 | $1,502 +7.4% | $146,200 +44.8% |
| 2018 | $1,399 +2.8% | $101,000 |
| 2017 | $1,361 | $101,000 |
| 2016 | $1,361 | $101,000 |
| 2015 | $1,361 +1.8% | $101,000 |
| 2014 | $1,336 | $101,000 |
| 2013 | -- | $101,000 -0.1% |
| 2012 | -- | $101,100 |
| 2011 | -- | $101,100 -7.5% |
| 2010 | -- | $109,300 |
| 2009 | -- | $109,300 |
| 2008 | -- | $109,300 |
| 2007 | -- | $109,300 |
| 2006 | -- | $109,300 |
| 2005 | -- | $109,300 |
| 2004 | -- | $109,300 |
| 2003 | -- | $109,300 +14.1% |
| 2002 | -- | $95,790 +54.1% |
| 2001 | -- | $62,150 |
Find assessor info on the county website
Monthly payment
Est. payment
Payment breakdown
Explore the cost of this home by adjusting the details. Changes won't be saved.Climate risks
Neighborhood: Marshbrooke


Similar homes
- $237,9572 bd3 ba1.5k sqftPheasant Knoll, Matthews, NC 28105For Sale
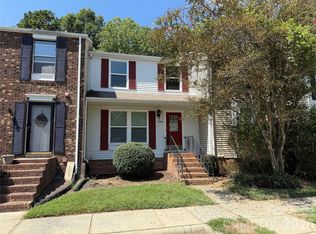
 MLS ID #4419453, Brenda Cline, RE/MAX Executive. Canopy MLS as distributed by MLS GRID
 - $289,0003 bd3 ba1.3k sqft3053 Summerfield Ridge Ln #4, Matthews, NC 28105For Sale
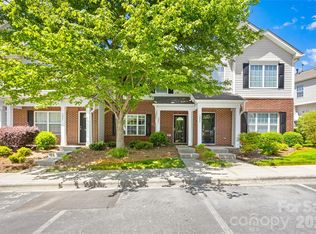 MLS ID #4419210, Rajender Kupireddy, Red Bricks Realty LLC. Canopy MLS as distributed by MLS GRID
 - $267,5003 bd3 ba1.4k sqft2963 Little Stream Ct, Matthews, NC 28105For Sale
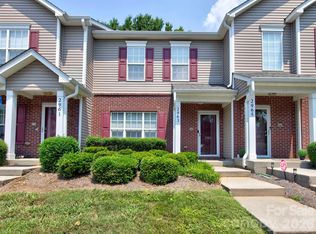 MLS ID #4413853, John Torres, Southern Homes of the Carolinas, Inc. Canopy MLS as distributed by MLS GRID
 - $309,9003 bd2 ba1.2k sqft3001 Old House Cir, Matthews, NC 28105For Sale
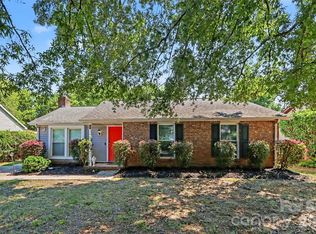 MLS ID #4415033, Belinda Hicks Broderick, COMPASS. Canopy MLS as distributed by MLS GRID
 - $245,0003 bd3 ba1.3k sqftSummerfield Townhomes, Matthews, NC 28105For SaleMLS ID #4358016, Brad Cook, Real Broker, LLC. Canopy MLS as distributed by MLS GRID
- $243,0003 bd2 ba1.3k sqft1365 Maple Shade Ln, Charlotte, NC 28270For SaleMLS ID #4422359, Josh Starnes, Savvy + Co Real Estate. Canopy MLS as distributed by MLS GRID
- $319,9003 bd3 ba1.7k sqftSummerfield, Matthews, NC 28105For SaleMLS ID #4394021, Daniel Callahan, RE/MAX Executive. Canopy MLS as distributed by MLS GRID
- $225,0002 bd3 ba1.2k sqft8453 Big Creek Ct, Matthews, NC 28105For SaleMLS ID #4407315, Ana Tavares, J & R Properties Cotswold LLC. Canopy MLS as distributed by MLS GRID
- $259,9003 bd3 ba1.5k sqft7763 Abigail Glen Dr, Charlotte, NC 28212For SaleMLS ID #4408436, John Hagan, Carolina Realty Advisors. Canopy MLS as distributed by MLS GRID
- $250,0003 bd3 ba1.3k sqft7320 Pebblestone Dr APT F, Charlotte, NC 28212For SaleMLS ID #4413756, Rosemara Espinoza, COMPASS. Canopy MLS as distributed by MLS GRID
- $303,9003 bd4 ba1.8k sqft9866 Treeside Ln, Matthews, NC 28105For SaleMLS ID #4400724, Gary Carter, Keller Williams South Park. Canopy MLS as distributed by MLS GRID
- $265,0003 bd3 ba1.5k sqft7514 Abigail Glen Dr, Charlotte, NC 28212For SaleMLS ID #4386440, Olivia Hwang, Green Olive Realty, LLC. Canopy MLS as distributed by MLS GRID
- $375,0003 bd2 ba1.5k sqft10132 Ashley Farm Dr, Matthews, NC 28105For SaleMLS ID #4398973, Tamilia Ward, Carod Properties. Canopy MLS as distributed by MLS GRID
- $205,0002 bd2 ba1.1k sqft9718 Old Gate Dr, Matthews, NC 28105For SaleMLS ID #4405654, Vonetta Padgett, Vylla Home. Canopy MLS as distributed by MLS GRID
- $280,0003 bd3 ba1.5k sqft2820 Royal Ridge Ln, Charlotte, NC 28212For SaleMLS ID #4411701, Al Wimberly, houzRE. Canopy MLS as distributed by MLS GRID
- $227,5002 bd3 ba1.1k sqft4259 Melrose Club Dr, Matthews, NC 28105For SaleMLS ID #4387536, Jen Remsen, Helen Adams Realty. Canopy MLS as distributed by MLS GRID
- $309,0004 bd4 ba1.9k sqft9815 Treeside Ln, Matthews, NC 28105For SaleMLS ID #4395672, Chris Perez, HomeRiver Group. Canopy MLS as distributed by MLS GRID
