Welcome to this inviting 3-bedroom townhome in Fort Mill, SC! Featuring a great floorplan and spacious rooms throughout, this home offers a comfortable and functional layout with plenty of space to relax and entertain. The primary bedroom is conveniently located on the main level, providing added comfort and convenience. The additional bedrooms offer flexibility for guests, family, or a home office. Enjoy the private back patio, perfect for relaxing outdoors, enjoying your morning coffee, or spending time with friends. With its spacious layout and convenient location close to shopping, dining, and everyday amenities, this townhome is a wonderful opportunity to enjoy comfortable living in Fort Mill!
Active
$280,000
417 Caddy St, Fort Mill, SC 29715
3beds
1,407sqft
Townhouse
Built in 2007
0.03 Acres Lot
$278,900 Zestimate®
$199/sqft
$210/mo HOA
What's special
Spacious rooms throughoutGreat floorplanSpacious layoutComfortable and functional layoutPrivate back patio
- 1 day
- 93
- 11
Zillow last checked:
Listing updated:
Listed by:
Lisa Belk lisabelk@markspain.com,
Mark Spain Real Estate
Source: Canopy MLS as distributed by MLS GRID,MLS#: 4435566
Facts & features
Interior
Bedrooms & bathrooms
- Bedrooms: 3
- Bathrooms: 3
- Full bathrooms: 2
- 1/2 bathrooms: 1
- Main level bedrooms: 1
Primary bedroom
- Level: Main
- Area: 144.93 Square Feet
- Dimensions: 11' 1" X 13' 1"
Bedroom s
- Level: Upper
- Area: 165.65 Square Feet
- Dimensions: 11' 2" X 14' 10"
Bedroom s
- Level: Upper
- Area: 120.04 Square Feet
- Dimensions: 11' 3" X 10' 8"
Bathroom full
- Level: Main
- Area: 60.54 Square Feet
- Dimensions: 5' 5" X 11' 2"
Bathroom half
- Level: Main
Bathroom full
- Level: Upper
- Area: 67.31 Square Feet
- Dimensions: 8' 4" X 8' 1"
Dining area
- Level: Main
- Area: 92.43 Square Feet
- Dimensions: 7' 11" X 11' 8"
Kitchen
- Level: Main
- Area: 106.33 Square Feet
- Dimensions: 8' 11" X 11' 11"
Living room
- Level: Main
- Area: 234.27 Square Feet
- Dimensions: 13' 11" X 16' 10"
Heating
- Electric
Cooling
- Central Air
Appliances
- Included: Dishwasher, Electric Range
- Laundry: Laundry Closet
Features
- Has basement: No
Interior area
- Total structure area: 1,407
- Total interior livable area: 1,407 sqft
- Finished area above ground: 1,407
- Finished area below ground: 0
Property
Parking
- Parking features: Parking Lot
Features
- Levels: One and One Half
- Stories: 1.5
- Entry location: Main
Lot
- Size: 0.03 Acres
Details
- Parcel number: 7250000285
- Zoning: RD-I
- Special conditions: Standard
Construction
Type & style
- Home type: Townhouse
- Property subtype: Townhouse
Materials
- Brick Partial, Vinyl
- Foundation: Slab
Condition
- New construction: No
- Year built: 2007
Utilities & green energy
- Sewer: Public Sewer
- Water: City
Community & HOA
Community
- Subdivision: Cole Creek
HOA
- Has HOA: Yes
- HOA fee: $210 monthly
- HOA name: AMG
Location
- Region: Fort Mill
Financial & listing details
- Price per square foot: $199/sqft
- Tax assessed value: $143,491
- Annual tax amount: $1,008
- Date on market: 10/17/2026
- Cumulative days on market: 1 day
- Listing terms: Cash,Conventional,VA Loan
- Road surface type: Paved
Estimated market value
$278,900
$265,000 - $293,000
$2,050/mo
Price history
| Date | Event | Price |
|---|---|---|
| 10/17/2026 | Listed for sale | $280,000-1.8%$199/sqft |
Source:  Canopy MLS as distributed by MLS GRID #4435566 Report a problem Canopy MLS as distributed by MLS GRID #4435566 Report a problem | ||
| 9/30/2026 | Sold | $285,000+117.5%$203/sqft |
Source: Public Record Report a problem | ||
| 5/30/2007 | Sold | $131,020$93/sqft |
Source: Public Record Report a problem | ||
Public tax history
| Year | Property taxes | Tax assessment |
|---|---|---|
| 2025 | $1,008 +14.4% | $5,740 +15% |
| 2024 | $881 +3.2% | $4,991 |
| 2023 | $854 +0.9% | $4,991 |
| 2022 | $846 -49% | $4,991 |
| 2021 | $1,659 | $4,991 |
| 2020 | -- | $4,991 +15% |
| 2019 | -- | $4,340 |
| 2018 | -- | $4,340 |
| 2017 | $645 | $4,340 |
| 2016 | $645 | $4,340 |
| 2014 | $645 | $4,340 -4% |
| 2013 | $645 | $4,520 |
| 2012 | -- | $4,520 -11.4% |
| 2010 | -- | $5,100 |
| 2009 | -- | $5,100 |
| 2008 | -- | $5,100 |
| 2007 | -- | $5,100 |
Find assessor info on the county website
Monthly payment
Est. payment
Payment breakdown
Explore the cost of this home by adjusting the details. Changes won't be saved.Climate risks
Neighborhood: 29715
Similar homes
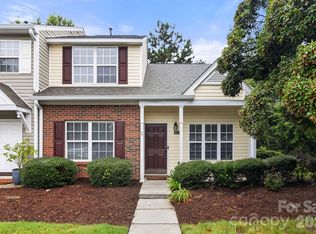
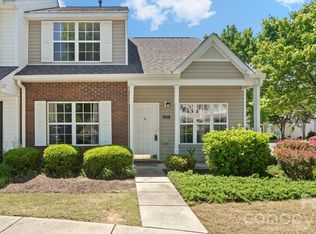
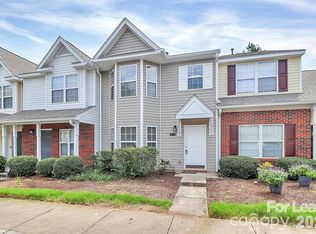
- $285,0003 bd3 ba1.4k sqft227 Township Dr, Fort Mill, SC 29715For Sale

 MLS ID #4417161, Christy Solomon, Premier South. Canopy MLS as distributed by MLS GRID
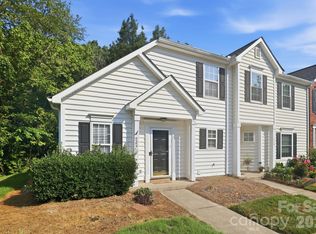
 - $249,9993 bd2 ba1.3k sqft932 Heritage Pkwy, Fort Mill, SC 29715For Sale
 MLS ID #4401644, Cecilia Carbajal, America's Real Estate Group Inc. Canopy MLS as distributed by MLS GRID
 - $329,9003 bd3 ba1.8k sqftBarclay Woods Townhomes, Fort Mill, SC 29715For Sale
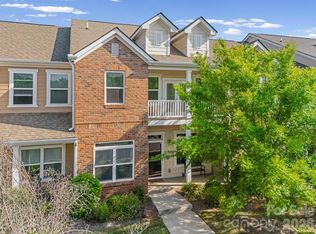 MLS ID #4369721, Eileen Mudrey, Better Homes and Garden Real Estate Paracle. Canopy MLS as distributed by MLS GRID
 - $239,9002 bd3 ba1.4k sqft503 Delta Dr, Fort Mill, SC 29715For Sale
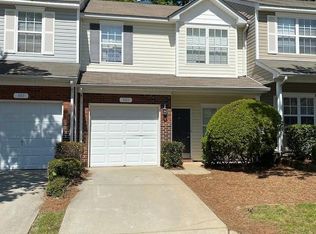 MLS ID #4340224, Troy Reeves, Reeves Realty & Associates. Canopy MLS as distributed by MLS GRID
 - $365,0003 bd3 ba2k sqftGRANTHAM PLACE, Fort Mill, SC 29715For SaleMLS ID #4418348, Pete Lazzopina, EXP Realty LLC Ballantyne. Canopy MLS as distributed by MLS GRID
- $269,9002 bd3 ba1.4k sqft2833 Birkhill Ln, Indian Land, SC 29707For SaleMLS ID #4373565, Laura Salfia, Berkshire Hathaway HomeServices Carolinas Realty. Canopy MLS as distributed by MLS GRID
- $324,9003 bd2 ba1.2k sqft10133 Illoria Dr, Charlotte, NC 28273For SaleMLS ID #4432147, Marshall Casselman, EXP Realty LLC Ballantyne. Canopy MLS as distributed by MLS GRID
- $275,0003 bd3 ba1.7k sqft110 Deep Gap Ct, Charlotte, NC 28217For SaleMLS ID #4418815, Erica Hicks, Premier South. Canopy MLS as distributed by MLS GRID
- $229,9003 bd3 ba1.2k sqft11059 Hunter Trail Ln, Charlotte, NC 28226For SaleMLS ID #4429978, Robert Salmons, Entera Realty LLC. Canopy MLS as distributed by MLS GRID
- $299,0003 bd4 ba1.9k sqft13211 Calloway Glen Dr, Charlotte, NC 28273For SaleMLS ID #4415047, Lane Sulhan, Nestlewood Realty, LLC. Canopy MLS as distributed by MLS GRID
- $250,0002 bd3 ba1.1k sqft7548 Silver Arrow Dr, Charlotte, NC 28273For SaleMLS ID #4408146, Louise Cloutier-Chenier, Keller Williams Ballantyne Area. Canopy MLS as distributed by MLS GRID
- $375,0003 bd3 ba2k sqft2605 Grantham Place Dr, Fort Mill, SC 29715For SaleMLS ID #4382900, Emily Gray, Keller Williams Ballantyne Area. Canopy MLS as distributed by MLS GRID
- $279,8993 bd2 ba1k sqft7616 Silver Arrow Dr, Charlotte, NC 28273For SaleMLS ID #4383749, Cecilia Carbajal, America's Real Estate Group Inc. Canopy MLS as distributed by MLS GRID
- $264,0002 bd3 ba1.2k sqft11009 Carmel Crossing Rd, Charlotte, NC 28226For SaleMLS ID #4408434, Bridget Graves, Corcoran HM Properties. Canopy MLS as distributed by MLS GRID
- $304,5003 bd3 ba1.3k sqft13635 Browhill Ln, Charlotte, NC 28278For SaleMLS ID #4380856, John Bolos, Keller Williams South Park. Canopy MLS as distributed by MLS GRID
- $307,5002 bd3 ba1.3k sqft12429 Stratfield Place Cres, Pineville, NC 28134For SaleMLS ID #4353711, Michelle Horne, ProStead Realty. Canopy MLS as distributed by MLS GRID
- $265,0002 bd3 ba1.6k sqftCharlotte Pines, Charlotte, NC 28278For SaleMLS ID #4337195, Cathy Ferrara, Helen Adams Realty. Canopy MLS as distributed by MLS GRID
- $325,0003 bd3 ba1.4k sqft231 Dawn Mist Ln, Fort Mill, SC 29708For SaleMLS ID #4409273, Jill Leonard, COMPASS. Canopy MLS as distributed by MLS GRID
- $264,9002 bd3 ba1.2k sqft6312 Rhodins Ln, Indian Land, SC 29707For SaleMLS ID #4395880, Jean Gettys, Henderson Properties. Canopy MLS as distributed by MLS GRID
- $315,0003 bd2 ba1.3k sqft12683 Bluestem Ln, Charlotte, NC 28277For SaleMLS ID #4400985, Angela Bueno, Keller Williams Ballantyne Area. Canopy MLS as distributed by MLS GRID
