MOVE IN READY - Updated 2 bedroom, 2.1 bath townhouse in Highly Desirable South Charlotte/Ballantyne location inside 485, just minutes to SouthPark and Uptown. Recently Updated, freshly painted neutral, light & bright throughout. New cabinets, new quartz countertops in kitchen, new vanities in bathrooms and NO CARPET! Refrigerator w/ ice maker. Laundry room off kitchen includes storage.
Low maintenance living in a vibrant community with Pool and natural areas. Step inside a to a bright & charming living area w/ wood burning fireplace and LVP flooring. Kitchen offers lots of cabinet storage & workspace & breakfast bar. Dining area overlooks porch with partial pool view. Porch has new wood flooring, room for table & chairs for morning coffee enjoyment or stargazing. Upstairs both roomy bedrooms have en-suite bathrooms with walk in closets.
Nearby attractions include the McMullen Creek Greenway, the McAlpine Creek Greenway and Four Mile Creek Greenway along with The Bowl in Ballantyne, restaurants, shops and medical and the new WEGMAN's grocery store! Everything you could want is right around the corner. In addition to the pool, HOA fee includes water and trash. Stop renting when you can OWN a charming home for under $275k in this highly desirable location.
Active
$264,000
11009 Carmel Crossing Rd, Charlotte, NC 28226
2beds
1,243sqft
Townhouse
Built in 1983
-- sqft lot
$259,200 Zestimate®
$212/sqft
$310/mo HOA
What's special
Lvp flooringNew vanities in bathroomsNew cabinets
- 61 days
- 200
- 16
Zillow last checked:
Listing updated:
Listed by:
Bridget Graves BridgetGraves@HMProperties.com,
Corcoran HM Properties
Source: Canopy MLS as distributed by MLS GRID,MLS#: 4408434
Facts & features
Interior
Bedrooms & bathrooms
- Bedrooms: 2
- Bathrooms: 3
- Full bathrooms: 2
- 1/2 bathrooms: 1
Primary bedroom
- Features: Ceiling Fan(s), En Suite Bathroom, Walk-In Closet(s)
- Level: Upper
Bedroom s
- Features: Ceiling Fan(s), En Suite Bathroom, Walk-In Closet(s)
- Level: Upper
Bathroom full
- Level: Upper
Bathroom full
- Level: Upper
Bathroom half
- Level: Main
Dining area
- Level: Main
Kitchen
- Features: Breakfast Bar
- Level: Main
Laundry
- Level: Main
Living room
- Level: Main
Heating
- Electric, Heat Pump
Cooling
- Central Air
Appliances
- Included: Dishwasher, Disposal, Electric Cooktop, Electric Oven, Electric Water Heater, Refrigerator with Ice Maker
- Laundry: Laundry Room
Features
- Breakfast Bar, Walk-In Closet(s)
- Flooring: Tile, Vinyl
- Doors: Screen Door(s), Sliding Doors, Storm Door(s)
- Has basement: No
- Fireplace features: Living Room, Wood Burning
Interior area
- Total structure area: 1,243
- Total interior livable area: 1,243 sqft
- Finished area above ground: 1,243
- Finished area below ground: 0
Video & virtual tour
Property
Parking
- Total spaces: 2
- Parking features: Assigned, Parking Space(s)
- Uncovered spaces: 2
- Details: 1 Assigned space in front of unit
Features
- Levels: Two
- Stories: 2
- Entry location: Main
- Patio & porch: Rear Porch
- Pool features: Community, In Ground
- Waterfront features: None
Living quarters
- Secondary features: None
Details
- Additional structures: None
- Parcel number: 22147148
- Zoning: R-12MF(CD)
- Special conditions: Standard
- Horse amenities: None
Construction
Type & style
- Home type: Townhouse
- Property subtype: Townhouse
Materials
- Brick Partial, Vinyl
- Foundation: Slab
- Roof: Composition
Condition
- New construction: No
- Year built: 1983
Utilities & green energy
- Sewer: Public Sewer
- Water: City
- Utilities for property: Cable Available, Electricity Connected
Community & HOA
Community
- Features: Recreation Area, Sidewalks, Street Lights
- Security: Carbon Monoxide Detector(s), Smoke Detector(s)
- Subdivision: Carmel Crossing
HOA
- Has HOA: Yes
- HOA fee: $310 monthly
- HOA name: CAMS
- HOA phone: 704-731-5560
Location
- Region: Charlotte
Financial & listing details
- Price per square foot: $212/sqft
- Tax assessed value: $267,300
- Annual tax amount: $2,214
- Date on market: 7/31/2026
- Cumulative days on market: 61 days
- Listing terms: Cash,Conventional,FHA
- Electric utility on property: Yes
- Road surface type: Paved
Estimated market value
$259,200
$246,000 - $272,000
$1,924/mo
Price history
| Date | Event | Price |
|---|---|---|
| 7/31/2026 | Listed for sale | $264,000+166.7%$212/sqft |
Source:  Canopy MLS as distributed by MLS GRID #4408434 Report a problem Canopy MLS as distributed by MLS GRID #4408434 Report a problem | ||
| 5/28/2015 | Sold | $99,000+13.1%$80/sqft |
Source: Agent Provided Report a problem | ||
| 3/27/2006 | Sold | $87,500$70/sqft |
Source: Public Record Report a problem | ||
Public tax history
| Year | Property taxes | Tax assessment |
|---|---|---|
| 2025 | $2,214 | $267,300 |
| 2024 | -- | $267,300 |
| 2023 | $2,100 +56.5% | $267,300 +112.1% |
| 2022 | $1,341 +0.8% | $126,000 |
| 2021 | $1,330 +0.6% | $126,000 |
| 2020 | $1,323 +1.2% | $126,000 |
| 2019 | $1,307 +1.6% | $126,000 +36.2% |
| 2018 | $1,287 +2.9% | $92,500 |
| 2017 | $1,251 | $92,500 |
| 2016 | $1,251 | $92,500 |
| 2015 | $1,251 +1.9% | $92,500 |
| 2014 | $1,227 | $92,500 |
| 2013 | -- | $92,500 |
| 2012 | -- | $92,500 |
| 2011 | -- | $92,500 +15.2% |
| 2010 | -- | $80,300 |
| 2009 | -- | $80,300 |
| 2008 | -- | $80,300 |
| 2007 | -- | $80,300 |
| 2006 | -- | $80,300 |
| 2005 | -- | $80,300 |
| 2004 | -- | $80,300 |
| 2003 | -- | $80,300 +18.3% |
| 2002 | -- | $67,860 |
| 2001 | -- | $67,860 |
| 2000 | -- | $67,860 |
Find assessor info on the county website
Monthly payment
Est. payment
Payment breakdown
Explore the cost of this home by adjusting the details. Changes won't be saved.Climate risks
Neighborhood: Johnston Rd.-McAlpine
Nearby schools
Schools provided by the listing agent
- High: Ballantyne Ridge
Source: Canopy MLS as distributed by MLS GRID. This data may not be complete. We recommend contacting the local school district to confirm school assignments for this home.
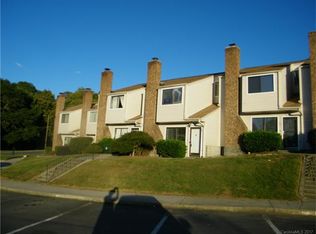
- $224,1002 bd3 ba1.2k sqft11011 Carmel Crossing Rd, Charlotte, NC 28226Off Market
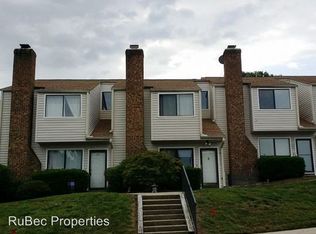
- $255,5003 bd2 ba1.3k sqft11007 Carmel Crossing Rd, Charlotte, NC 28226Off Market
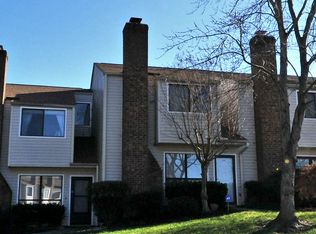
- $237,1002 bd3 ba1.2k sqft11005 Carmel Crossing Rd, Charlotte, NC 28226Off Market
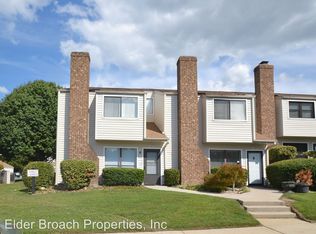
- $232,0002 bd2 ba1.2k sqft11013 Carmel Crossing Rd, Charlotte, NC 28226Off Market
Similar homes
- $260,0003 bd2 ba1.4k sqft11513 Vista Haven Dr, Charlotte, NC 28226For Sale

 MLS ID #4378232, Tammy Reghay, EXP Realty LLC Ballantyne. Canopy MLS as distributed by MLS GRID
 - $245,0002 bd2 ba1k sqftFairway Townhouses, Charlotte, NC 28277For Sale
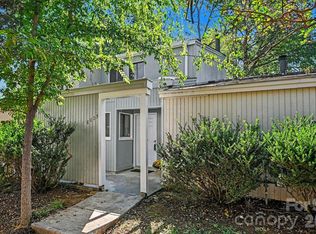 MLS ID #4429122, David Cook, Premier Sotheby's International Realty. Canopy MLS as distributed by MLS GRID
 - $250,0002 bd2 ba1k sqft8529 Castle Pine Ct, Charlotte, NC 28226For Sale
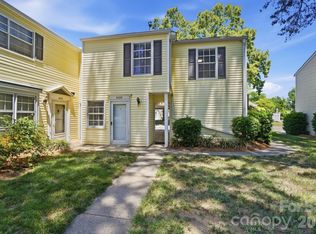 MLS ID #4381741, Martha Mendoza Borgese, ERA Live Moore. Canopy MLS as distributed by MLS GRID
 - $254,0003 bd3 ba1.2k sqft8510 Castle Pine Ct, Charlotte, NC 28226For Sale
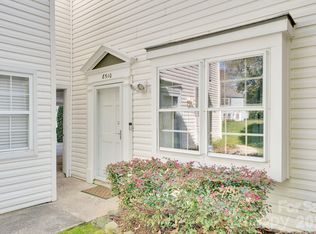 MLS ID #4333747, Gina Huynh, Lake Realty. Canopy MLS as distributed by MLS GRID
 - $222,0003 bd2 ba1.1k sqftCarmel Village, Charlotte, NC 28226For SaleMLS ID #4385882, Beth Curley, NextHome Paramount. Canopy MLS as distributed by MLS GRID
- $264,9002 bd3 ba1k sqft8221 Circle Tree Ln, Charlotte, NC 28277For SaleMLS ID #4344771, Robert Salmons, Entera Realty LLC. Canopy MLS as distributed by MLS GRID
- $199,9502 bd3 ba1.1k sqftDunhill Court, Charlotte, NC 28226For SaleMLS ID #4371386, Michelle Horne, ProStead Realty. Canopy MLS as distributed by MLS GRID
- $249,9993 bd2 ba1.3k sqft932 Heritage Pkwy, Fort Mill, SC 29715For SaleMLS ID #4401644, Cecilia Carbajal, America's Real Estate Group Inc. Canopy MLS as distributed by MLS GRID
- $349,9003 bd2 ba1.6k sqft11613 Rimrock Canyon Dr, Charlotte, NC 28226For SaleMLS ID #4393969, Robert Salmons, Entera Realty LLC. Canopy MLS as distributed by MLS GRID
- $246,9002 bd2 ba1k sqft9234 Kings Canyon Dr, Charlotte, NC 28210For SaleMLS ID #4374803, Tracy Honeycutt, Costello Real Estate and Investments LLC. Canopy MLS as distributed by MLS GRID
- $259,0002 bd3 ba1k sqft3720 Park Rd Unit J, Charlotte, NC 28209For SaleMLS ID #4412025, Jessika Bell, Keller Williams Connected. Canopy MLS as distributed by MLS GRID
- $265,0003 bd3 ba1.4k sqft8041 Stoneham Ct, Matthews, NC 28105For SaleMLS ID #4422274, Lisa Belk, Mark Spain Real Estate. Canopy MLS as distributed by MLS GRID
- $320,0003 bd2 ba1.2k sqft12011 Merriweather Dr, Charlotte, NC 28273For SaleMLS ID #4419174, Robin Kielar, Keller Williams Unified. Canopy MLS as distributed by MLS GRID
- $259,9003 bd3 ba1.5k sqft7763 Abigail Glen Dr, Charlotte, NC 28212For SaleMLS ID #4408436, John Hagan, Carolina Realty Advisors. Canopy MLS as distributed by MLS GRID
- $267,5002 bd1 ba1k sqft3624 Sargeant Dr, Charlotte, NC 28217For SaleMLS ID #4411158, Brittany D'Errico, EXP Realty LLC Ballantyne. Canopy MLS as distributed by MLS GRID
- $299,9502 bd3 ba1.3k sqft12429 Stratfield Place Cres, Pineville, NC 28134For SaleMLS ID #4353711, Michelle Horne, ProStead Realty. Canopy MLS as distributed by MLS GRID
- $240,0002 bd3 ba1.3k sqft5604 Santeelah Ct, Charlotte, NC 28217For SaleMLS ID #4402278, John Ginolfi, Costello Real Estate and Investments LLC. Canopy MLS as distributed by MLS GRID
- $299,9992 bd2 ba1.1k sqft7026 Quail Hill Rd, Charlotte, NC 28210For SaleMLS ID #4394887, EC Cantrell, Howard Hanna Allen Tate Center City. Canopy MLS as distributed by MLS GRID
- $279,8993 bd2 ba1k sqft7616 Silver Arrow Dr, Charlotte, NC 28273For SaleMLS ID #4383749, Cecilia Carbajal, America's Real Estate Group Inc. Canopy MLS as distributed by MLS GRID
- $250,0002 bd2 ba1.4k sqft120 Ashebrook Dr, Fort Mill, SC 29715For SaleMLS ID #4395612, Quincey Brouillette, Rinehart Realty Corporation. Canopy MLS as distributed by MLS GRID
