Freshly painted inside and out. This is a wonderful opportunity in desirable Raintree Country Club. The open floorplan makes this home feel modern & spacious. Home features updated kitchen w/pantry & plenty of cabinet and counter space plus pass-thru to Dining Area. Great room features wood-burning fireplace & sliding glass doors to screened porch, perfect for relaxing and entertaining. Powder room on main level is great for guests. Bedrooms are upstairs. Generous sized primary bedroom w/walk-in closet and access to upstairs deck. Laundry closet is conveniently located on 2nd level. Abundant storage thru-out; linen closet, plus outdoor storage closets off front & back patios. This affordable home is Walking distance to restaurants, shopping and more. Includes (2) assigned parking spaces just steps away from the front door. Excellent South Charlotte Location in Top-rated school district. This home presents a fantastic opportunity for investors or future homeowners looking to secure a home in a prime area. Raintree Country Club initiation fee waived ($30,000 value).
Active
Price cut: $10K (6/16)
$235,000
8005 Horse Chestnut Ln, Charlotte, NC 28277
2beds
1,079sqft
:
Get pre-qualified$1,616/mo
Townhouse
Built in 1974
-- sqft lot
$228,800 Zestimate®
$218/sqft
$202/mo HOA
What's special
Access to upstairs deckPass-thru to dining area
- 438 days |
- 622 |
- 27 |
Zillow last checked:
Listing updated:
Listed by:
David Cook david.cook@premiersir.com,
Premier Sotheby's International Realty
Source: Canopy MLS as distributed by MLS GRID,MLS#: 4262727
Facts & features
Interior
Bedrooms & bathrooms
- Bedrooms: 2
- Bathrooms: 2
- Full bathrooms: 1
- 1/2 bathrooms: 1
Primary bedroom
- Features: Walk-In Closet(s)
- Level: Upper
Heating
- Central, Natural Gas
Cooling
- Central Air
Appliances
- Included: Dishwasher, Electric Range, Refrigerator
- Laundry: Laundry Closet, Upper Level
Features
- Flooring: Carpet, Linoleum
- Doors: Sliding Doors
- Has basement: No
- Fireplace features: Living Room
Interior area
- Total structure area: 1,079
- Total interior livable area: 1,079 sqft
- Finished area above ground: 1,079
- Finished area below ground: 0
Property
Parking
- Parking features: Assigned, Parking Lot
- Details: Home includes 2 assigned parking spaces and ample guest parking
Features
- Levels: Two
- Stories: 2
- Entry location: Main
- Patio & porch: Deck, Front Porch, Rear Porch, Screened
- Pool features: Community
Details
- Parcel number: 22515237
- Zoning: R-15PUD
- Special conditions: Standard
Construction
Type & style
- Home type: Townhouse
- Architectural style: Contemporary
- Property subtype: Townhouse
Materials
- Wood
- Foundation: Slab
Condition
- New construction: No
- Year built: 1974
Utilities & green energy
- Sewer: Public Sewer
- Water: City
- Utilities for property: Electricity Connected
Community & HOA
Community
- Features: Clubhouse, Fitness Center, Golf, Picnic Area, Playground, Sidewalks, Street Lights, Tennis Court(s)
- Security: Carbon Monoxide Detector(s), Smoke Detector(s)
- Subdivision: Raintree
HOA
- Has HOA: Yes
- HOA fee: $179 monthly
- HOA name: Fairway Townhomes HOA
- HOA phone: 980-229-7744
- Second HOA fee: $281 annually
- Second HOA name: Raintree HOA
Location
- Region: Charlotte
Financial & listing details
- Price per square foot: $218/sqft
- Tax assessed value: $233,900
- Date on market: 5/22/2025
- Cumulative days on market: 419 days
- Listing terms: Cash,Conventional
- Electric utility on property: Yes
- Road surface type: Paved
Estimated market value
$228,800
$217,000 - $240,000
$1,656/mo
Price history
| Date | Event | Price |
|---|---|---|
| 6/16/2026 | Price change | $235,000-4.1%$218/sqft |
Source:  Canopy MLS as distributed by MLS GRID #4262727 Report a problem Canopy MLS as distributed by MLS GRID #4262727 Report a problem | ||
| 6/15/2026 | Listing removed | $1,595$1/sqft |
Source: Zillow Rentals Report a problem | ||
| 5/3/2026 | Listed for rent | $1,595$1/sqft |
Source: Zillow Rentals Report a problem | ||
| 4/25/2026 | Listing removed | $1,595$1/sqft |
Source: Zillow Rentals Report a problem | ||
| 3/31/2026 | Price change | $245,000-2%$227/sqft |
Source: Canopy MLS as distributed by MLS GRID #4262727 Report a problem | ||
| 2/20/2026 | Listed for rent | $1,595+38.7%$1/sqft |
Source: Zillow Rentals Report a problem | ||
| 11/28/2025 | Price change | $250,000-3.1%$232/sqft |
Source: Canopy MLS as distributed by MLS GRID #4262727 Report a problem | ||
| 10/25/2025 | Listed for sale | $258,000$239/sqft |
Source: Canopy MLS as distributed by MLS GRID #4262727 Report a problem | ||
| 10/6/2025 | Listing removed | $258,000$239/sqft |
Source: Canopy MLS as distributed by MLS GRID #4262727 Report a problem | ||
| 7/16/2025 | Price change | $258,000-1.7%$239/sqft |
Source: Canopy MLS as distributed by MLS GRID #4262727 Report a problem | ||
| 5/22/2025 | Listed for sale | $262,500+88.2%$243/sqft |
Source: Canopy MLS as distributed by MLS GRID #4262727 Report a problem | ||
| 3/24/2021 | Listing removed | -- |
Source: Owner Report a problem | ||
| 5/20/2019 | Listing removed | $1,150$1/sqft |
Source: Owner Report a problem | ||
| 5/9/2019 | Listed for rent | $1,150$1/sqft |
Source: Owner Report a problem | ||
| 2/15/2019 | Sold | $139,500-1.8%$129/sqft |
Source: Canopy MLS as distributed by MLS GRID #3459173 Report a problem | ||
| 1/31/2019 | Pending sale | $142,000$132/sqft |
Source: Berkshire Hathaway HomeServices Carolinas Realty #3459173 Report a problem | ||
| 1/27/2019 | Price change | $142,000-2.1%$132/sqft |
Source: Berkshire Hathaway HomeServices Carolinas Realty #3459173 Report a problem | ||
| 1/8/2019 | Price change | $145,000-3.3%$134/sqft |
Source: Berkshire Hathaway HomeServices Carolinas Realty #3459173 Report a problem | ||
| 12/21/2018 | Listed for sale | $150,000+44.2%$139/sqft |
Source: Berkshire Hathaway HomeServices Carolinas Realty #3459173 Report a problem | ||
| 8/6/2015 | Sold | $104,000+105.9%$96/sqft |
Source: Public Record Report a problem | ||
| 6/1/2005 | Sold | $50,500-23.6%$47/sqft |
Source: Public Record Report a problem | ||
| 1/3/2005 | Sold | $66,086$61/sqft |
Source: Public Record Report a problem | ||
Public tax history
| Year | Property taxes | Tax assessment |
|---|---|---|
| 2025 | -- | $233,900 |
| 2024 | -- | $233,900 |
| 2023 | -- | $233,900 +56.8% |
| 2022 | -- | $149,200 |
| 2021 | -- | $149,200 |
| 2020 | -- | $149,200 |
| 2019 | $1,531 +23.5% | $149,200 +67.8% |
| 2018 | $1,240 +3% | $88,900 |
| 2017 | $1,204 | $88,900 |
| 2016 | $1,204 | $88,900 |
| 2015 | $1,204 +2% | $88,900 |
| 2014 | $1,181 | $88,900 |
| 2013 | -- | $88,900 -0.3% |
| 2012 | -- | $89,200 |
| 2011 | -- | $89,200 +13.2% |
| 2010 | -- | $78,800 |
| 2009 | -- | $78,800 |
| 2008 | -- | $78,800 |
| 2007 | -- | $78,800 |
| 2006 | -- | $78,800 |
| 2005 | -- | $78,800 |
| 2004 | -- | $78,800 |
| 2003 | -- | $78,800 +11.6% |
| 2002 | -- | $70,610 |
| 2001 | -- | $70,610 |
| 2000 | -- | $70,610 |
Find assessor info on the county website
Monthly payment
Est. payment
Payment breakdown
Explore the cost of this home by adjusting the details. Changes won't be saved.Climate risks
Neighborhood: Raintree
Nearby schools
GreatSchools rating
- 7/10Olde Providence ElementaryGrades: K-5Distance: 1.3 mi
- 9/10South Charlotte MiddleGrades: 6-8Distance: 0.8 mi
- 9/10Providence HighGrades: 9-12Distance: 1.6 mi
Schools provided by the listing agent
- Elementary: Olde Providence
- Middle: South Charlotte
- High: Providence
Source: Canopy MLS as distributed by MLS GRID. This data may not be complete. We recommend contacting the local school district to confirm school assignments for this home.
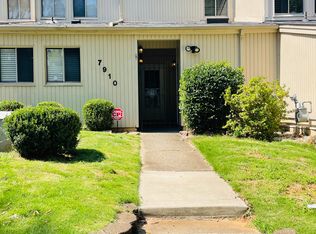
- $315,0003 bd2 ba1.6k sqft7910 Horse Chestnut Ln, Charlotte, NC 28277Sold
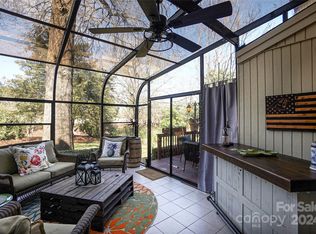
- $315,0003 bd2 ba1.4k sqft7910 Horse Chestnut Ln #51, Charlotte, NC 28277Sold
- $302,3003 bd2 ba1.3k sqft7908 Horse Chestnut Ln, Charlotte, NC 28277Off Market
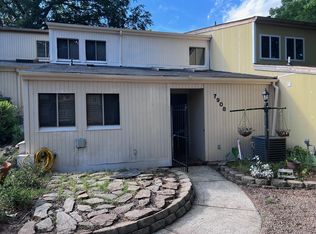
- $350,0003 bd2 ba1.3k sqft7908 Horse Chestnut Ln #7908, Charlotte, NC 28277Off Market
- $261,8003 bd1 ba1.2k sqft7912 Horse Chestnut Ln, Charlotte, NC 28277Off Market
- $350,0003 bd3 ba1.4k sqft7906 Horse Chestnut Ln, Charlotte, NC 28277Sold
- $264,6002 bd1 ba1.1k sqft7904 Horse Chestnut Ln, Charlotte, NC 28277Off Market
- $284,5003 bd2 ba1.2k sqft7902 Horse Chestnut Ln, Charlotte, NC 28277Off Market
A local agent can set up tours, give advice and negotiate with sellers.
Similar homes
- $279,0003 bd2 ba1.4k sqft7900 Horse Chestnut Ln, Charlotte, NC 28277For Sale

 MLS ID #4262991, David Cook, Premier Sotheby's International Realty. Canopy MLS as distributed by MLS GRID
 - $240,0003 bd3 ba1.5k sqft8017 Regent Park Ln, Charlotte, NC 28210For Sale
 MLS ID #4410359, Michael Wong, RE/MAX Executive. Canopy MLS as distributed by MLS GRID
 - $264,0002 bd3 ba1.2k sqft11009 Carmel Crossing Rd, Charlotte, NC 28226For Sale
 MLS ID #4408434, Bridget Graves, Corcoran HM Properties. Canopy MLS as distributed by MLS GRID
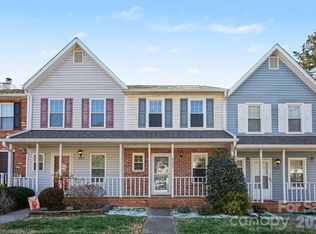
 - $264,9002 bd3 ba1k sqft8221 Circle Tree Ln, Charlotte, NC 28277For Sale
 MLS ID #4344771, Robert Salmons, Entera Realty LLC. Canopy MLS as distributed by MLS GRID
 - $234,9002 bd3 ba1.2k sqft10969 Carmel Crossing Rd, Charlotte, NC 28226For SaleMLS ID #4378876, Lynn Murray, Lynn Murray Properties. Canopy MLS as distributed by MLS GRID
- $219,0002 bd2 ba1k sqft11020 Carmel Crossing Rd, Charlotte, NC 28226For SaleMLS ID #4355122, Stacey Sauls, Keller Williams Ballantyne Area. Canopy MLS as distributed by MLS GRID
- $234,9002 bd2 ba1k sqft9234 Kings Canyon Dr, Charlotte, NC 28210For SaleMLS ID #4374803, Tracy Honeycutt, Costello Real Estate and Investments LLC. Canopy MLS as distributed by MLS GRID
- $319,9003 bd2 ba1.3k sqft8260 Golf Ridge Dr, Charlotte, NC 28277For SaleMLS ID #4402112, Robert Salmons, Entera Realty LLC. Canopy MLS as distributed by MLS GRID
- $243,0002 bd3 ba1k sqft9478 S Vicksburg Park Ct, Charlotte, NC 28210For SaleMLS ID #4395577, Karen Skaar, Keller Williams Ballantyne Area. Canopy MLS as distributed by MLS GRID
- $250,0002 bd2 ba1k sqft4735 Hedgemore Dr, Charlotte, NC 28209For SaleMLS ID #4400137, Tammy Breisacher, David Hoffman Realty Charlotte. Canopy MLS as distributed by MLS GRID
- $339,0003 bd4 ba1.5k sqft4003 N Course Dr, Charlotte, NC 28277For SaleMLS ID #4386879, Chad Levine, EXP Realty LLC Ballantyne. Canopy MLS as distributed by MLS GRID
- $255,0003 bd2 ba1.4k sqft6317 Old Coach Rd, Charlotte, NC 28215For SaleMLS ID #4410165, Kara Coll, COMPASS. Canopy MLS as distributed by MLS GRID
- $217,0001 bd1 ba798 sqft807 Sardis Cove Dr, Charlotte, NC 28270For SaleMLS ID #4398749, Terri Coggin, Berkshire Hathaway HomeServices Carolinas Realty. Canopy MLS as distributed by MLS GRID
- $229,0003 bd3 ba1.2k sqft8904 Hunter Ridge Dr, Charlotte, NC 28226For SaleMLS ID #4400418, Zhengzheng Wiley, Keller Williams South Park. Canopy MLS as distributed by MLS GRID
- $222,0003 bd2 ba1.1k sqftCarmel Village, Charlotte, NC 28226For SaleMLS ID #4385882, Beth Curley, NextHome Paramount. Canopy MLS as distributed by MLS GRID
- $266,9992 bd2 ba1k sqft16409 Golden River Ln, Charlotte, NC 28277For SaleMLS ID #4401552, Mekkah Morings, M&M Realty Network LLC. Canopy MLS as distributed by MLS GRID
- $214,9002 bd2 ba961 sqftCreswick, Charlotte, NC 28210For SaleMLS ID #4405093, Geoff Campbell, Geoff Campbell Realty Inc. Canopy MLS as distributed by MLS GRID
- $345,0002 bd3 ba1.2k sqft9415 Elizabeth Townes Ln, Charlotte, NC 28277For SaleMLS ID #4380737, Laura Kempf, Coldwell Banker Realty. Canopy MLS as distributed by MLS GRID
- $239,0002 bd2 ba902 sqftChurchill Downs, Charlotte, NC 28211For SaleMLS ID #4347703, Jocephus Huneycutt, COMPASS. Canopy MLS as distributed by MLS GRID
- $260,0003 bd2 ba1.2k sqft242 Water Oak Dr, Pineville, NC 28134For SaleMLS ID #4394737, Jenna Davis, Ivester Jackson Christie's. Canopy MLS as distributed by MLS GRID
