Location, Location, Location! Welcome to a fantastic home in the heart of South Charlotte! This 3-bedroom, 2.5-bath home with 1,254 sq ft of living space is perfectly situated near everything you need: Carolina Place Mall, tons of restaurants, Ballantyne, Southpark and Atrium Health Pineville — with easy access to I-485, I-77 and the airport.
Inside you'll find a great layout featuring a spacious living room, dining area, and main-level laundry room. Freshly painted with hard surface flooring throughout. Upstairs, the master bedroom offers its own private bathroom, plus two additional bedrooms that share a second full bath.
Whether you're a first-time buyer looking for an easy to maintain starter home or an investor wanting to add to your portfolio in a high-demand area, this one checks the boxes.
Under contract-show
$229,000
8904 Hunter Ridge Dr, Charlotte, NC 28226
3beds
1,254sqft
Condominium
Built in 1973
-- sqft lot
$223,300 Zestimate®
$183/sqft
$249/mo HOA
What's special
Freshly paintedMain-level laundry roomHard surface flooring throughoutDining area
- 48 days |
- 179 |
- 8 |
Zillow last checked:
Listing updated:
Listed by:
Zhengzheng Wiley zwiley@kw.com,
Keller Williams South Park,
Steven Wiley,
Keller Williams South Park
Source: Canopy MLS as distributed by MLS GRID,MLS#: 4400418
Facts & features
Interior
Bedrooms & bathrooms
- Bedrooms: 3
- Bathrooms: 3
- Full bathrooms: 2
- 1/2 bathrooms: 1
Primary bedroom
- Level: Upper
Bedroom s
- Level: Upper
Bathroom half
- Level: Main
Bathroom full
- Level: Upper
Breakfast
- Level: Main
Family room
- Level: Main
Kitchen
- Level: Main
Heating
- Electric, Forced Air, Heat Pump
Cooling
- Central Air
Appliances
- Included: Dishwasher, Electric Oven, Electric Water Heater
- Laundry: Main Level
Features
- Has basement: No
Interior area
- Total structure area: 1,254
- Total interior livable area: 1,254 sqft
- Finished area above ground: 1,254
- Finished area below ground: 0
Property
Parking
- Total spaces: 1
- Parking features: Assigned, Parking Space(s)
- Garage spaces: 1
Features
- Levels: Two
- Stories: 2
- Entry location: Main
Details
- Parcel number: 22121662
- Zoning: R22MF
- Special conditions: Standard
Construction
Type & style
- Home type: Condo
- Property subtype: Condominium
Materials
- Brick Partial, Vinyl
- Foundation: Slab
Condition
- New construction: No
- Year built: 1973
Utilities & green energy
- Sewer: Public Sewer
- Water: City
Community & HOA
Community
- Subdivision: Lexington Commons
HOA
- Has HOA: Yes
- HOA fee: $249 monthly
- HOA name: William Douglas
- HOA phone: 704-347-8900
Location
- Region: Charlotte
Financial & listing details
- Price per square foot: $183/sqft
- Tax assessed value: $193,081
- Date on market: 7/7/2026
- Cumulative days on market: 49 days
- Listing terms: Conventional
- Road surface type: Asphalt, Paved
Estimated market value
$223,300
$212,000 - $234,000
$1,799/mo
Price history
| Date | Event | Price |
|---|---|---|
| 7/7/2026 | Listed for sale | $229,000+227.1%$183/sqft |
Source:  Canopy MLS as distributed by MLS GRID #4400418 Report a problem Canopy MLS as distributed by MLS GRID #4400418 Report a problem | ||
| 12/1/2014 | Sold | $70,000-3.4%$56/sqft |
Source: Public Record Report a problem | ||
| 9/20/2014 | Listed for sale | $72,500+28.9%$58/sqft |
Source: Giving Tree Realty #3036586 Report a problem | ||
| 9/10/2014 | Sold | $56,246+669.9%$45/sqft |
Source: Public Record Report a problem | ||
| 7/13/2010 | Sold | $7,306-89.6%$6/sqft |
Source: Public Record Report a problem | ||
| 2/27/1998 | Sold | $70,000$56/sqft |
Source: Public Record Report a problem | ||
Public tax history
| Year | Property taxes | Tax assessment |
|---|---|---|
| 2025 | -- | $193,081 |
| 2024 | -- | $193,081 |
| 2023 | -- | $193,081 +68.8% |
| 2022 | -- | $114,400 |
| 2021 | -- | $114,400 |
| 2020 | -- | $114,400 |
| 2019 | $1,196 +14.8% | $114,400 +55% |
| 2018 | $1,042 +3.3% | $73,800 |
| 2017 | $1,009 | $73,800 |
| 2016 | $1,009 | $73,800 |
| 2015 | $1,009 +2.2% | $73,800 |
| 2014 | $987 | $73,800 |
| 2013 | -- | $73,800 |
| 2012 | -- | $73,800 |
| 2011 | -- | $73,800 -10% |
| 2010 | -- | $82,000 |
| 2009 | -- | $82,000 |
| 2008 | -- | $82,000 |
| 2007 | -- | $82,000 |
| 2006 | -- | $82,000 |
| 2005 | -- | $82,000 |
| 2004 | -- | $82,000 |
| 2003 | -- | $82,000 +23.2% |
| 2002 | -- | $66,560 |
| 2001 | -- | $66,560 |
| 2000 | -- | $66,560 |
Find assessor info on the county website
Monthly payment
Est. payment
Payment breakdown
Explore the cost of this home by adjusting the details. Changes won't be saved.Climate risks
Neighborhood: Hwy 51-Park Road
Nearby schools
GreatSchools rating
- 8/10Pineville ElementaryGrades: K-5Distance: 1.1 mi
- 7/10Quail Hollow MiddleGrades: 6-8Distance: 2 mi
- 7/10Ballantyne Ridge High SchoolGrades: 9-12Distance: 2.1 mi
Schools provided by the listing agent
- Elementary: Pineville
- High: Ballantyne Ridge
Source: Canopy MLS as distributed by MLS GRID. This data may not be complete. We recommend contacting the local school district to confirm school assignments for this home.
- $233,4003 bd3 ba1.2k sqft8841 Hunter Ridge Dr, Charlotte, NC 28226Off Market

- $232,7003 bd2 ba1.2k sqft10601 Osprey Dr, Charlotte, NC 28226Off Market
- $213,7003 bd2 ba1.2k sqft10603 Osprey Dr, Charlotte, NC 28226Off Market
- $225,6003 bd3 ba1.2k sqft10605 Osprey Dr, Charlotte, NC 28226Off Market
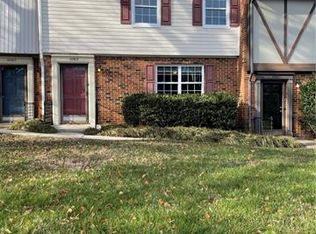
- $193,1002 bd1 ba1.2k sqft10931 Hunter Trail Ln, Charlotte, NC 28226Off Market
- $189,9002 bd1 ba1.1k sqft10929 Hunter Trail Ln, Charlotte, NC 28226Off Market
- $285,8004 bd2 ba1.7k sqft10925 Hunter Trail Ln, Charlotte, NC 28226Off Market
- $189,4002 bd1 ba1.1k sqft10923 Hunter Trail Ln, Charlotte, NC 28226Off Market
A local agent can set up tours, give advice and negotiate with sellers.
Similar homes
- $254,0003 bd3 ba1.2k sqft8510 Castle Pine Ct, Charlotte, NC 28226For Sale
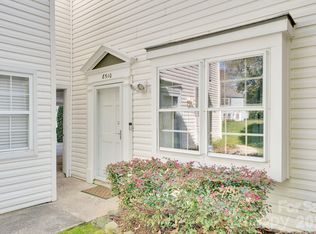
 MLS ID #4333747, Gina Huynh, Lake Realty. Canopy MLS as distributed by MLS GRID
 - $250,0002 bd2 ba1k sqft8501 Pine Thicket Ct, Charlotte, NC 28226For Sale
 MLS ID #4384316, Martha Mendoza Borgese, ERA Live Moore. Canopy MLS as distributed by MLS GRID
 - $250,0002 bd2 ba1k sqft8529 Castle Pine Ct, Charlotte, NC 28226For Sale
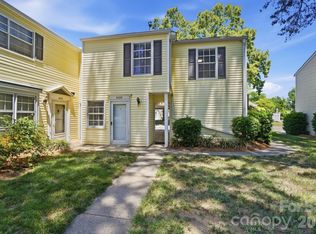 MLS ID #4381741, Martha Mendoza Borgese, ERA Live Moore. Canopy MLS as distributed by MLS GRID
 - $205,0002 bd3 ba1.1k sqftDunhill Court, Charlotte, NC 28226For Sale
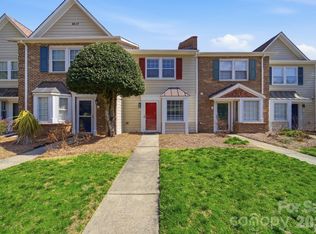 MLS ID #4371386, Michelle Horne, ProStead Realty. Canopy MLS as distributed by MLS GRID
 - $264,0002 bd3 ba1.2k sqft11009 Carmel Crossing Rd, Charlotte, NC 28226For SaleMLS ID #4408434, Bridget Graves, Corcoran HM Properties. Canopy MLS as distributed by MLS GRID
- $234,9002 bd2 ba1k sqft9234 Kings Canyon Dr, Charlotte, NC 28210For SaleMLS ID #4374803, Tracy Honeycutt, Costello Real Estate and Investments LLC. Canopy MLS as distributed by MLS GRID
- $230,0002 bd3 ba1.1k sqft5947 Quail Hollow Rd APT A, Charlotte, NC 28210For SaleMLS ID #4340931, Michael Wong, RE/MAX Executive. Canopy MLS as distributed by MLS GRID
- $240,0003 bd3 ba1.5k sqft8017 Regent Park Ln, Charlotte, NC 28210For SaleMLS ID #4410359, Michael Wong, RE/MAX Executive. Canopy MLS as distributed by MLS GRID
- $269,9003 bd3 ba1.4k sqft1801 Pewsbury Rd, Charlotte, NC 28210For SaleMLS ID #4404085, Joseph McMurry, EXP Realty LLC Ballantyne. Canopy MLS as distributed by MLS GRID
- $227,0002 bd2 ba1.1k sqft505 Heritage Pkwy, Bluffton, SC 29715For SaleMLS ID #4392406, Garrett Small, Keller Williams Connected. Canopy MLS as distributed by MLS GRID
- $220,0001 bd1 ba837 sqftCrestwick, Charlotte, NC 28210For SaleMLS ID #4387981, Janice Maynard, Keller Williams Ballantyne Area. Canopy MLS as distributed by MLS GRID
- $265,0002 bd3 ba1k sqft3720 Park Rd Unit J, Charlotte, NC 28209For SaleMLS ID #4412025, Jessika Bell, Keller Williams Connected. Canopy MLS as distributed by MLS GRID
- $250,0003 bd3 ba1.3k sqft7320 Pebblestone Dr APT F, Charlotte, NC 28212For SaleMLS ID #4413756, Rosemara Espinoza, COMPASS. Canopy MLS as distributed by MLS GRID
- $239,9003 bd3 ba1.6k sqft1610 Renard Ridge Rd, Charlotte, NC 28212For SaleMLS ID #4383864, Tracey Vail, Vail Realty LLC. Canopy MLS as distributed by MLS GRID
- $260,0002 bd3 ba985 sqft3720 Park Rd Unit L, Charlotte, NC 28209For SaleMLS ID #4386693, John Bolos, Keller Williams South Park. Canopy MLS as distributed by MLS GRID
- $268,0002 bd2 ba774 sqftLatta Square, Charlotte, NC 28204For SaleMLS ID #4416129, Alexa Jordan, EXP Realty LLC Mooresville. Canopy MLS as distributed by MLS GRID
- $249,9002 bd1 ba718 sqftSelwyn Village, Charlotte, NC 28209For SaleMLS ID #4405114, Amy Peterson, Howard Hanna Allen Tate SouthPark. Canopy MLS as distributed by MLS GRID
- $205,0002 bd2 ba1.1k sqft304 Heritage Pkwy, Fort Mill, SC 29715For SaleMLS ID #4413047, Christopher Newbern, Carolinas One Source Realty LLC. Canopy MLS as distributed by MLS GRID
- $269,9003 bd2 ba1.1k sqft233 Scottie Pl, Charlotte, NC 28217For SaleMLS ID #4395621, Adelle Spears, Call It Closed International Inc. Canopy MLS as distributed by MLS GRID
- $260,0003 bd1 ba1k sqft3616 Fagan Way, Charlotte, NC 28216For SaleMLS ID #4415425, Suzanne Smith, Mark Spain Real Estate. Canopy MLS as distributed by MLS GRID
