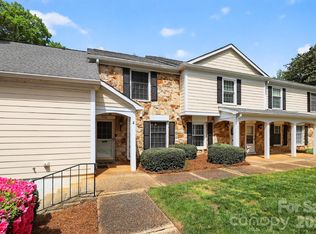
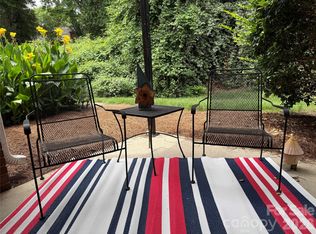
This move in ready ground-level end unit offers peaceful pond views and a desirable location within the community. Freshly painted and featuring new flooring in the main living area and bedroom, this home is ready for its next owner. The kitchen is equipped with granite countertops, ample cabinet space, a new dishwasher, and a stylish mix of stainless steel and black appliances. The open-concept living and dining area is filled with natural light from the large windows and newer sliding glass doors that lead to a covered patio overlooking the pond and surrounding natural areas. The bedroom has new flooring as well with views of the pond and back door access to the patio. Unique bathroom layout with an extra sink for guests so that the owner's area can be kept private. Enjoy the tranquil atmosphere of this well-maintained community, complete with a scenic pond and fountain and pool just steps from your door. Conveniently located in South Charlotte near Quail Corners, you'll be within walking distance of shopping, dining, and everyday conveniences. Additional nearby attractions include SouthPark Mall, one of Charlotte's premier shopping destinations, Park Road Park, offering walking trails, athletic fields, playgrounds, and picnic areas and Little Sugar Creek Greenway (Sharon Road West) The trail is paved, relatively flat, and suitable for walking, jogging, biking, and even strollers. It is part of a system that stretches roughly 19 miles through Charlotte and south toward the South Carolina line. This combination of updates, views, convenience, and location makes this condo an exceptional opportunity. Lots of extra parking. Schedule your showing today.
Active
Price cut: $10K (7/14)
$220,000
2500A Stradbrook Dr, Charlotte, NC 28210
1beds
837sqft
:
Get pre-qualified$1,601/mo
Condominium
Built in 1985
-- sqft lot
$-- Zestimate®
$263/sqft
$248/mo HOA
What's special
Freshly paintedPeaceful pond viewsScenic pond and fountainAmple cabinet spaceGranite countertopsLarge windowsNew dishwasher
- 61 days |
- 160 |
- 9 |
Zillow last checked:
Listing updated:
Listed by:
Janice Maynard janicemaynard@kw.com,
Keller Williams Ballantyne Area
Source: Canopy MLS as distributed by MLS GRID,MLS#: 4387981
Facts & features
Interior
Bedrooms & bathrooms
- Bedrooms: 1
- Bathrooms: 1
- Full bathrooms: 1
- Main level bedrooms: 1
Primary bedroom
- Level: Main
Bathroom full
- Level: Main
Dining area
- Level: Main
Flex space
- Level: Main
Kitchen
- Level: Main
Living room
- Level: Main
Heating
- Central
Cooling
- Central Air
Appliances
- Included: Dishwasher, Disposal, Electric Cooktop, Electric Oven, Electric Water Heater, Microwave, Plumbed For Ice Maker
- Laundry: Electric Dryer Hookup, Laundry Closet
Features
- Breakfast Bar, Soaking Tub, Open Floorplan, Pantry, Walk-In Closet(s)
- Flooring: Tile, Vinyl
- Doors: Sliding Doors
- Has basement: No
- Fireplace features: Family Room
Interior area
- Total structure area: 837
- Total interior livable area: 837 sqft
- Finished area above ground: 837
- Finished area below ground: 0
Property
Parking
- Parking features: Parking Lot
- Details: Lots of parking in parking lot area
Features
- Levels: One
- Stories: 1
- Entry location: Main
- Patio & porch: Covered, Patio
- Exterior features: Lawn Maintenance
- Pool features: Community
- Waterfront features: Pond
Lot
- Features: End Unit, Pond(s)
Details
- Parcel number: 20715429
- Zoning: R4
- Special conditions: Standard
Construction
Type & style
- Home type: Condo
- Property subtype: Condominium
Materials
- Wood
- Foundation: Slab
Condition
- New construction: No
- Year built: 1985
Utilities & green energy
- Sewer: Public Sewer
- Water: City
- Utilities for property: Electricity Connected
Community & HOA
Community
- Features: Clubhouse, Pond, Recreation Area, Sidewalks, Street Lights
- Subdivision: Creswick
HOA
- Has HOA: Yes
- HOA fee: $248 monthly
- HOA name: Cusick
- HOA phone: 704-544-7779
Location
- Region: Charlotte
Financial & listing details
- Price per square foot: $263/sqft
- Tax assessed value: $191,722
- Date on market: 6/2/2026
- Cumulative days on market: 61 days
- Listing terms: Cash,Conventional,FHA,VA Loan
- Electric utility on property: Yes
- Road surface type: Paved
Estimated market value
Not available
Estimated sales range
Not available
Not available
Price history
| Date | Event | Price |
|---|---|---|
| 7/14/2026 | Price change | $220,000-4.3%$263/sqft |
Source:  Canopy MLS as distributed by MLS GRID #4387981 Report a problem Canopy MLS as distributed by MLS GRID #4387981 Report a problem | ||
| 6/2/2026 | Listed for sale | $230,000$275/sqft |
Source: Canopy MLS as distributed by MLS GRID #4387981 Report a problem | ||
Public tax history
Tax history is unavailable.
Monthly payment
Est. payment
Payment breakdown
Explore the cost of this home by adjusting the details. Changes won't be saved.Climate risks
Neighborhood: Brandon Forest
Nearby schools
GreatSchools rating
- 8/10Smithfield ElementaryGrades: PK-5Distance: 0.6 mi
- 7/10Quail Hollow MiddleGrades: 6-8Distance: 0.4 mi
- 5/10South Mecklenburg HighGrades: 9-12Distance: 0.5 mi
- $211,7001 bd2 ba816 sqft2542 Stradbrook Dr APT A, Charlotte, NC 28210Off Market
- $199,9001 bd1 ba816 sqft2540 Stradbrook Dr APT A, Charlotte, NC 28210Off Market
- $244,3002 bd2 ba946 sqft2538 Stradbrook Dr APT A, Charlotte, NC 28210Off Market
- $201,3001 bd2 ba816 sqft2534 Stradbrook Dr APT A, Charlotte, NC 28210Off Market
- $183,7001 bd1 ba684 sqft2530 Stradbrook Dr #A, Charlotte, NC 28210Off Market
- $233,2001 bd1 ba937 sqft2542 Stradbrook Dr APT B, Charlotte, NC 28210Off Market
- $217,5001 bd1 ba937 sqft2540 Stradbrook Dr APT B, Charlotte, NC 28210Off Market
- $244,6002 bd2 ba1k sqft2538 Stradbrook Dr APT B, Charlotte, NC 28210Off Market
- $214,9002 bd2 ba961 sqft2536 Stradbrook Dr APT B, Charlotte, NC 28210For Sale
A local agent can set up tours, give advice and negotiate with sellers.
Similar homes
- $229,0002 bd3 ba1.1k sqft7124 Quail Meadow Ln, Charlotte, NC 28210For Sale
 MLS ID #4360405, Joy Thomas, Enjoy Charlotte Living LLC. Canopy MLS as distributed by MLS GRID
 - $219,9002 bd2 ba1k sqft9209 Kings Canyon Dr, Charlotte, NC 28210For Sale
 MLS ID #4340050, Geoff Campbell, Geoff Campbell Realty Inc. Canopy MLS as distributed by MLS GRID
 - $243,0002 bd3 ba1k sqft9478 S Vicksburg Park Ct, Charlotte, NC 28210For Sale
 MLS ID #4395577, Karen Skaar, Keller Williams Ballantyne Area. Canopy MLS as distributed by MLS GRID
 - $247,5002 bd2 ba1k sqft9319 S Vicksburg Park Ct, Charlotte, NC 28210For Sale
 MLS ID #4395512, Matt Stone, Stone Realty Group. Canopy MLS as distributed by MLS GRID
 - $249,9002 bd2 ba1k sqft9232 Kings Canyon Dr, Charlotte, NC 28210For SaleMLS ID #4380985, Tracy Honeycutt, Costello Real Estate and Investments LLC. Canopy MLS as distributed by MLS GRID
- $234,9002 bd2 ba1k sqft9234 Kings Canyon Dr, Charlotte, NC 28210For SaleMLS ID #4374803, Tracy Honeycutt, Costello Real Estate and Investments LLC. Canopy MLS as distributed by MLS GRID
- $190,0001 bd1 ba826 sqft6125 Gray Gate Ln APT A, Charlotte, NC 28210For SaleMLS ID #4397077, Lago Weaver, Mark Spain Real Estate. Canopy MLS as distributed by MLS GRID
- $218,0003 bd3 ba1.2k sqftLexington Commons, Charlotte, NC 28226For SaleMLS ID #4388307, Steven Lorimer, Howard Hanna Allen Tate Charlotte South. Canopy MLS as distributed by MLS GRID
- $285,0002 bd2 ba903 sqft2705 Tiergarten Ln, Charlotte, NC 28210For SaleMLS ID #4389849, Steve Montgomery, Greater Charlotte Properties. Canopy MLS as distributed by MLS GRID
- $229,0003 bd3 ba1.2k sqft8904 Hunter Ridge Dr, Charlotte, NC 28226For SaleMLS ID #4400418, Zhengzheng Wiley, Keller Williams South Park. Canopy MLS as distributed by MLS GRID
- $209,9002 bd3 ba1.1k sqftDunhill Court, Charlotte, NC 28226For SaleMLS ID #4371386, Michelle Horne, ProStead Realty. Canopy MLS as distributed by MLS GRID
- $205,0002 bd2 ba974 sqft11066 Harrowfield Rd, Charlotte, NC 28226For SaleMLS ID #4375150, Donna Collier, Carolina Homes Connection, LLC. Canopy MLS as distributed by MLS GRID
- $250,0002 bd2 ba1k sqft4735 Hedgemore Dr, Charlotte, NC 28209For SaleMLS ID #4400137, Tammy Breisacher, David Hoffman Realty Charlotte. Canopy MLS as distributed by MLS GRID
- $210,0002 bd2 ba1.1k sqft8846 Hunter Ridge Dr, Charlotte, NC 28226For SaleMLS ID #4376839, Carlyn Legg, Keller Williams Ballantyne Area. Canopy MLS as distributed by MLS GRID
- $250,0002 bd2 ba1k sqft8501 Pine Thicket Ct, Charlotte, NC 28226For SaleMLS ID #4384316, Martha Mendoza Borgese, ERA Live Moore. Canopy MLS as distributed by MLS GRID
- $250,0002 bd2 ba1k sqft8529 Castle Pine Ct, Charlotte, NC 28226For SaleMLS ID #4381741, Martha Mendoza Borgese, ERA Live Moore. Canopy MLS as distributed by MLS GRID
- $215,0002 bd1 ba850 sqft4900 Malibu Dr, Charlotte, NC 28215For SaleMLS ID #4405316, Shawn Meachem, Costello Real Estate and Investments LLC. Canopy MLS as distributed by MLS GRID
- $225,0002 bd3 ba1k sqft774 Rock Lake Gln, Fort Mill, SC 29715For SaleMLS ID #4407080, Kristen Bernard, Keller Williams South Park. Canopy MLS as distributed by MLS GRID
- $265,0002 bd2 ba1k sqft216 S Clarkson St Unit E, Charlotte, NC 28202For SaleMLS ID #4409478, Jay Kerber, Realty One Group Revolution. Canopy MLS as distributed by MLS GRID
- $195,0003 bd3 ba1.2k sqft1236 Archdale Dr, Charlotte, NC 28217For SaleMLS ID #4371418, Maria OBoyle, Bon Maison Properties, Inc.. Canopy MLS as distributed by MLS GRID
