First Floor Updated End Unit. 2 Bedrooms and 2 Baths with covered patio. Open Living room and dining area with wood burning fireplace and sliding glass doors to covered patio. New LVP flooring, quartz countertops in the kitchen, Primary Bath has been updated.
This unit is on the edge of the complex and does not back up to other units. There is a community Pool.
Park Walk is conveniently located off Park Road near South Meck Hig with easy access to shopping, restaurants in Ballantyne and South Park, around the corner from Atrium Hospital, and I-485. Greenway is close by.
Active
Price cut: $7.6K (7/22)
$249,900
9232 Kings Canyon Dr, Charlotte, NC 28210
2beds
1,035sqft
:
Get pre-qualified$1,855/mo
Condominium
Built in 1987
-- sqft lot
$245,000 Zestimate®
$241/sqft
$318/mo HOA
What's special
Wood burning fireplaceCommunity poolCovered patioNew lvp flooring
- 64 days |
- 189 |
- 13 |
Zillow last checked:
Listing updated:
Listed by:
Tracy Honeycutt tracyhoneycutt@costellorei.com,
Costello Real Estate and Investments LLC
Source: Canopy MLS as distributed by MLS GRID,MLS#: 4380985
Facts & features
Interior
Bedrooms & bathrooms
- Bedrooms: 2
- Bathrooms: 2
- Full bathrooms: 2
- Main level bedrooms: 2
Primary bedroom
- Level: Main
Bedroom s
- Level: Main
Bathroom full
- Level: Main
Bathroom full
- Level: Main
Dining area
- Level: Main
Kitchen
- Level: Main
Laundry
- Level: Main
Living room
- Level: Main
Heating
- Heat Pump
Cooling
- Central Air
Appliances
- Included: Dishwasher, Disposal, Electric Range, Refrigerator with Ice Maker, Washer/Dryer
- Laundry: Laundry Closet
Features
- Walk-In Closet(s), Walk-In Pantry
- Flooring: Tile, Vinyl
- Windows: Insulated Windows
- Has basement: No
- Fireplace features: Living Room, Wood Burning
Interior area
- Total structure area: 1,035
- Total interior livable area: 1,035 sqft
- Finished area above ground: 1,035
- Finished area below ground: 0
Property
Parking
- Parking features: Parking Lot
Features
- Levels: One
- Stories: 1
- Entry location: Main
- Patio & porch: Covered, Patio
- Exterior features: Storage
Details
- Parcel number: 20724628
- Zoning: R
- Special conditions: Standard
Construction
Type & style
- Home type: Condo
- Architectural style: Traditional
- Property subtype: Condominium
Materials
- Brick Partial, Hardboard Siding
- Foundation: Slab
Condition
- New construction: No
- Year built: 1987
Utilities & green energy
- Sewer: Public Sewer
- Water: City
- Utilities for property: Cable Available, Electricity Connected
Community & HOA
Community
- Subdivision: Park Walk
HOA
- Has HOA: Yes
- HOA fee: $318 monthly
- HOA name: Red Rock Management
Location
- Region: Charlotte
Financial & listing details
- Price per square foot: $241/sqft
- Tax assessed value: $216,956
- Date on market: 6/2/2026
- Cumulative days on market: 64 days
- Listing terms: Cash,Conventional,FHA,VA Loan
- Electric utility on property: Yes
- Road surface type: None, Paved
Estimated market value
$245,000
$233,000 - $257,000
$1,980/mo
Price history
| Date | Event | Price |
|---|---|---|
| 7/22/2026 | Price change | $249,900-3%$241/sqft |
Source:  Canopy MLS as distributed by MLS GRID #4380985 Report a problem Canopy MLS as distributed by MLS GRID #4380985 Report a problem | ||
| 6/2/2026 | Listed for sale | $257,500+176.9%$249/sqft |
Source: Canopy MLS as distributed by MLS GRID #4380985 Report a problem | ||
| 11/13/2003 | Sold | $93,000-7.5%$90/sqft |
Source: Public Record Report a problem | ||
| 2/25/2000 | Sold | $100,500$97/sqft |
Source: Public Record Report a problem | ||
Public tax history
| Year | Property taxes | Tax assessment |
|---|---|---|
| 2025 | -- | $216,956 |
| 2024 | -- | $216,956 |
| 2023 | -- | $216,956 +61.1% |
| 2022 | -- | $134,700 |
| 2021 | -- | $134,700 |
| 2020 | -- | $134,700 |
| 2019 | $1,391 +15.4% | $134,700 +56.1% |
| 2018 | $1,206 +3% | $86,300 |
| 2017 | $1,171 | $86,300 |
| 2016 | $1,171 | $86,300 |
| 2015 | $1,171 +2% | $86,300 |
| 2014 | $1,147 | $86,300 |
| 2013 | -- | $86,300 -0.1% |
| 2012 | -- | $86,400 |
| 2011 | -- | $86,400 -3.8% |
| 2010 | -- | $89,800 |
| 2009 | -- | $89,800 |
| 2008 | -- | $89,800 |
| 2007 | -- | $89,800 |
| 2006 | -- | $89,800 |
| 2005 | -- | $89,800 |
| 2004 | -- | $89,800 |
| 2003 | -- | $89,800 +7.4% |
| 2002 | -- | $83,640 |
| 2001 | -- | $83,640 |
| 2000 | -- | $83,640 |
Find assessor info on the county website
Monthly payment
Est. payment
Payment breakdown
Explore the cost of this home by adjusting the details. Changes won't be saved.Climate risks
Neighborhood: Park Walk
Nearby schools
GreatSchools rating
- 8/10Smithfield ElementaryGrades: PK-5Distance: 0.6 mi
- 7/10Quail Hollow MiddleGrades: 6-8Distance: 0.7 mi
- 5/10South Mecklenburg HighGrades: 9-12Distance: 0.3 mi
Schools provided by the listing agent
- Elementary: Smithfield
- Middle: Quail Hollow
Source: Canopy MLS as distributed by MLS GRID. This data may not be complete. We recommend contacting the local school district to confirm school assignments for this home.
- $234,9002 bd2 ba1k sqft9234 Kings Canyon Dr, Charlotte, NC 28210For Sale
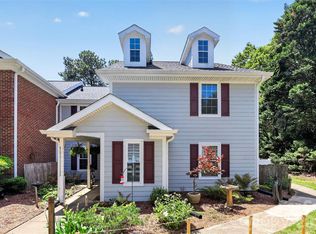
- $265,0002 bd2 ba998 sqft9228 Kings Canyon Dr, Charlotte, NC 28210Sold

- $406,9003 bd2 ba1.1k sqft9137 Essen Ln, Charlotte, NC 28210Off Market
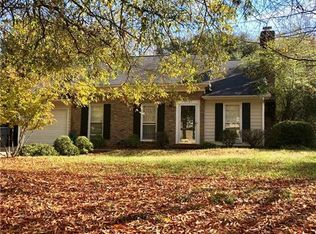
- $290,8002 bd2 ba986 sqft9248 Kings Canyon Dr, Charlotte, NC 28210Off Market
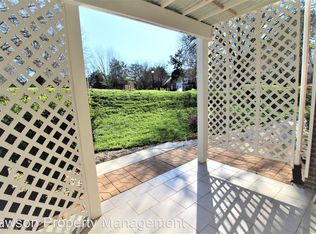
- $248,8002 bd2 ba986 sqft9250 Kings Canyon Dr, Charlotte, NC 28210Off Market
- $1,7002 bd2 ba987 sqft9252 Kings Canyon Dr, Charlotte, NC 28210For Rent
- $259,9002 bd2 ba998 sqft9254 Kings Canyon Dr, Charlotte, NC 28210Coming Soon
- $275,0002 bd2 ba1k sqft9256 Kings Canyon Dr, Charlotte, NC 28210Sold
A local agent can set up tours, give advice and negotiate with sellers.
Similar homes
- $300,0002 bd3 ba1.2k sqft8205 Tradd Ct, Charlotte, NC 28210For Sale

 MLS ID #4408479, Jamie Milam, Keller Williams South Park. Canopy MLS as distributed by MLS GRID
 - $229,0002 bd3 ba1.1k sqft7124 Quail Meadow Ln, Charlotte, NC 28210For Sale
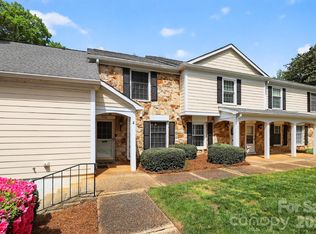 MLS ID #4360405, Joy Thomas, Enjoy Charlotte Living LLC. Canopy MLS as distributed by MLS GRID
 - $250,0002 bd2 ba1k sqft8501 Pine Thicket Ct, Charlotte, NC 28226For Sale
 MLS ID #4384316, Martha Mendoza Borgese, ERA Live Moore. Canopy MLS as distributed by MLS GRID
 - $285,0002 bd2 ba903 sqft2705 Tiergarten Ln, Charlotte, NC 28210For Sale
 MLS ID #4389849, Steve Montgomery, Greater Charlotte Properties. Canopy MLS as distributed by MLS GRID
 - $218,0003 bd3 ba1.2k sqftLexington Commons, Charlotte, NC 28226For SaleMLS ID #4388307, Steven Lorimer, Howard Hanna Allen Tate Charlotte South. Canopy MLS as distributed by MLS GRID
- $215,0003 bd2 ba1.3k sqft6355 Windsor Gate Ln, Charlotte, NC 28215For SaleMLS ID #4406081, Lisa Turley, RE/MAX Executive. Canopy MLS as distributed by MLS GRID
- $259,9002 bd1 ba718 sqftSelwyn Village, Charlotte, NC 28209For SaleMLS ID #4405114, Amy Peterson, Howard Hanna Allen Tate SouthPark. Canopy MLS as distributed by MLS GRID
- $205,0002 bd2 ba974 sqft11066 Harrowfield Rd, Charlotte, NC 28226For SaleMLS ID #4375150, Donna Collier, Carolina Homes Connection, LLC. Canopy MLS as distributed by MLS GRID
- $329,0002 bd3 ba1.2k sqft3520 Colony Rd APT I, Charlotte, NC 28211For SaleMLS ID #4408626, Susan Jakubowski, Ivester Jackson Christie's. Canopy MLS as distributed by MLS GRID
- $190,0001 bd1 ba826 sqft6125 Gray Gate Ln APT A, Charlotte, NC 28210For SaleMLS ID #4397077, Lago Weaver, Mark Spain Real Estate. Canopy MLS as distributed by MLS GRID
- $249,5002 bd3 ba1k sqft7345 Sun Dance Dr, Indian Land, SC 29707For SaleMLS ID #4410642, MJ Burd, Better Real Estate Carolina. Canopy MLS as distributed by MLS GRID
- $248,0002 bd3 ba1.1k sqft12730 Spirit Bound Way, Charlotte, NC 28273For SaleMLS ID #4373318, Tasha Viney, Keller Williams Ballantyne Area. Canopy MLS as distributed by MLS GRID
- $249,9002 bd2 ba986 sqft1201 Green Oaks Ln, Charlotte, NC 28205For SaleMLS ID #4373032, Vann Boger, Keller Williams South Park. Canopy MLS as distributed by MLS GRID
- $289,9002 bd2 ba1.3k sqft11128 Sevilla Ct, Charlotte, NC 28226For SaleMLS ID #4405077, Paul Le, Realty One Group Revolution. Canopy MLS as distributed by MLS GRID
- $275,0002 bd2 ba787 sqftLatta Square, Charlotte, NC 28204For SaleMLS ID #4368887, Liz Koelling, Keller Williams South Park. Canopy MLS as distributed by MLS GRID
- $195,0003 bd3 ba1.2k sqft1236 Archdale Dr, Charlotte, NC 28217For SaleMLS ID #4371418, Maria OBoyle, Bon Maison Properties, Inc.. Canopy MLS as distributed by MLS GRID
- $275,0002 bd3 ba1k sqft8237 Circle Tree Ln, Charlotte, NC 28277For SaleMLS ID #4399035, PJ Kennedy, Keller Williams Ballantyne Area. Canopy MLS as distributed by MLS GRID
- $255,0003 bd2 ba1k sqft310 Gamesford Ln, Fort Mill, SC 29715For SaleMLS ID #4397806, Chrissy Epps, RE/MAX Executive. Canopy MLS as distributed by MLS GRID
- $275,0002 bd3 ba1k sqft8117 Circle Tree Ln, Charlotte, NC 28277For SaleMLS ID #4383359, Mary Webster, Keller Williams Ballantyne Area. Canopy MLS as distributed by MLS GRID
- $250,0001 bd1 ba546 sqft244 S Cedar St Unit 3, Charlotte, NC 28202For SaleMLS ID #4382473, Misty Hurd, Corcoran HM Properties. Canopy MLS as distributed by MLS GRID
