
Beautifully renovated 2-bedroom, 2-bath condo in an unbeatable location just minutes from Plaza Midwood and Uptown Charlotte! This move-in-ready home features a stunning designer kitchen with brand-new appliances, stylishly updated bathrooms, a new HVAC system, and a new water heater for added peace of mind. Enjoy a bright, modern interior and relax on your private patio—perfect for morning coffee or evening unwinding. Conveniently located near shopping, dining, entertainment, and major highways, this home offers the perfect blend of comfort, style, and city convenience. Don't miss your opportunity to own this beautifully updated Charlotte condo!
The surrounding area offers close proximity to shopping, dining, and everyday conveniences, along with easy access to major roadways for commuting. Nearby parks and recreational areas add to the appeal, making it easy to enjoy the outdoors while staying close to the city. Less than one mile from Plaza Midwood and just minutes from Uptown
Active
Price cut: $10K (7/29)
$249,900
1201 Green Oaks Ln, Charlotte, NC 28205
2beds
986sqft
:
Get pre-qualified$1,537/mo
Condominium
Built in 1965
-- sqft lot
$241,500 Zestimate®
$253/sqft
$-- HOA
What's special
Bright modern interiorPrivate patioStunning designer kitchenNew water heaterNew hvac systemStylishly updated bathroomsBrand-new appliances
- 99 days |
- 556 |
- 48 |
Zillow last checked:
Listing updated:
Listed by:
Vann Boger vannboger@jbolos.com,
Keller Williams South Park,
John Bolos,
Keller Williams South Park
Source: Canopy MLS as distributed by MLS GRID,MLS#: 4373032
Facts & features
Interior
Bedrooms & bathrooms
- Bedrooms: 2
- Bathrooms: 2
- Full bathrooms: 1
- 1/2 bathrooms: 1
Primary bedroom
- Level: Upper
Bedroom s
- Level: Upper
Bathroom full
- Level: Upper
Dining area
- Level: Main
Kitchen
- Level: Main
Laundry
- Level: Upper
Living room
- Level: Main
Heating
- Forced Air, Natural Gas
Cooling
- Central Air
Appliances
- Included: Dishwasher, Electric Cooktop, Microwave
- Laundry: Upper Level
Features
- Has basement: No
Interior area
- Total structure area: 986
- Total interior livable area: 986 sqft
- Finished area above ground: 986
- Finished area below ground: 0
Property
Parking
- Parking features: Parking Space(s)
Features
- Levels: Two
- Stories: 2
- Entry location: Main
Details
- Parcel number: 12905219
- Zoning: R22MF
- Special conditions: Standard
Construction
Type & style
- Home type: Condo
- Property subtype: Condominium
Materials
- Brick Full
- Foundation: Slab
Condition
- New construction: No
- Year built: 1965
Utilities & green energy
- Sewer: Public Sewer
- Water: City
Community & HOA
Community
- Subdivision: Jamestowne Commons
HOA
- Has HOA: Yes
Location
- Region: Charlotte
Financial & listing details
- Price per square foot: $253/sqft
- Tax assessed value: $225,633
- Date on market: 4/24/2026
- Cumulative days on market: 99 days
- Road surface type: None, Paved
Estimated market value
$241,500
$229,000 - $254,000
$1,618/mo
Price history
| Date | Event | Price |
|---|---|---|
| 7/29/2026 | Price change | $249,900-3.8%$253/sqft |
Source:  Canopy MLS as distributed by MLS GRID #4373032 Report a problem Canopy MLS as distributed by MLS GRID #4373032 Report a problem | ||
| 6/12/2026 | Price change | $259,900-3.7%$264/sqft |
Source: Canopy MLS as distributed by MLS GRID #4373032 Report a problem | ||
| 5/20/2026 | Price change | $269,999-1.8%$274/sqft |
Source: Canopy MLS as distributed by MLS GRID #4373032 Report a problem | ||
| 4/25/2026 | Listed for sale | $275,000$279/sqft |
Source: Canopy MLS as distributed by MLS GRID #4373032 Report a problem | ||
| 10/1/2024 | Listing removed | $1,599$2/sqft |
Source: Canopy MLS as distributed by MLS GRID #4147741 Report a problem | ||
| 8/22/2024 | Listed for rent | $1,599$2/sqft |
Source: Canopy MLS as distributed by MLS GRID #4147741 Report a problem | ||
| 6/18/2024 | Listing removed | -- |
Source: Canopy MLS as distributed by MLS GRID #4147741 Report a problem | ||
| 6/4/2024 | Listed for rent | $1,599+14.6%$2/sqft |
Source: Canopy MLS as distributed by MLS GRID #4147741 Report a problem | ||
| 4/26/2024 | Listing removed | -- |
Source: Zillow Rentals Report a problem | ||
| 4/5/2024 | Listed for rent | $1,395+3.3%$1/sqft |
Source: Zillow Rentals Report a problem | ||
| 1/20/2023 | Listing removed | -- |
Source: Zillow Rentals Report a problem | ||
| 1/14/2023 | Listed for rent | $1,350-6.9%$1/sqft |
Source: Zillow Rentals Report a problem | ||
| 11/17/2022 | Listing removed | -- |
Source: Zillow Rental Manager Report a problem | ||
| 11/7/2022 | Listed for rent | $1,450-3.3%$1/sqft |
Source: Zillow Rental Manager Report a problem | ||
| 5/7/2022 | Listing removed | -- |
Source: Zillow Rental Manager Report a problem | ||
| 4/6/2022 | Listed for rent | $1,500$2/sqft |
Source: Zillow Rental Manager Report a problem | ||
Public tax history
Tax history is unavailable.
Monthly payment
Est. payment
Payment breakdown
Explore the cost of this home by adjusting the details. Changes won't be saved.Climate risks
Neighborhood: Briarcreek-Woodland
Nearby schools
GreatSchools rating
- 4/10Oakhurst STEAM AcademyGrades: K-5Distance: 1.4 mi
- 7/10Eastway MiddleGrades: 6-8Distance: 1.2 mi
- 1/10Garinger High SchoolGrades: 9-12Distance: 2.2 mi
Schools provided by the listing agent
- Elementary: Oakhurst Steam Academy
- Middle: Eastway
- High: Garinger
Source: Canopy MLS as distributed by MLS GRID. This data may not be complete. We recommend contacting the local school district to confirm school assignments for this home.
- $234,1002 bd1 ba952 sqft1201 Green Oaks Ln APT A, Charlotte, NC 28205Off Market
- $229,1002 bd1 ba952 sqft1201 Green Oaks Ln APT B, Charlotte, NC 28205Off Market
- $244,0002 bd1 ba952 sqft1201 Green Oaks Ln APT C, Charlotte, NC 28205Off Market
- $246,6002 bd1 ba1k sqft1201 Green Oaks Ln APT D, Charlotte, NC 28205Off Market
- $245,6002 bd1 ba952 sqft1201 Green Oaks Ln APT E, Charlotte, NC 28205Off Market
- $242,2002 bd1 ba966 sqft1201 Green Oaks Ln APT F, Charlotte, NC 28205Off Market
- $258,0002 bd2 ba922 sqft1201 Green Oaks Ln APT G, Charlotte, NC 28205Sold
- $247,1002 bd2 ba900 sqft1201 Green Oaks Ln APT H, Charlotte, NC 28205Off Market
- $235,8002 bd2 ba944 sqft1201 Green Oaks Ln APT I, Charlotte, NC 28205Off Market
A local agent can set up tours, give advice and negotiate with sellers.
Similar homes
- $250,0002 bd2 ba1.1k sqftWoodmere, Charlotte, NC 28205For Sale

 MLS ID #4391410, Lawrence Mahool, Helen Adams Realty. Canopy MLS as distributed by MLS GRID
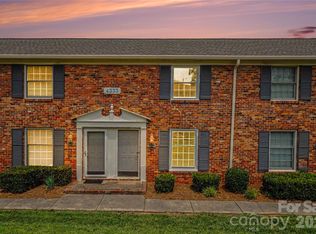
 - $280,0002 bd1 ba838 sqftSeigle Heights Condominiums, Charlotte, NC 28205For Sale
 MLS ID #4352757, Raphael Thomas, ERA Live Moore. Canopy MLS as distributed by MLS GRID
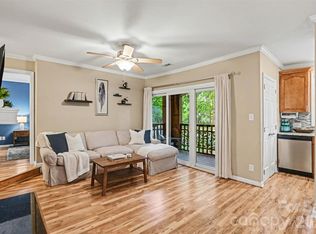
 - $264,0002 bd1 ba892 sqft4333 Hathaway St, Charlotte, NC 28211For Sale
 MLS ID #4397324, Alton Garrard, Better Homes and Gardens Real Estate Paracle. Canopy MLS as distributed by MLS GRID
 - $275,0002 bd2 ba787 sqftLatta Square, Charlotte, NC 28204For Sale
 MLS ID #4368887, Liz Koelling, Keller Williams South Park. Canopy MLS as distributed by MLS GRID
 - $259,9002 bd1 ba718 sqftSelwyn Village, Charlotte, NC 28209For SaleMLS ID #4405114, Amy Peterson, Howard Hanna Allen Tate SouthPark. Canopy MLS as distributed by MLS GRID
- $269,0002 bd3 ba985 sqft3720 Park Rd Unit L, Charlotte, NC 28209For SaleMLS ID #4386693, John Bolos, Keller Williams South Park. Canopy MLS as distributed by MLS GRID
- $349,9002 bd3 ba1k sqftMidwood Place, Charlotte, NC 28205For SaleMLS ID #4372907, Sarah Curme, Dickens Mitchener & Associates Inc. Canopy MLS as distributed by MLS GRID
- $285,0003 bd2 ba1k sqft3628 Michigan Ave, Charlotte, NC 28215For SaleMLS ID #4391242, Alex Muntian, Keller Williams Ballantyne Area. Canopy MLS as distributed by MLS GRID
- $298,0002 bd2 ba1.1k sqft4605 Hedgemore Dr Unit H, Charlotte, NC 28209For SaleMLS ID #4394971, Marie Coleman, Keller Williams South Park. Canopy MLS as distributed by MLS GRID
- $247,5002 bd2 ba1k sqft9319 S Vicksburg Park Ct, Charlotte, NC 28210For SaleMLS ID #4395512, Matt Stone, Stone Realty Group. Canopy MLS as distributed by MLS GRID
- $250,0002 bd2 ba1k sqft8501 Pine Thicket Ct, Charlotte, NC 28226For SaleMLS ID #4384316, Martha Mendoza Borgese, ERA Live Moore. Canopy MLS as distributed by MLS GRID
- $249,9002 bd2 ba1k sqft9232 Kings Canyon Dr, Charlotte, NC 28210For SaleMLS ID #4380985, Tracy Honeycutt, Costello Real Estate and Investments LLC. Canopy MLS as distributed by MLS GRID
- $232,5003 bd3 ba1.4k sqft6100 Honeysuckle Ln, Charlotte, NC 28212For SaleMLS ID #4402268, Jill Monroe, Stephen Cooley Real Estate. Canopy MLS as distributed by MLS GRID
- $198,9002 bd2 ba979 sqftFirethorne, Charlotte, NC 28212For SaleMLS ID #4384877, Lisa Archer, Keller Williams Ballantyne Area. Canopy MLS as distributed by MLS GRID
- $198,0003 bd2 ba1.1k sqft3959 Briarhill Dr, Charlotte, NC 28215For SaleMLS ID #4408109, Craig Tribus, Beycome Brokerage Realty LLC. Canopy MLS as distributed by MLS GRID
- $243,0002 bd3 ba1k sqft9478 S Vicksburg Park Ct, Charlotte, NC 28210For SaleMLS ID #4395577, Karen Skaar, Keller Williams Ballantyne Area. Canopy MLS as distributed by MLS GRID
- $199,5002 bd3 ba1.1k sqftWindsor Grove, Charlotte, NC 28215For SaleMLS ID #4379618, Mark McClain, GR8REALTY4U Inc. Canopy MLS as distributed by MLS GRID
- $279,0002 bd2 ba1.2k sqft8057 Sultana Cir, Charlotte, NC 28227For SaleMLS ID #4344775, Jeremy Nord, Howard Hanna Allen Tate Charlotte South. Canopy MLS as distributed by MLS GRID
- $270,0001 bd1 ba546 sqft244 S Cedar St Unit 3, Charlotte, NC 28202For SaleMLS ID #4382473, Misty Hurd, Corcoran HM Properties. Canopy MLS as distributed by MLS GRID
- $229,0002 bd3 ba1.1k sqft7124 Quail Meadow Ln, Charlotte, NC 28210For SaleMLS ID #4360405, Joy Thomas, Enjoy Charlotte Living LLC. Canopy MLS as distributed by MLS GRID
