Fully remodeled and move-in ready! Nearly every detail has been thoughtfully updated with high-quality finishes throughout, including all brand-new: premium stainless steel appliances, including a garbage disposal, high-end 42-inch solid wood soft-close kitchen cabinets, quartz countertops, LVP flooring throughout, fresh interior paint, interior doors, hardware, hinges, and modern light fixtures, floor-to-ceiling tiled tub, toilets, mirrors and faucets
Step outside to enjoy a private, fully fenced backyard with a newly installed privacy fence and new gutters. A separate outdoor storage/utility room provides additional space. The home also incudes two assigned parking spaces for added convenience
Active
$198,000
3959 Briarhill Dr, Charlotte, NC 28215
3beds
1,112sqft
:
Get pre-qualified$1,191/mo
Townhouse
Built in 1985
0.03 Acres Lot
$-- Zestimate®
$178/sqft
$-- HOA
What's special
Modern light fixturesHigh-quality finishes throughoutFresh interior paintPrivate fully fenced backyardToilets mirrors and faucetsLvp flooring throughoutNewly installed privacy fence
- 9 days |
- 422 |
- 60 |
Likely to sell faster than
Zillow last checked:
Listing updated:
Listed by:
Craig Tribus 804-656-5007,
Beycome Brokerage Realty LLC
Source: Canopy MLS as distributed by MLS GRID,MLS#: 4408109
Facts & features
Interior
Bedrooms & bathrooms
- Bedrooms: 3
- Bathrooms: 2
- Full bathrooms: 1
- 1/2 bathrooms: 1
Primary bedroom
- Level: Upper
- Dimensions: 14' 0" X 0' 0"
Bedroom s
- Level: Upper
- Dimensions: 11' 0" X 0' 0"
Bedroom s
- Level: Upper
- Dimensions: 11' 0" X 0' 0"
Bathroom full
- Level: Upper
- Dimensions: 8' 0" X 0' 0"
Bathroom half
- Level: Main
- Dimensions: 5' 0" X 0' 0"
Kitchen
- Level: Main
- Dimensions: 10' 0" X 0' 0"
Living room
- Level: Main
- Dimensions: 18' 0" X 0' 0"
Heating
- Forced Air
Cooling
- Central Air
Appliances
- Included: Dishwasher, Disposal, Electric Range, Electric Water Heater, ENERGY STAR Qualified Dishwasher, ENERGY STAR Qualified Refrigerator, Microwave, Refrigerator with Ice Maker
- Laundry: Inside
Features
- Has basement: No
Interior area
- Total structure area: 1,112
- Total interior livable area: 1,112 sqft
- Finished area above ground: 1,112
- Finished area below ground: 0
Property
Parking
- Parking features: Assigned, None
Features
- Levels: Two
- Stories: 2
- Entry location: Main
- Waterfront features: None
Lot
- Size: 0.03 Acres
Details
- Parcel number: 09917358
- Zoning: R8MFCD
- Special conditions: Standard
Construction
Type & style
- Home type: Townhouse
- Property subtype: Townhouse
Materials
- Fiber Cement
- Foundation: Slab
Condition
- New construction: No
- Year built: 1985
Utilities & green energy
- Sewer: Public Sewer
- Water: City
Community & HOA
Community
- Subdivision: Milton Commons
HOA
- Has HOA: Yes
Location
- Region: Charlotte
Financial & listing details
- Price per square foot: $178/sqft
- Tax assessed value: $1,427
- Date on market: 7/27/2026
- Cumulative days on market: 9 days
- Listing terms: Cash,Conventional,FHA,VA Loan
- Road surface type: Asphalt, Paved
Estimated market value
Not available
Estimated sales range
Not available
Not available
Price history
| Date | Event | Price |
|---|---|---|
| 7/27/2026 | Listed for sale | $198,000+45.6%$178/sqft |
Source:  Canopy MLS as distributed by MLS GRID #4408109 Report a problem Canopy MLS as distributed by MLS GRID #4408109 Report a problem | ||
| 5/19/2025 | Sold | $136,000-6.2%$122/sqft |
Source: Canopy MLS as distributed by MLS GRID #4214956 Report a problem | ||
| 3/27/2025 | Price change | $145,000-2.7%$130/sqft |
Source: Canopy MLS as distributed by MLS GRID #4214956 Report a problem | ||
| 2/26/2025 | Listing removed | $1,395$1/sqft |
Source: Zillow Rentals Report a problem | ||
| 2/14/2025 | Price change | $149,000-6.3%$134/sqft |
Source: Canopy MLS as distributed by MLS GRID #4214956 Report a problem | ||
| 2/6/2025 | Price change | $159,000-3%$143/sqft |
Source: Canopy MLS as distributed by MLS GRID #4214956 Report a problem | ||
| 1/30/2025 | Price change | $164,000-3.5%$147/sqft |
Source: Canopy MLS as distributed by MLS GRID #4214956 Report a problem | ||
| 1/20/2025 | Listed for sale | $169,900+854.5%$153/sqft |
Source: Canopy MLS as distributed by MLS GRID #4214956 Report a problem | ||
| 1/18/2025 | Listed for rent | $1,395-3.8%$1/sqft |
Source: Zillow Rentals Report a problem | ||
| 5/14/2024 | Listing removed | -- |
Source: Zillow Rentals Report a problem | ||
| 5/7/2024 | Listed for rent | $1,450+93.3%$1/sqft |
Source: Zillow Rentals Report a problem | ||
| 10/2/2015 | Listing removed | $750$1/sqft |
Source: BOTTOM LINE REALTY & MANAGEMENT - Property # 116655 Report a problem | ||
| 9/10/2015 | Price change | $750-5.7%$1/sqft |
Source: BOTTOM LINE REALTY & MANAGEMENT - Property # 116655 Report a problem | ||
| 8/4/2015 | Listed for rent | $795+8.2%$1/sqft |
Source: BOTTOM LINE REALTY & MANAGEMENT - Property # 116655 Report a problem | ||
| 3/12/2013 | Listing removed | $735-1.9%$1/sqft |
Source: Bottom Line Realty & Property Management Report a problem | ||
| 2/26/2013 | Price change | $749-3.4%$1/sqft |
Source: Bottom Line Realty & Property Management Report a problem | ||
| 2/2/2013 | Listed for rent | $775$1/sqft |
Source: Bottom Line Realty & Property Management Report a problem | ||
| 12/6/2012 | Listing removed | $17,800$16/sqft |
Source: 24/7 Realty Corportation Report a problem | ||
| 10/15/2012 | Listed for sale | $17,800-64.4%$16/sqft |
Source: foreclosure.com Report a problem | ||
| 12/1/1997 | Sold | $50,000$45/sqft |
Source: Public Record Report a problem | ||
Public tax history
| Year | Property taxes | Tax assessment |
|---|---|---|
| 2025 | -- | $168,200 |
| 2024 | -- | $168,200 |
| 2023 | -- | $168,200 +194.1% |
| 2022 | -- | $57,200 |
| 2021 | -- | $57,200 |
| 2020 | -- | $57,200 |
| 2019 | $644 +75.1% | $57,200 +155.4% |
| 2018 | $367 +7% | $22,400 |
| 2017 | $343 | $22,400 |
| 2016 | $343 | $22,400 |
| 2015 | $343 +5.1% | $22,400 +2.8% |
| 2014 | $327 | $21,800 |
| 2013 | -- | $21,800 |
| 2012 | -- | $21,800 |
| 2011 | -- | $21,800 -61.2% |
| 2010 | -- | $56,200 |
| 2009 | -- | $56,200 |
| 2008 | -- | $56,200 |
| 2007 | -- | $56,200 |
| 2006 | -- | $56,200 |
| 2005 | -- | $56,200 |
| 2004 | -- | $56,200 |
| 2003 | -- | $56,200 +14.5% |
| 2002 | -- | $49,100 |
| 2001 | -- | $49,100 |
| 2000 | -- | $49,100 |
Find assessor info on the county website
Monthly payment
Est. payment
Payment breakdown
Explore the cost of this home by adjusting the details. Changes won't be saved.Climate risks
Neighborhood: Oak Forest
Nearby schools
GreatSchools rating
- 4/10Devonshire ElementaryGrades: K-5Distance: 0.7 mi
- 3/10Cochrane MiddleGrades: 6-12Distance: 0.8 mi
- 1/10Garinger High SchoolGrades: 9-12Distance: 1.8 mi
Schools provided by the listing agent
- Elementary: Idlewild
- Middle: Cochrane
- High: Garinger
Source: Canopy MLS as distributed by MLS GRID. This data may not be complete. We recommend contacting the local school district to confirm school assignments for this home.
- $166,8002 bd2 ba1k sqft3961 Briarhill Dr, Charlotte, NC 28215Off Market
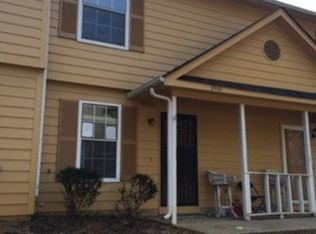
- $159,1002 bd1 ba960 sqft3957 Briarhill Dr, Charlotte, NC 28215Off Market
- $166,1002 bd1 ba960 sqft3963 Briarhill Dr, Charlotte, NC 28215Off Market
- $193,1003 bd1 ba1k sqft3955 Briarhill Dr, Charlotte, NC 28215Off Market
- $177,6003 bd1 ba1k sqft3965 Briarhill Dr, Charlotte, NC 28215Off Market
- $173,0003 bd1 ba1.1k sqft3967 Briarhill Dr, Charlotte, NC 28215Off Market
- $145,7002 bd1 ba960 sqft3969 Briarhill Dr, Charlotte, NC 28215Off Market
- $176,9003 bd2 ba1k sqft3971 Briarhill Dr, Charlotte, NC 28215Off Market
A local agent can set up tours, give advice and negotiate with sellers.
Similar homes
- $205,0003 bd2 ba1.1k sqft7403 Mystic Ln, Charlotte, NC 28227For Sale
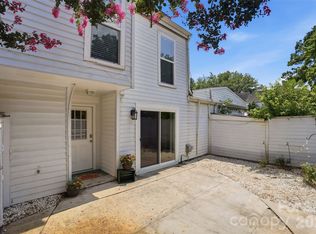
 MLS ID #4409360, Megan Allan, Choice Residential Real Estate LLC. Canopy MLS as distributed by MLS GRID
 - $210,0002 bd1 ba850 sqft4900 Malibu Dr, Charlotte, NC 28215For Sale
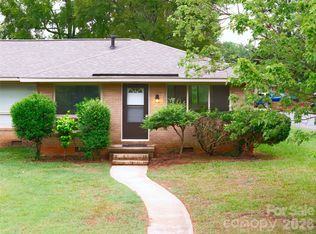 MLS ID #4405316, Shawn Meachem, Costello Real Estate and Investments LLC. Canopy MLS as distributed by MLS GRID
 - $199,5002 bd2 ba1.3k sqft7321 Pebblestone Dr APT B, Charlotte, NC 28212For Sale
 MLS ID #4398675, Liz Wunder, Dalton Wade, Inc.. Canopy MLS as distributed by MLS GRID
 - $232,5003 bd3 ba1.4k sqft6100 Honeysuckle Ln, Charlotte, NC 28212For Sale
 MLS ID #4402268, Jill Monroe, Stephen Cooley Real Estate. Canopy MLS as distributed by MLS GRID
 - $239,0003 bd3 ba1.3k sqft6766 Cypress Tree Ln, Charlotte, NC 28215For SaleMLS ID #4330587, Scott Bauknight, Lifestyle International Realty. Canopy MLS as distributed by MLS GRID
- $156,0002 bd2 ba1k sqft6260 Rosecroft Dr #6260, Charlotte, NC 28215For SaleMLS ID #4407169, Craig Tribus, Beycome Brokerage Realty LLC. Canopy MLS as distributed by MLS GRID
- $289,9003 bd2 ba1.1k sqft6820 Barrington Dr, Charlotte, NC 28215For SaleMLS ID #4395584, Jacqueline Shaffer, OfferPad Brokerage LLC. Canopy MLS as distributed by MLS GRID
- $245,0003 bd2 ba1k sqft1240 Log Cabin Rd, Charlotte, NC 28213For SaleMLS ID #4410147, Cassady Caven, EXP Realty LLC Ballantyne. Canopy MLS as distributed by MLS GRID
- $197,5002 bd2 ba964 sqft2954 Iron Gate Ln, Charlotte, NC 28212For SaleMLS ID #4396954, Twyla Taylor, Coldwell Banker Realty. Canopy MLS as distributed by MLS GRID
- $230,0003 bd2 ba1.4k sqft6102 Honeysuckle Ln, Charlotte, NC 28212For SaleMLS ID #4336867, Brandon Springs, Keller Williams South Park. Canopy MLS as distributed by MLS GRID
- $198,9002 bd2 ba979 sqftFirethorne, Charlotte, NC 28212For SaleMLS ID #4384877, Lisa Archer, Keller Williams Ballantyne Area. Canopy MLS as distributed by MLS GRID
- $240,0003 bd3 ba1.5k sqft8017 Regent Park Ln, Charlotte, NC 28210For SaleMLS ID #4410359, Michael Wong, RE/MAX Executive. Canopy MLS as distributed by MLS GRID
- $214,9002 bd2 ba1.1k sqft5862 Harris Grove Ln, Charlotte, NC 28212For SaleMLS ID #4362167, Calvin Cleveland, Cleve Realty. Canopy MLS as distributed by MLS GRID
- $250,0003 bd2 ba1.3k sqft9041 Meadow Vista Rd, Charlotte, NC 28213For SaleMLS ID #4408061, John Bolos, Keller Williams South Park. Canopy MLS as distributed by MLS GRID
- $229,9002 bd3 ba1.1k sqft10866 Holly Ridge Blvd, Charlotte, NC 28216For SaleMLS ID #4401708, John Davis, Berkshire Hathaway HomeServices Carolinas Realty. Canopy MLS as distributed by MLS GRID
- $208,0002 bd2 ba999 sqftUniversity Heights, Charlotte, NC 28213For SaleMLS ID #4332551, Milena Price, Keller Williams Ballantyne Area. Canopy MLS as distributed by MLS GRID
- $225,0002 bd2 ba947 sqft9849 Campus Walk Ln APT D, Charlotte, NC 28262For SaleMLS ID #4408053, Mike Morrell, Keller Williams Connected. Canopy MLS as distributed by MLS GRID
- $265,0003 bd2 ba1.3k sqft10030 Pergola View Ct, Charlotte, NC 28213For SaleMLS ID #4407038, Angel Smith, 1 Percent Lists Greater Charlotte. Canopy MLS as distributed by MLS GRID
- $270,0003 bd3 ba1.5k sqft2652 McCurdy Trl, Charlotte, NC 28269For SaleMLS ID #4409298, Chris Hutto, Corcoran HM Properties. Canopy MLS as distributed by MLS GRID
- $189,9902 bd3 ba1.1k sqft6414 Mallard View Ln, Charlotte, NC 28269For SaleMLS ID #4401779, Cameron Frank, Yancey Realty, LLC. Canopy MLS as distributed by MLS GRID
