Conveniently located in Charlotte's University City area, this updated 2-bedroom, 2-bath condo offers a comfortable layout and a location that's hard to beat. Recent updates include new flooring, fresh paint, new carpet, refreshed kitchen cabinets, new kitchen lighting, and a new range, making it move-in ready. The open living and dining area is filled with natural light and flows into the kitchen, which offers ample cabinet and counter space for everyday living. Both bedrooms are generously sized, with two full bathrooms providing added privacy and flexibility. Enjoy the convenience of in-unit laundry and unwind on your private covered balcony.
Whether you're looking for a primary residence or an investment opportunity, you'll appreciate being just minutes from UNC Charlotte, as well as the LYNX Blue Line light rail, I-85, and I-485, making it easy to get around Charlotte. The surrounding University City area offers an abundance of restaurants, shopping, grocery stores, entertainment, and everyday conveniences, many just a short walk or drive away!
Active
$225,000
9849 Campus Walk Ln APT D, Charlotte, NC 28262
2beds
947sqft
:
Get pre-qualified$1,604/mo
Condominium
Built in 1999
-- sqft lot
$217,300 Zestimate®
$238/sqft
$220/mo HOA
What's special
Private covered balconyFresh paintNew kitchen lightingIn-unit laundryNew rangeNew flooringComfortable layout
- 3 days |
- 47 |
- 4 |
Likely to sell faster than
Zillow last checked:
Listing updated:
Listed by:
Mike Morrell mike@dreamteamunited.com,
Keller Williams Connected,
Denise Hauser,
Keller Williams Connected
Source: Canopy MLS as distributed by MLS GRID,MLS#: 4408053
Facts & features
Interior
Bedrooms & bathrooms
- Bedrooms: 2
- Bathrooms: 2
- Full bathrooms: 2
- Main level bedrooms: 2
Primary bedroom
- Level: Main
- Area: 157.21 Square Feet
- Dimensions: 12' 9" X 12' 4"
Bedroom s
- Level: Main
- Area: 169.96 Square Feet
- Dimensions: 12' 9" X 13' 4"
Bathroom full
- Level: Main
- Area: 37.82 Square Feet
- Dimensions: 7' 10" X 4' 10"
Bathroom full
- Level: Main
- Area: 66.81 Square Feet
- Dimensions: 13' 7" X 4' 11"
Dining area
- Level: Main
- Area: 161.5 Square Feet
- Dimensions: 19' 0" X 8' 6"
Kitchen
- Level: Main
- Area: 121.94 Square Feet
- Dimensions: 13' 8" X 8' 11"
Laundry
- Level: Main
- Area: 22.22 Square Feet
- Dimensions: 2' 9" X 8' 1"
Living room
- Level: Main
- Area: 131.7 Square Feet
- Dimensions: 13' 2" X 10' 0"
Heating
- Central
Cooling
- Central Air
Appliances
- Included: Dishwasher, Electric Cooktop, Electric Range, Microwave, Oven, Refrigerator, Washer/Dryer
- Laundry: Electric Dryer Hookup, In Unit, Washer Hookup
Features
- Flooring: Carpet, Laminate
- Has basement: No
Interior area
- Total structure area: 947
- Total interior livable area: 947 sqft
- Finished area above ground: 947
- Finished area below ground: 0
Video & virtual tour
Property
Parking
- Parking features: Parking Space(s)
Features
- Levels: One
- Stories: 1
- Entry location: Main
- Patio & porch: Balcony
Details
- Parcel number: 04932264
- Zoning: R-17MF(CD)
- Special conditions: Standard
Construction
Type & style
- Home type: Condo
- Property subtype: Condominium
Materials
- Brick Partial, Vinyl, Wood
- Foundation: Slab
Condition
- New construction: No
- Year built: 1999
Utilities & green energy
- Sewer: Public Sewer
- Water: City
Community & HOA
Community
- Subdivision: Campus Walk
HOA
- Has HOA: Yes
- HOA fee: $220 monthly
Location
- Region: Charlotte
Financial & listing details
- Price per square foot: $238/sqft
- Tax assessed value: $171,257
- Date on market: 7/30/2026
- Cumulative days on market: 116 days
- Listing terms: Cash,Conventional,VA Loan
- Road surface type: Asphalt, Paved
Estimated market value
$217,300
$206,000 - $228,000
$2,029/mo
Price history
| Date | Event | Price |
|---|---|---|
| 7/30/2026 | Listed for sale | $225,000-2.1%$238/sqft |
Source:  Canopy MLS as distributed by MLS GRID #4408053 Report a problem Canopy MLS as distributed by MLS GRID #4408053 Report a problem | ||
| 6/23/2026 | Listing removed | $229,900$243/sqft |
Source: Canopy MLS as distributed by MLS GRID #4352549 Report a problem | ||
| 3/2/2026 | Listed for sale | $229,900-2.2%$243/sqft |
Source: Canopy MLS as distributed by MLS GRID #4352549 Report a problem | ||
| 12/5/2022 | Listing removed | -- |
Source: Zillow Rental Manager Report a problem | ||
| 11/24/2022 | Listed for rent | $1,250+8.7%$1/sqft |
Source: Zillow Rental Manager Report a problem | ||
| 10/31/2022 | Listing removed | -- |
Source: Owner Report a problem | ||
| 8/3/2022 | Price change | $235,000+18.1%$248/sqft |
Source: Owner Report a problem | ||
| 5/12/2022 | Listed for sale | $199,000+121.1%$210/sqft |
Source: Owner Report a problem | ||
| 12/4/2021 | Listing removed | -- |
Source: Zillow Rental Network Premium Report a problem | ||
| 11/19/2021 | Price change | $1,150-4.2%$1/sqft |
Source: Zillow Rental Network Premium Report a problem | ||
| 9/29/2021 | Listed for rent | $1,200+14.3%$1/sqft |
Source: Zillow Rental Network Premium Report a problem | ||
| 5/16/2020 | Listing removed | $1,050$1/sqft |
Source: West Maple Realty LLC #3618037 Report a problem | ||
| 5/6/2020 | Listed for rent | $1,050$1/sqft |
Source: West Maple Realty LLC #3618037 Report a problem | ||
| 2/1/2020 | Listing removed | $1,050$1/sqft |
Source: Wilkinson ERA Real Estate #3556967 Report a problem | ||
| 10/22/2019 | Price change | $1,050-4.5%$1/sqft |
Source: Wilkinson ERA #3556967 Report a problem | ||
| 9/20/2019 | Price change | $1,100+4.8%$1/sqft |
Source: Owner Report a problem | ||
| 8/20/2019 | Listed for rent | $1,050+23.5%$1/sqft |
Source: Owner Report a problem | ||
| 2/12/2016 | Listing removed | $850$1/sqft |
Source: Owner Report a problem | ||
| 1/12/2016 | Listed for rent | $850$1/sqft |
Source: Owner Report a problem | ||
| 7/9/2012 | Listing removed | $90,000$95/sqft |
Source: HotPads.com Report a problem | ||
| 5/18/2012 | Listed for sale | $90,000+13.9%$95/sqft |
Source: HotPads.com Report a problem | ||
| 6/2/2006 | Sold | $79,000$83/sqft |
Source: Public Record Report a problem | ||
| 7/17/2003 | Sold | $79,000$83/sqft |
Source: Public Record Report a problem | ||
Public tax history
| Year | Property taxes | Tax assessment |
|---|---|---|
| 2025 | -- | $171,257 |
| 2024 | -- | $171,257 |
| 2023 | -- | $171,257 +72.5% |
| 2022 | -- | $99,300 |
| 2021 | -- | $99,300 |
| 2020 | -- | $99,300 |
| 2019 | $1,050 -1.3% | $99,300 +31.5% |
| 2018 | $1,064 +3.2% | $75,500 |
| 2017 | $1,031 | $75,500 |
| 2016 | $1,031 | $75,500 |
| 2015 | $1,031 +2.2% | $75,500 -8.3% |
| 2014 | $1,009 | $82,300 |
| 2013 | -- | $82,300 -0.1% |
| 2012 | -- | $82,400 |
| 2011 | -- | $82,400 +0.1% |
| 2010 | -- | $82,300 |
| 2009 | -- | $82,300 |
| 2008 | -- | $82,300 |
| 2007 | -- | $82,300 |
| 2006 | -- | $82,300 |
| 2005 | -- | $82,300 |
| 2004 | -- | $82,300 |
| 2003 | -- | $82,300 +20.1% |
| 2002 | -- | $68,540 |
| 2001 | -- | $68,540 |
| 2000 | -- | $68,540 |
Find assessor info on the county website
Monthly payment
Est. payment
Payment breakdown
Explore the cost of this home by adjusting the details. Changes won't be saved.Climate risks
Neighborhood: University City
Nearby schools
GreatSchools rating
- 5/10University Meadows ElementaryGrades: PK-5Distance: 0.6 mi
- 5/10James Martin MiddleGrades: 6-8Distance: 2.5 mi
- 3/10Julius L. Chambers High SchoolGrades: 9-12Distance: 2.6 mi
Schools provided by the listing agent
- Elementary: University Meadows
- Middle: James Martin
- High: Julius L. Chambers
Source: Canopy MLS as distributed by MLS GRID. This data may not be complete. We recommend contacting the local school district to confirm school assignments for this home.
- $252,0003 bd2 ba1.1k sqft9849 Campus Walk Ln APT L, Charlotte, NC 28262Sold

- $255,0003 bd2 ba1.1k sqft9849 Campus Walk Ln APT G, Charlotte, NC 28262Sold
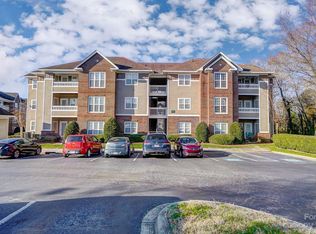
- $249,0003 bd2 ba1.1k sqft9810 Campus Walk Ln APT F, Charlotte, NC 28262For Sale
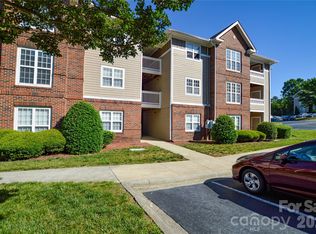
- $250,0003 bd2 ba1.1k sqft9810 Campus Walk Ln APT H, Charlotte, NC 28262For Sale
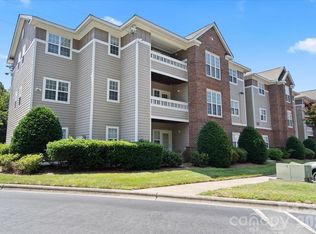
- $210,5002 bd2 ba975 sqft9811 Campus Walk Ln APT C, Charlotte, NC 28262For Sale
- $249,0003 bd2 ba1.1k sqft9709 Campus Walk Ln APT A, Charlotte, NC 28262For Sale
- $262,0003 bd2 ba1.1k sqft9709 Campus Walk Ln APT L, Charlotte, NC 28262For Sale
- $200,3002 bd2 ba975 sqft9810 Campus Walk Ln APT A, Charlotte, NC 28262Off Market
A local agent can set up tours, give advice and negotiate with sellers.
Similar homes
- $250,0003 bd2 ba1.3k sqft9041 Meadow Vista Rd, Charlotte, NC 28213For Sale
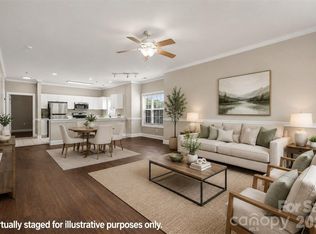
 MLS ID #4408061, John Bolos, Keller Williams South Park. Canopy MLS as distributed by MLS GRID
 - $231,0002 bd2 ba1k sqft9037 J M Keynes Dr Unit 28, Charlotte, NC 28262For Sale
 MLS ID #4352767, Danielle Santella, EXP Realty LLC Ballantyne. Canopy MLS as distributed by MLS GRID
 - $217,5002 bd2 ba1.2k sqftHyde Park, Charlotte, NC 28262For Sale
 MLS ID #4386610, Bailey Ralls, Genevieve Williams Real Estate LLC. Canopy MLS as distributed by MLS GRID
 - $215,0003 bd2 ba1.3k sqft535 Lex Dr, Charlotte, NC 28262For Sale
 MLS ID #4361140, Luke Kaesmeyer, Keller Williams South Park. Canopy MLS as distributed by MLS GRID
 - $215,0003 bd2 ba954 sqftColville Ii, Charlotte, NC 28213For SaleMLS ID #4400700, Deborah Jefferson, Coldwell Banker Realty. Canopy MLS as distributed by MLS GRID
- $210,0003 bd2 ba954 sqft1620 Arlyn Cir APT L, Charlotte, NC 28213For SaleMLS ID #4400699, Deborah Jefferson, Coldwell Banker Realty. Canopy MLS as distributed by MLS GRID
- $185,0002 bd2 ba1k sqft9976 Hyde Glen Ct, Charlotte, NC 28262For SaleMLS ID #4377383, Lori Hawkins, Premier South. Canopy MLS as distributed by MLS GRID
- $199,9002 bd2 ba1k sqft2318 Brendon Patrick Ct, Charlotte, NC 28262For SaleMLS ID #4330053, Priscilla Batista, Carolina Realty Advisors. Canopy MLS as distributed by MLS GRID
- $229,9002 bd3 ba1.1k sqft10866 Holly Ridge Blvd, Charlotte, NC 28216For SaleMLS ID #4401708, John Davis, Berkshire Hathaway HomeServices Carolinas Realty. Canopy MLS as distributed by MLS GRID
- $221,9991 bd1 ba767 sqftThe Fourth Ward Square, Charlotte, NC 28202For SaleMLS ID #4410277, Dennis Marsoun, Church Street Realty. Canopy MLS as distributed by MLS GRID
- $189,9902 bd3 ba1.1k sqft6414 Mallard View Ln, Charlotte, NC 28269For SaleMLS ID #4401779, Cameron Frank, Yancey Realty, LLC. Canopy MLS as distributed by MLS GRID
- $205,0003 bd2 ba1.1k sqft7403 Mystic Ln, Charlotte, NC 28227For SaleMLS ID #4409360, Megan Allan, Choice Residential Real Estate LLC. Canopy MLS as distributed by MLS GRID
- $265,0003 bd2 ba1.3k sqft10030 Pergola View Ct, Charlotte, NC 28213For SaleMLS ID #4407038, Angel Smith, 1 Percent Lists Greater Charlotte. Canopy MLS as distributed by MLS GRID
- $208,0002 bd2 ba999 sqftUniversity Heights, Charlotte, NC 28213For SaleMLS ID #4332551, Milena Price, Keller Williams Ballantyne Area. Canopy MLS as distributed by MLS GRID
- $212,0002 bd2 ba1k sqft4010 Town Center Rd, Harrisburg, NC 28075For SaleMLS ID #4396336, Kim Newton, Bestway Realty. Canopy MLS as distributed by MLS GRID
- $214,9002 bd2 ba1.1k sqft5862 Harris Grove Ln, Charlotte, NC 28212For SaleMLS ID #4362167, Calvin Cleveland, Cleve Realty. Canopy MLS as distributed by MLS GRID
- $198,0003 bd2 ba1.1k sqft3959 Briarhill Dr, Charlotte, NC 28215For SaleMLS ID #4408109, Craig Tribus, Beycome Brokerage Realty LLC. Canopy MLS as distributed by MLS GRID
- $156,0002 bd2 ba1k sqft6260 Rosecroft Dr #6260, Charlotte, NC 28215For SaleMLS ID #4407169, Craig Tribus, Beycome Brokerage Realty LLC. Canopy MLS as distributed by MLS GRID
- $235,0002 bd2 ba1.2k sqftProsperity Village, Charlotte, NC 28269For SaleMLS ID #4387226, Holly Kimsey Evans, EXP Realty LLC Ballantyne. Canopy MLS as distributed by MLS GRID
- $220,0002 bd3 ba1.1k sqftKimmerly Woods, Charlotte, NC 28215For SaleMLS ID #4367342, Dominik Livinsky, Keller Williams Ballantyne Area. Canopy MLS as distributed by MLS GRID
