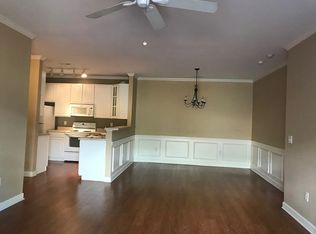
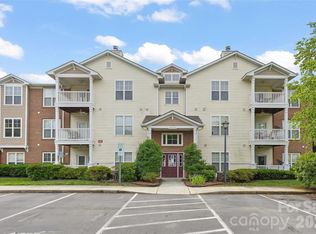
**PRICE BELOW TAX VALUE** Do not miss this 3rd floor condo that's hitting the market! New carpet and fleshly painted interior makes this the condo to see. Being on the top floor allows the living room ceiling to be vaulted and being the end unit provides more windows which allows more natural light. This 2 bedroom, 2 bath, split bedroom floor plan also has a separate laundry room. Washer, dryer and refrigerator to remain with the unit. This property has large closets in the bedrooms along with an exterior covered deck and utility closet. Conveniently located near UNCC and I-85. Great location for investment purposes or UNCC students. HOA fee includes your trash, water, clubhouse, pool, gym & rec room. New HVAC unit installed in 2022. Near shopping and restaurants. A code is needed to enter the exterior door into the building that leads into the condo units. This provides additional security and peace of mind. If you are looking in this area, then this is a must see condo. Priced to sell quickly.
Active
Price cut: $6K (8/9)
$179,000
9976 Hyde Glen Ct, Charlotte, NC 28262
2beds
1,091sqft
Condominium
Built in 2004
-- sqft lot
$176,300 Zestimate®
$164/sqft
$267/mo HOA
What's special
More natural lightExterior covered deckSeparate laundry roomUtility closetNew carpet
- 91 days |
- 550 |
- 46 |
Zillow last checked:
Listing updated:
Listed by:
Lori Hawkins lorihawkinsproperties@gmail.com,
Premier South
Source: Canopy MLS as distributed by MLS GRID,MLS#: 4377383
Facts & features
Interior
Bedrooms & bathrooms
- Bedrooms: 2
- Bathrooms: 2
- Full bathrooms: 2
- Main level bedrooms: 2
Primary bedroom
- Level: Main
Bedroom s
- Level: Main
Bathroom full
- Level: Main
Bathroom full
- Level: Main
Den
- Level: Main
Dining area
- Level: Main
Kitchen
- Level: Main
Laundry
- Level: Main
Heating
- Electric
Cooling
- Central Air
Appliances
- Included: Dishwasher, Electric Oven, Electric Range, Electric Water Heater, Refrigerator, Washer/Dryer
- Laundry: Laundry Room
Features
- Has basement: No
- Fireplace features: Den, Wood Burning
Interior area
- Total structure area: 1,091
- Total interior livable area: 1,091 sqft
- Finished area above ground: 1,091
- Finished area below ground: 0
Property
Parking
- Parking features: Parking Space(s)
- Details: Parking Space #161, Plenty of unassigned spaces available
Features
- Levels: One
- Stories: 1
- Entry location: Main
- Patio & porch: Balcony, Covered
Details
- Parcel number: 02903272
- Zoning: R12MFCD
- Special conditions: Standard
Construction
Type & style
- Home type: Condo
- Property subtype: Condominium
Materials
- Brick Partial, Vinyl
- Foundation: Slab
Condition
- New construction: No
- Year built: 2004
Utilities & green energy
- Sewer: Public Sewer
- Water: City
Community & HOA
Community
- Subdivision: Hyde Park
HOA
- Has HOA: Yes
- HOA fee: $267 monthly
- HOA name: PMI Queen City
- HOA phone: 704-800-5432
Location
- Region: Charlotte
Financial & listing details
- Price per square foot: $164/sqft
- Tax assessed value: $192,327
- Date on market: 5/21/2026
- Cumulative days on market: 91 days
- Listing terms: Cash,Conventional
- Road surface type: Asphalt, Paved
Estimated market value
$176,300
$167,000 - $185,000
$1,754/mo
Price history
| Date | Event | Price |
|---|---|---|
| 8/9/2026 | Price change | $179,000-3.2%$164/sqft |
Source:  Canopy MLS as distributed by MLS GRID #4377383 Report a problem Canopy MLS as distributed by MLS GRID #4377383 Report a problem | ||
| 7/17/2026 | Price change | $185,000-4.9%$170/sqft |
Source: Canopy MLS as distributed by MLS GRID #4377383 Report a problem | ||
| 6/22/2026 | Price change | $194,500-2.5%$178/sqft |
Source: Canopy MLS as distributed by MLS GRID #4377383 Report a problem | ||
| 5/21/2026 | Listed for sale | $199,500+59.6%$183/sqft |
Source: Canopy MLS as distributed by MLS GRID #4377383 Report a problem | ||
| 4/3/2018 | Sold | $125,000$115/sqft |
Source: Canopy MLS as distributed by MLS GRID #3349531 Report a problem | ||
| 1/31/2018 | Pending sale | $125,000$115/sqft |
Source: Charlotte - UNC Area #3349531 Report a problem | ||
| 1/31/2018 | Listed for sale | $125,000+23.2%$115/sqft |
Source: Charlotte - UNC Area #3349531 Report a problem | ||
| 5/26/2004 | Sold | $101,500$93/sqft |
Source: Public Record Report a problem | ||
Public tax history
| Year | Property taxes | Tax assessment |
|---|---|---|
| 2025 | -- | $192,327 |
| 2024 | -- | $192,327 |
| 2023 | -- | $192,327 +60.3% |
| 2022 | -- | $120,000 |
| 2021 | -- | $120,000 |
| 2020 | $1,265 +1.2% | $120,000 |
| 2019 | $1,250 -4.9% | $120,000 +27% |
| 2018 | $1,313 +2.9% | $94,500 |
| 2017 | $1,277 | $94,500 |
| 2016 | $1,277 | $94,500 |
| 2015 | $1,277 +1.9% | $94,500 |
| 2014 | $1,253 | $94,500 |
| 2013 | -- | $94,500 -0.2% |
| 2012 | -- | $94,700 |
| 2011 | -- | $94,700 -4.4% |
| 2010 | -- | $99,100 |
| 2009 | -- | $99,100 |
| 2008 | -- | $99,100 |
| 2007 | -- | $99,100 |
| 2006 | -- | $99,100 |
| 2005 | -- | $99,100 |
Find assessor info on the county website
Monthly payment
Est. payment
Payment breakdown
Explore the cost of this home by adjusting the details. Changes won't be saved.Climate risks
Neighborhood: 28262
Nearby schools
GreatSchools rating
- 2/10Stoney Creek ElementaryGrades: K-5Distance: 1.4 mi
- 5/10James Martin MiddleGrades: 6-8Distance: 2.7 mi
- 3/10Julius L. Chambers High SchoolGrades: 9-12Distance: 2.7 mi
- $243,2003 bd2 ba1.6k sqft9825 Hyde Glen Ct, Charlotte, NC 28262Off Market
- $202,6002 bd2 ba1.1k sqft9839 Hyde Glen Ct, Charlotte, NC 28262Off Market

- $210,9003 bd2 ba1.1k sqft9845 Hyde Glen Ct, Charlotte, NC 28262Off Market
- $216,1002 bd2 ba1.1k sqft9855 Hyde Glen Ct #9855, Charlotte, NC 28262Off Market

- $205,5002 bd2 ba1.1k sqft9855 Hyde Glen Ct, Charlotte, NC 28262Off Market
- $220,0002 bd2 ba1.1k sqft9942 Hyde Glen Ct, Charlotte, NC 28262Sold
- $208,5002 bd2 ba1k sqft9857 Hyde Glen Ct #9857, Charlotte, NC 28262Off Market
- $237,0002 bd2 ba1.2k sqft11280 Hyde Pointe Ct, Charlotte, NC 28262Sold
A local agent can set up tours, give advice and negotiate with sellers.
Similar homes
- $209,0002 bd2 ba1.2k sqftHyde Park, Charlotte, NC 28262For Sale
 MLS ID #4386610, Bailey Ralls, Genevieve Williams Real Estate LLC. Canopy MLS as distributed by MLS GRID
 - $182,9992 bd2 ba1.1k sqft7325 Michaels Landing Dr, Charlotte, NC 28262For Sale
 MLS ID #4330615, Chelsea McAllister, Coldwell Banker Realty. Canopy MLS as distributed by MLS GRID
 - $225,0002 bd2 ba947 sqft9849 Campus Walk Ln APT D, Charlotte, NC 28262For Sale
 MLS ID #4408053, Mike Morrell, Keller Williams Connected. Canopy MLS as distributed by MLS GRID
 - $189,9902 bd3 ba1.1k sqft6414 Mallard View Ln, Charlotte, NC 28269For Sale
 MLS ID #4401779, Cameron Frank, Yancey Realty, LLC. Canopy MLS as distributed by MLS GRID
 - $199,9002 bd2 ba1k sqft2318 Brendon Patrick Ct, Charlotte, NC 28262For SaleMLS ID #4330053, Priscilla Batista, Carolina Realty Advisors. Canopy MLS as distributed by MLS GRID
- $210,0002 bd2 ba1.2k sqftSomerset Springs, Charlotte, NC 28262For SaleMLS ID #4370069, Ralph Jackson, Fathom Realty NC LLC. Canopy MLS as distributed by MLS GRID
- $164,9002 bd2 ba836 sqft9605 Vinca Cir APT G, Charlotte, NC 28213For SaleMLS ID #4385047, Halah Ladson, Queen City Management Services LLC. Canopy MLS as distributed by MLS GRID
- $228,0002 bd2 ba1k sqft9037 J M Keynes Dr Unit 28, Charlotte, NC 28262For SaleMLS ID #4352767, Danielle Santella, EXP Realty LLC Ballantyne. Canopy MLS as distributed by MLS GRID
- $169,9002 bd3 ba1k sqft6404 Windsor Gate Ln, Charlotte, NC 28215For SaleMLS ID #4401373, Austin Thompson, Engel & Volkers Charlotte. Canopy MLS as distributed by MLS GRID
- $249,0003 bd2 ba1.1k sqftCampus Walk, Charlotte, NC 28262For SaleMLS ID #4374481, Deepali Hole, Vastu Realty LLC. Canopy MLS as distributed by MLS GRID
- $210,0003 bd2 ba954 sqft1620 Arlyn Cir APT L, Charlotte, NC 28213For SaleMLS ID #4400699, Deborah Jefferson, Coldwell Banker Realty. Canopy MLS as distributed by MLS GRID
- $179,9002 bd2 ba1k sqftFirethorne, Charlotte, NC 28212For SaleMLS ID #4397335, Daniel Callahan, RE/MAX Executive. Canopy MLS as distributed by MLS GRID
- $209,9992 bd2 ba1k sqft8923 Meadow Vista Rd, Charlotte, NC 28213For SaleMLS ID #4372895, Victoria Green, Coldwell Banker Realty. Canopy MLS as distributed by MLS GRID
- $229,9003 bd2 ba1.3k sqft636 Emerald Cove Dr, Charlotte, NC 28262For SaleMLS ID #4412162, Michelle Hovey, COMPASS. Canopy MLS as distributed by MLS GRID
- $169,9002 bd1 ba939 sqftCitiside, Charlotte, NC 28215For SaleMLS ID #4407715, Cameron Hunter, My Townhome. Canopy MLS as distributed by MLS GRID
- $199,9002 bd3 ba970 sqft3225 Tyler Finley Way, Charlotte, NC 28269For SaleMLS ID #4410964, Shelly Fullwiley, ERA Live Moore. Canopy MLS as distributed by MLS GRID
- $244,9002 bd3 ba1.3k sqft9357 Glenwater Dr, Charlotte, NC 28262For SaleMLS ID #4410481, Steve Metarelis, OfferPad Brokerage LLC. Canopy MLS as distributed by MLS GRID
- $230,0002 bd2 ba1.4k sqft735 Mountainwater Dr, Charlotte, NC 28262For SaleMLS ID #4373332, Susan Chon, Susan Realty LLC. Canopy MLS as distributed by MLS GRID
- $179,9002 bd2 ba1k sqft8015 Cedar Glen Dr, Charlotte, NC 28212For SaleMLS ID #4387304, Jay White, Keller Williams Ballantyne Area. Canopy MLS as distributed by MLS GRID
- $190,0002 bd2 ba964 sqft2954 Iron Gate Ln, Charlotte, NC 28212For SaleMLS ID #4396954, Twyla Taylor, Coldwell Banker Realty. Canopy MLS as distributed by MLS GRID
