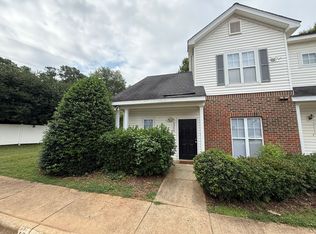
Discover exceptional value in this charming 2 bedroom/2.5 bathroom condo, ideally situated in the bustling Mallard Square community, an area experiencing exciting growth and continued appreciation! Welcoming you with a covered front porch, this thoughtfully designed home offers an open-concept main level perfect for both everyday living and effortless entertaining. The kitchen provides ample storage and flows seamlessly into the dining area and spacious living room, creating a bright and connected living space with desirable sightlines throughout. Through the sliding glass doors, you'll find your private backyard fully fenced for added privacy and peace of mind, and a convenient exterior storage closet. Upstairs, offers two bedrooms each with their own bathroom making it ideal for roommates or guests. A dedicated laundry closet completes the upper level for everyday convenience. Whether you're a first-time buyer, savvy investor or looking to simplify your lifestyle, this inviting home presents an incredible opportunity to own in a thriving community! Home qualifies for $0 Down, No PMI loan programs with no income limits. Reach out for more details.
Active
Price cut: $10K (7/29)
$189,990
6414 Mallard View Ln, Charlotte, NC 28269
2beds
1,108sqft
Condominium
Built in 1998
-- sqft lot
$186,800 Zestimate®
$171/sqft
$242/mo HOA
What's special
Covered front porchSliding glass doorsDedicated laundry closetKitchen provides ample storageConvenient exterior storage closetOpen-concept main level
- 53 days
- 339
- 24
Zillow last checked:
Listing updated:
Listed by:
Cameron Frank cameron.frank@yanceyrealty.com,
Yancey Realty, LLC
Source: Canopy MLS as distributed by MLS GRID,MLS#: 4401779
Facts & features
Interior
Bedrooms & bathrooms
- Bedrooms: 2
- Bathrooms: 3
- Full bathrooms: 2
- 1/2 bathrooms: 1
Primary bedroom
- Level: Upper
Bedroom s
- Level: Upper
Bathroom half
- Level: Main
Bathroom full
- Level: Upper
Dining area
- Level: Main
Kitchen
- Level: Main
Laundry
- Level: Upper
Living room
- Level: Main
Heating
- Electric, Natural Gas
Cooling
- Central Air
Appliances
- Included: Refrigerator, Washer/Dryer
- Laundry: Laundry Closet, Upper Level
Features
- Open Floorplan
- Flooring: Carpet, Vinyl
- Has basement: No
Interior area
- Total structure area: 1,108
- Total interior livable area: 1,108 sqft
- Finished area above ground: 1,108
- Finished area below ground: 0
Property
Parking
- Parking features: Parking Space(s)
Features
- Levels: Two
- Stories: 2
- Entry location: Main
- Patio & porch: Covered, Front Porch, Patio
- Exterior features: Lawn Maintenance, Storage
- Fencing: Back Yard,Fenced,Privacy
Details
- Parcel number: 04320176
- Zoning: N2-B
- Special conditions: Standard
Construction
Type & style
- Home type: Condo
- Architectural style: Traditional
- Property subtype: Condominium
Materials
- Brick Partial, Vinyl
- Foundation: Slab
Condition
- New construction: No
- Year built: 1998
Utilities & green energy
- Sewer: Public Sewer
- Water: City
Community & HOA
Community
- Subdivision: Mallard Square
HOA
- Has HOA: Yes
- HOA fee: $242 monthly
Location
- Region: Charlotte
Financial & listing details
- Price per square foot: $171/sqft
- Tax assessed value: $165,905
- Date on market: 7/14/2026
- Cumulative days on market: 53 days
- Listing terms: Cash,Conventional,FHA,VA Loan
- Road surface type: None, Paved
Estimated market value
$186,800
$177,000 - $196,000
$1,634/mo
Price history
| Date | Event | Price |
|---|---|---|
| 7/29/2026 | Price change | $189,990-5%$171/sqft |
Source:  Canopy MLS as distributed by MLS GRID #4401779 Report a problem Canopy MLS as distributed by MLS GRID #4401779 Report a problem | ||
| 7/14/2026 | Listed for sale | $199,990+174%$180/sqft |
Source: Canopy MLS as distributed by MLS GRID #4401779 Report a problem | ||
| 9/30/2013 | Sold | $73,000-18.9%$66/sqft |
Source: Public Record Report a problem | ||
| 4/12/2002 | Sold | $90,000+3946.8%$81/sqft |
Source: Public Record Report a problem | ||
| 5/31/2001 | Sold | $2,224-97.7%$2/sqft |
Source: Public Record Report a problem | ||
| 4/9/1999 | Sold | $96,500$87/sqft |
Source: Public Record Report a problem | ||
Public tax history
| Year | Property taxes | Tax assessment |
|---|---|---|
| 2025 | -- | $165,905 |
| 2024 | -- | $165,905 |
| 2023 | -- | $165,905 +81.5% |
| 2022 | -- | $91,400 |
| 2021 | -- | $91,400 |
| 2020 | -- | $91,400 |
| 2019 | $974 -8.8% | $91,400 +20.6% |
| 2018 | $1,068 +3.2% | $75,800 |
| 2017 | $1,035 | $75,800 |
| 2016 | $1,035 | $75,800 |
| 2015 | $1,035 +2.2% | $75,800 |
| 2014 | $1,013 | $75,800 |
| 2013 | -- | $75,800 -0.1% |
| 2012 | -- | $75,900 |
| 2011 | -- | $75,900 -21.2% |
| 2010 | -- | $96,300 |
| 2009 | -- | $96,300 |
| 2008 | -- | $96,300 |
| 2007 | -- | $96,300 |
| 2006 | -- | $96,300 |
| 2005 | -- | $96,300 |
| 2004 | -- | $96,300 |
| 2003 | -- | $96,300 +4.6% |
| 2002 | -- | $92,060 |
| 2001 | -- | $92,060 |
| 2000 | -- | $92,060 |
Find assessor info on the county website
Monthly payment
Est. payment
Payment breakdown
Explore the cost of this home by adjusting the details. Changes won't be saved.Climate risks
Neighborhood: Rockwell Park-Hemphill Heights
- $214,8003 bd3 ba1.3k sqft6366 Mallard View Ln, Charlotte, NC 28269Off Market
- $198,1003 bd2 ba1.2k sqft6364 Mallard View Ln, Charlotte, NC 28269Off Market

- $179,1002 bd2 ba1.1k sqft6362 Mallard View Ln, Charlotte, NC 28269Off Market
- $180,0002 bd2 ba1k sqft6360 Mallard View Ln, Charlotte, NC 28269Off Market
Similar homes
- $182,9992 bd2 ba1.1k sqft7325 Michaels Landing Dr, Charlotte, NC 28262For Sale

 MLS ID #4330615, Chelsea McAllister, Coldwell Banker Realty. Canopy MLS as distributed by MLS GRID
 - $247,5003 bd3 ba1.6k sqft6858 Park Place Dr, Charlotte, NC 28262For Sale
 MLS ID #4417425, Tijuana Bennett, Call It Closed International Inc. Canopy MLS as distributed by MLS GRID
 - $209,9002 bd2 ba1.1k sqft8751 Coralbell Ln, Charlotte, NC 28213For Sale
 MLS ID #4413082, Rebecca Maiwald, Premier South. Canopy MLS as distributed by MLS GRID
 - $210,0003 bd2 ba954 sqft1620 Arlyn Cir APT L, Charlotte, NC 28213For Sale
 MLS ID #4400699, Deborah Jefferson, Coldwell Banker Realty. Canopy MLS as distributed by MLS GRID
 - $225,0002 bd3 ba1.2k sqft1911 Flushing Ct, Charlotte, NC 28215For SaleMLS ID #4421044, Clayton Green, Keller Williams Unlimited. Canopy MLS as distributed by MLS GRID
- $209,0002 bd2 ba1.2k sqftHyde Park, Charlotte, NC 28262For SaleMLS ID #4386610, Bailey Ralls, Genevieve Williams Real Estate LLC. Canopy MLS as distributed by MLS GRID
- $212,5003 bd2 ba954 sqftColville Ii, Charlotte, NC 28213For SaleMLS ID #4400700, Deborah Jefferson, Coldwell Banker Realty. Canopy MLS as distributed by MLS GRID
- $225,0002 bd2 ba947 sqft9849 Campus Walk Ln APT D, Charlotte, NC 28262For SaleMLS ID #4408053, Mike Morrell, Keller Williams Connected. Canopy MLS as distributed by MLS GRID
- $175,0002 bd3 ba1k sqft6216 Windsor Gate Ln, Charlotte, NC 28215For SaleMLS ID #4412829, Latosha Kennedy, BG Luxe Realty. Canopy MLS as distributed by MLS GRID
- $190,0002 bd2 ba964 sqft2954 Iron Gate Ln, Charlotte, NC 28212For SaleMLS ID #4396954, Twyla Taylor, Coldwell Banker Realty. Canopy MLS as distributed by MLS GRID
- $223,0002 bd2 ba1k sqft9037 J M Keynes Dr Unit 28, Charlotte, NC 28262For SaleMLS ID #4352767, Danielle Santella, EXP Realty LLC Ballantyne. Canopy MLS as distributed by MLS GRID
- $198,9002 bd2 ba979 sqft5227 Amity Springs Dr, Charlotte, NC 28212For SaleMLS ID #4416651, Lisa Archer, Keller Williams Ballantyne Area. Canopy MLS as distributed by MLS GRID
- $232,9002 bd2 ba1.2k sqftProsperity Village, Charlotte, NC 28269For SaleMLS ID #4387226, Holly Kimsey Evans, EXP Realty LLC Ballantyne. Canopy MLS as distributed by MLS GRID
- $179,9002 bd2 ba1k sqftFirethorne, Charlotte, NC 28212For SaleMLS ID #4397335, Daniel Callahan, RE/MAX Executive. Canopy MLS as distributed by MLS GRID
- $250,0002 bd3 ba1.5k sqft8606 Fox Chase Ln, Charlotte, NC 28269For SaleMLS ID #4398619, Randy McCray, Mark Spain Real Estate. Canopy MLS as distributed by MLS GRID
- $265,0002 bd3 ba1.4k sqftWoodcroft, Charlotte, NC 28269For SaleMLS ID #4408304, Christina Pazos, Berkshire Hathaway HomeServices Carolinas Realty. Canopy MLS as distributed by MLS GRID
- $215,0003 bd2 ba1.3k sqft6355 Windsor Gate Ln, Charlotte, NC 28215For SaleMLS ID #4406081, Lisa Turley, RE/MAX Executive. Canopy MLS as distributed by MLS GRID
- $245,0003 bd3 ba1.3k sqft8422 Chaceview Ct, Charlotte, NC 28269For SaleMLS ID #4357577, Sena Sweargen, Century 21 Providence Realty. Canopy MLS as distributed by MLS GRID
- $244,9993 bd3 ba1.3k sqft6491 Saint Bernard Way, Charlotte, NC 28269For SaleMLS ID #4400216, Max Cooper, EXP Realty LLC Mooresville. Canopy MLS as distributed by MLS GRID
- $215,0003 bd2 ba1.3k sqft535 Lex Dr, Charlotte, NC 28262For SaleMLS ID #4361140, Luke Kaesmeyer, Keller Williams South Park. Canopy MLS as distributed by MLS GRID
