RENOVATED SOUTH CHARLOTTE CONDO, CONVENIENT TO LIGHT RAIL! Welcome to 6440 Old Pineville Road #D, an updated 2-bedroom, 2-bath condominium offering comfortable, low-maintenance living in a convenient South Charlotte location. Recent improvements include new flooring, updated kitchen, new appliances, bathroom updates, new carpet, 2022 HVAC, and fresh interior paint, creating a move-in-ready home with a clean, refreshed feel. The spacious floor plan features two generously sized bedrooms with excellent closet space, providing flexibility for everyday living, guests, a home office, or a roommate arrangement. Step outside to the private enclosed and fenced patio, a wonderful extension of the living space for relaxing, dining, entertaining, or creating your own outdoor retreat. Location is a major advantage. The Archdale Light Rail Station is nearby, offering convenient access to South End, Uptown Charlotte, Charlotte Douglas Airport and destinations along the LYNX Blue Line. Shopping, dining, everyday conveniences, and major roadways are also within easy reach, while the community swimming pool provides a welcome place to relax during warmer months. Whether you're looking for a primary residence or an investment opportunity, this renovated South Charlotte condo combines location, updates, spacious bedrooms, private outdoor space, and community amenities in one appealing package. Schedule your showing and see all that this conveniently located home has to offer.
Active
Price cut: $7.1K (10/13)
$179,900
6440 Old Pineville Rd APT D, Charlotte, NC 28217
2beds
907sqft
Condominium
Built in 1968
-- sqft lot
$173,800 Zestimate®
$198/sqft
$250/mo HOA
What's special
Excellent closet spaceFresh interior paintCommunity swimming poolTwo generously sized bedroomsSpacious floor planNew flooringBathroom updates
- 25 days
- 376
- 37
Likely to sell faster than
Zillow last checked:
Listing updated:
Listed by:
Maria OBoyle maria@bonmaisoncharlotte.com,
Bon Maison Properties, Inc.,
Paige Siner-Laurie,
Bon Maison Properties, Inc.
Source: Canopy MLS as distributed by MLS GRID,MLS#: 4431194
Facts & features
Interior
Bedrooms & bathrooms
- Bedrooms: 2
- Bathrooms: 2
- Full bathrooms: 1
- 1/2 bathrooms: 1
Primary bedroom
- Level: Main
Bedroom s
- Level: Upper
Bedroom s
- Level: Upper
Bathroom half
- Level: Main
Bathroom full
- Level: Upper
Dining area
- Level: Main
Kitchen
- Level: Main
Laundry
- Level: Main
Living room
- Level: Main
Heating
- Forced Air
Cooling
- Ceiling Fan(s), Central Air
Appliances
- Included: Dishwasher, Electric Cooktop, Electric Water Heater, Refrigerator, Washer/Dryer
- Laundry: Utility Room, Main Level, Outside
Features
- Has basement: No
Interior area
- Total structure area: 907
- Total interior livable area: 907 sqft
- Finished area above ground: 907
- Finished area below ground: 0
Video & virtual tour
Property
Parking
- Total spaces: 2
- Parking features: Assigned, Parking Lot
- Uncovered spaces: 2
Features
- Levels: Two
- Stories: 2
- Entry location: Main
- Patio & porch: Enclosed, Patio
- Exterior features: Storage
- Pool features: Community
- Fencing: Back Yard,Fenced
Details
- Parcel number: 16920154
- Zoning: R22
- Special conditions: Standard
Construction
Type & style
- Home type: Condo
- Property subtype: Condominium
Materials
- Brick Partial, Vinyl
- Foundation: Slab
Condition
- New construction: No
- Year built: 1968
Utilities & green energy
- Sewer: Public Sewer
- Water: City
Community & HOA
Community
- Security: Carbon Monoxide Detector(s)
- Subdivision: Carriage House
HOA
- Has HOA: Yes
- HOA fee: $250 monthly
- HOA name: Williams Douglas Management
- HOA phone: 704-347-8900
Location
- Region: Charlotte
Financial & listing details
- Price per square foot: $198/sqft
- Tax assessed value: $177,733
- Annual tax amount: $1,538
- Date on market: 10/7/2026
- Cumulative days on market: 25 days
- Listing terms: Cash,Conventional
- Road surface type: Paved
Estimated market value
$173,800
$165,000 - $182,000
$1,411/mo
Price history
| Date | Event | Price |
|---|---|---|
| 10/13/2026 | Price change | $179,900-3.8%$198/sqft |
Source:  Canopy MLS as distributed by MLS GRID #4431194 Report a problem | ||
| 10/7/2026 | Listed for sale | $187,000+71.6%$206/sqft |
Source: Canopy MLS as distributed by MLS GRID #4431194 Report a problem | ||
| 7/2/2019 | Sold | $109,000-8.4%$120/sqft |
Source: Canopy MLS as distributed by MLS GRID #3503788 Report a problem | ||
| 5/27/2019 | Pending sale | $119,000$131/sqft |
Source: Keller Williams Realty #3503788 Report a problem | ||
| 5/5/2019 | Listed for sale | $119,000+95.4%$131/sqft |
Source: Keller Williams South Park #3503788 Report a problem | ||
| 4/7/2016 | Sold | $60,900+5%$67/sqft |
Source: Canopy MLS as distributed by MLS GRID #3147663 Report a problem | ||
| 12/31/1998 | Sold | $58,000$64/sqft |
Source: Public Record Report a problem | ||
Public tax history
| Year | Property taxes | Tax assessment |
|---|---|---|
| 2025 | $1,538 +2.6% | $177,733 |
| 2024 | $1,499 +3.9% | $177,733 |
| 2023 | $1,443 +57.2% | $177,733 +116.5% |
| 2022 | $918 | $82,100 |
| 2021 | -- | $82,100 |
| 2020 | $899 +1.8% | $82,100 |
| 2019 | $884 +12.1% | $82,100 +50.6% |
| 2018 | $789 +3.9% | $54,500 |
| 2017 | $759 | $54,500 |
| 2016 | $759 | $54,500 |
| 2015 | $759 +2.7% | $54,500 |
| 2014 | $739 | $54,500 |
| 2013 | -- | $54,500 |
| 2012 | -- | $54,500 |
| 2011 | -- | $54,500 -8.7% |
| 2010 | -- | $59,700 |
| 2009 | -- | $59,700 |
| 2008 | -- | $59,700 |
| 2007 | -- | $59,700 |
| 2006 | -- | $59,700 |
| 2005 | -- | $59,700 |
| 2004 | -- | $59,700 |
| 2003 | -- | $59,700 +27.2% |
| 2002 | -- | $46,920 |
| 2001 | -- | $46,920 |
| 2000 | -- | $46,920 |
Find assessor info on the county website
Monthly payment
Est. payment
Payment breakdown
Explore the cost of this home by adjusting the details. Changes won't be saved.Climate risks
Neighborhood: Montclaire South
Nearby schools
Schools provided by the listing agent
- Elementary: Montclaire
- Middle: Alexander Graham
- High: Myers Park
Source: Canopy MLS as distributed by MLS GRID. This data may not be complete. We recommend contacting the local school district to confirm school assignments for this home.
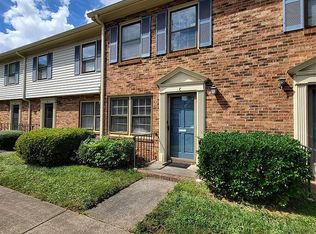
- $170,0002 bd2 ba900 sqft1228 Archdale Dr APT C, Charlotte, NC 28217Sold
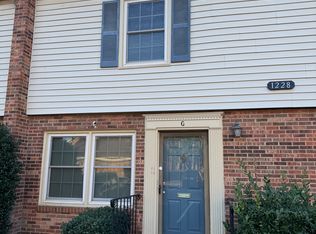
- $165,4001 bd2 ba750 sqft1228 Archdale Dr APT G, Charlotte, NC 28217Off Market
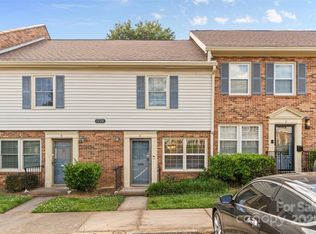
- $220,0003 bd2 ba1.1k sqft1228 Archdale Dr APT H, Charlotte, NC 28217Sold
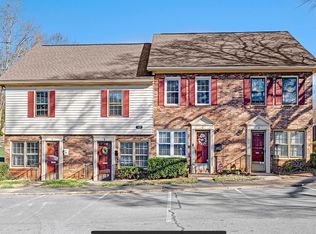
- $175,3002 bd2 ba900 sqft6428 Old Pineville Rd APT C, Charlotte, NC 28217Off Market
Similar homes
- $155,0002 bd2 ba958 sqft2220 Yorkhills Dr APT 2, Charlotte, NC 28217For Sale

 MLS ID #4424216, Caterin Arredondo Gonzalez, CAS Realty Group LLC. Canopy MLS as distributed by MLS GRID
- $150,0002 bd2 ba1k sqftReflections, Charlotte, NC 28212For Sale
 MLS ID #4438639, Thomas Elrod, Keller Williams Ballantyne Area. Canopy MLS as distributed by MLS GRID
- $185,0002 bd2 ba875 sqft8157 Cedar Glen Dr, Charlotte, NC 28212For Sale
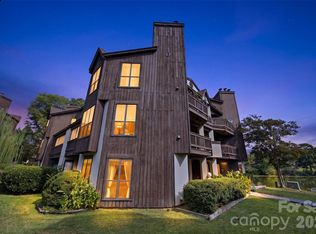 MLS ID #4421778, Kandi Lowe, Realty One Group Revolution. Canopy MLS as distributed by MLS GRID
- $148,3002 bd2 ba1k sqft7915 Oak Meadow Ct, Charlotte, NC 28210For Sale
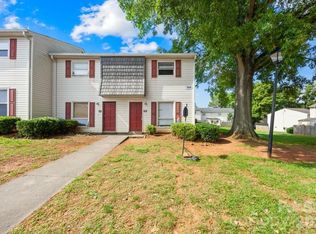 MLS ID #4390774, Misty Hurd, Corcoran HM Properties. Canopy MLS as distributed by MLS GRID
- $249,9002 bd3 ba1.2k sqft5454 Franklin Springs Cir, Charlotte, NC 28217For SaleMLS ID #4436784, Steve Metarelis, OfferPad Brokerage LLC. Canopy MLS as distributed by MLS GRID
- $195,0003 bd2 ba1.1k sqft4615 Coronado Dr, Charlotte, NC 28212For SaleMLS ID #4429617, Sumer Woods, 5 Points Realty. Canopy MLS as distributed by MLS GRID
- $175,0002 bd2 ba964 sqft2954 Iron Gate Ln, Charlotte, NC 28212For SaleMLS ID #4396954, Twyla Taylor, Coldwell Banker Realty. Canopy MLS as distributed by MLS GRID
- $200,0001 bd1 ba663 sqftHeathstead, Charlotte, NC 28210For SaleMLS ID #4435654, Karen Skaar, Keller Williams Ballantyne Area. Canopy MLS as distributed by MLS GRID
- $199,0002 bd1 ba703 sqft2604 Booker Ave, Charlotte, NC 28216For SaleMLS ID #4434429, Melissa Darrisaw, Realty One Group Revolution. Canopy MLS as distributed by MLS GRID
- $185,0002 bd2 ba1.2k sqft6005 Pinebark Ct, Charlotte, NC 28212For SaleMLS ID #4413145, Cheryl Siegfried, Redfin Corporation. Canopy MLS as distributed by MLS GRID
- $189,0002 bd2 ba1.1k sqft11039 Harrowfield Rd, Charlotte, NC 28226For SaleMLS ID #4291963, Maceon Mitchell, Howard Hanna Allen Tate Lake Norman. Canopy MLS as distributed by MLS GRID
- $181,0001 bd1 ba702 sqft2636 Park Rd APT B, Charlotte, NC 28209For SaleMLS ID #4359644, Tanya Carlson, IT Realty, LLC. Canopy MLS as distributed by MLS GRID
- $210,0002 bd3 ba1.1k sqft2220 Preakness Ct, Charlotte, NC 28273For SaleMLS ID #4434921, Isha McKnight, Real Broker, LLC. Canopy MLS as distributed by MLS GRID
- $260,0002 bd1 ba1k sqft3624 Sargeant Dr, Charlotte, NC 28217For SaleMLS ID #4411158, Brittany D'Errico, EXP Realty LLC Ballantyne. Canopy MLS as distributed by MLS GRID
- $229,0002 bd2 ba1.2k sqft7034 Quail Hill Rd, Charlotte, NC 28210For SaleMLS ID #4424203, Don Gomez, C-A-RE Realty. Canopy MLS as distributed by MLS GRID
- $175,0002 bd3 ba1k sqft6216 Windsor Gate Ln, Charlotte, NC 28215For SaleMLS ID #4412829, Latosha Kennedy, BG Luxe Realty. Canopy MLS as distributed by MLS GRID
- $235,0002 bd2 ba1k sqft4906 Sardis Rd, Charlotte, NC 28270For SaleMLS ID #4431770, Britney Anampa Vitor, Century 21 Providence Realty. Canopy MLS as distributed by MLS GRID
- $180,0002 bd2 ba1.1k sqft304 Heritage Pkwy, Fort Mill, SC 29715For SaleMLS ID #4413047, Christopher Newbern, Carolinas One Source Realty LLC. Canopy MLS as distributed by MLS GRID
- $175,0002 bd3 ba970 sqft3225 Tyler Finley Way, Charlotte, NC 28269For SaleMLS ID #4410964, Shelly Fullwiley, ERA Live Moore. Canopy MLS as distributed by MLS GRID
- $174,0001 bd1 ba664 sqft1051 Churchill Downs Ct APT E, Charlotte, NC 28211For SaleMLS ID #4410243, Isha Godhani, Better Homes and Gardens Real Estate Paracle. Canopy MLS as distributed by MLS GRID
