Set in Quail Run, this end-unit 2BR/2.5BA condo offers an easy two-story layout with comfortable living space, updated vinyl plank flooring, and a main level designed for everyday function. The entry opens to a spacious living room that flows into the dining area and kitchen, where white cabinetry, electric range, dishwasher, microwave, pantry storage, and a nearby laundry room keep things practical. A main-level powder room adds convenience, while both bedrooms are tucked upstairs with two full baths for added separation. Out back, enjoy a fenced private patio with utility/storage space, plus lawn maintenance and in-ground irrigation. A smart opportunity in Charlotte with 1,060 heated sq. ft. and a layout that lives simply and efficiently.
Active
Price cut: $5.7K (7/19)
$148,300
7915 Oak Meadow Ct, Charlotte, NC 28210
2beds
1,060sqft
:
Get pre-qualified$942/mo
Condominium
Built in 1973
-- sqft lot
$141,900 Zestimate®
$140/sqft
$-- HOA
What's special
Fenced private patioComfortable living spaceMain-level powder roomNearby laundry roomPantry storageUpdated vinyl plank flooringElectric range
- 51 days |
- 834 |
- 88 |
Zillow last checked:
Listing updated:
Listed by:
Misty Hurd 704-572-1905,
Corcoran HM Properties
Source: Canopy MLS as distributed by MLS GRID,MLS#: 4390774
Facts & features
Interior
Bedrooms & bathrooms
- Bedrooms: 2
- Bathrooms: 2
- Full bathrooms: 1
- 1/2 bathrooms: 1
Primary bedroom
- Level: Upper
Bedroom s
- Level: Upper
Bathroom half
- Level: Main
Bathroom full
- Level: Upper
Kitchen
- Level: Main
Laundry
- Level: Main
Living room
- Level: Main
Heating
- Central, Electric
Cooling
- Ceiling Fan(s), Central Air, Electric
Appliances
- Included: Dishwasher, Disposal, Electric Range, Electric Water Heater, Microwave, Washer/Dryer
- Laundry: Inside, Laundry Room
Features
- Open Floorplan, Pantry
- Flooring: Vinyl
- Windows: Insulated Windows
- Has basement: No
Interior area
- Total structure area: 1,060
- Total interior livable area: 1,060 sqft
- Finished area above ground: 1,060
- Finished area below ground: 0
Video & virtual tour
Property
Parking
- Total spaces: 1
- Parking features: Parking Lot, Parking Space(s)
- Uncovered spaces: 1
Accessibility
- Accessibility features: Two or More Access Exits
Features
- Levels: Two
- Stories: 2
- Entry location: Main
- Patio & porch: Patio
- Exterior features: In-Ground Irrigation, Lawn Maintenance
- Fencing: Back Yard,Fenced,Privacy,Wood
Lot
- Features: End Unit
Details
- Additional structures: None
- Parcel number: 17331124
- Zoning: R300
- Special conditions: Standard
- Other equipment: Other - See Remarks
- Horse amenities: None
Construction
Type & style
- Home type: Condo
- Architectural style: Transitional
- Property subtype: Condominium
Materials
- Vinyl
- Foundation: Slab
Condition
- New construction: No
- Year built: 1973
Utilities & green energy
- Sewer: Public Sewer
- Water: City
- Utilities for property: Cable Available, Wired Internet Available
Community & HOA
Community
- Security: Smoke Detector(s)
- Subdivision: Quail Run
HOA
- Has HOA: Yes
- HOA name: Cedar Management
Location
- Region: Charlotte
- Elevation: 0
Financial & listing details
- Price per square foot: $140/sqft
- Tax assessed value: $130,500
- Date on market: 6/12/2026
- Cumulative days on market: 51 days
- Listing terms: Cash,Conventional,FHA,VA Loan
- Road surface type: None, Paved
Estimated market value
$141,900
$135,000 - $149,000
$1,510/mo
Price history
| Date | Event | Price |
|---|---|---|
| 7/19/2026 | Price change | $148,300-3.7%$140/sqft |
Source:  Canopy MLS as distributed by MLS GRID #4390774 Report a problem Canopy MLS as distributed by MLS GRID #4390774 Report a problem | ||
| 7/15/2026 | Price change | $154,000-0.6%$145/sqft |
Source: Canopy MLS as distributed by MLS GRID #4390774 Report a problem | ||
| 6/12/2026 | Listed for sale | $155,000+140.3%$146/sqft |
Source: Canopy MLS as distributed by MLS GRID #4390774 Report a problem | ||
| 4/30/2019 | Sold | $64,500-7.9%$61/sqft |
Source: Canopy MLS as distributed by MLS GRID #3484004 Report a problem | ||
| 3/18/2019 | Pending sale | $70,000$66/sqft |
Source: Savvy + Co Real Estate #3484004 Report a problem | ||
| 3/13/2019 | Listed for sale | $70,000$66/sqft |
Source: Savvy + Co Real Estate #3484004 Report a problem | ||
Public tax history
Tax history is unavailable.
Monthly payment
Est. payment
Payment breakdown
Explore the cost of this home by adjusting the details. Changes won't be saved.Climate risks
Neighborhood: Starmount Forest
Nearby schools
GreatSchools rating
- 6/10Sterling ElementaryGrades: PK-5Distance: 1.4 mi
- 7/10Quail Hollow MiddleGrades: 6-8Distance: 1.3 mi
- 5/10South Mecklenburg HighGrades: 9-12Distance: 1.2 mi
Schools provided by the listing agent
- Elementary: Sterling
- Middle: Quail Hollow
- High: South Mecklenburg
Source: Canopy MLS as distributed by MLS GRID. This data may not be complete. We recommend contacting the local school district to confirm school assignments for this home.
- $130,9002 bd1 ba1k sqft7903 Oak Meadow Ct APT 1, Charlotte, NC 28210Off Market
- $141,0002 bd1 ba1k sqft7903 Oak Meadow Ct APT 2, Charlotte, NC 28210Off Market
- $141,0002 bd1 ba1.2k sqft7903 Oak Meadow Ct APT 3, Charlotte, NC 28210Off Market
- $137,3002 bd2 ba950 sqft7903 Oak Meadow Ct APT 4, Charlotte, NC 28210Off Market

- $131,6002 bd1 ba1k sqft7903 Oak Meadow Ct APT 5, Charlotte, NC 28210Off Market
- $123,6002 bd1 ba1k sqft7903 Oak Meadow Ct APT 6, Charlotte, NC 28210Off Market
- $133,0002 bd2 ba1.1k sqft7903 Oak Meadow Ct APT 7, Charlotte, NC 28210Off Market
- $124,4002 bd1 ba1k sqft7903 Oak Meadow Ct APT 8, Charlotte, NC 28210Off Market
- $134,4002 bd1 ba1k sqft7907 Oak Meadow Ct APT 9, Charlotte, NC 28210Off Market
A local agent can set up tours, give advice and negotiate with sellers.
Similar homes
- $180,0002 bd2 ba985 sqft1608 Sharon Rd W APT 47, Charlotte, NC 28210For Sale

 MLS ID #4396461, Shawnica Gaines, RE/MAX Results. Canopy MLS as distributed by MLS GRID
 - $128,0002 bd2 ba1k sqft2020 Stoney Point Ln Unit 59, Charlotte, NC 28210For Sale
 MLS ID #4373209, Regina Toner, Opendoor Brokerage LLC. Canopy MLS as distributed by MLS GRID
 - $189,9003 bd3 ba1.2k sqftQUAIL RUN, Charlotte, NC 28210For Sale
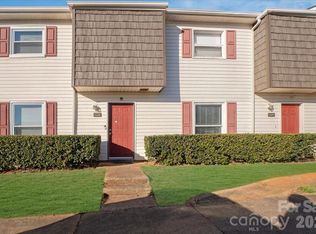 MLS ID #4339968, Yani Suarez, Yes Realtors LLC. Canopy MLS as distributed by MLS GRID
 - $214,9002 bd2 ba961 sqftCreswick, Charlotte, NC 28210For Sale
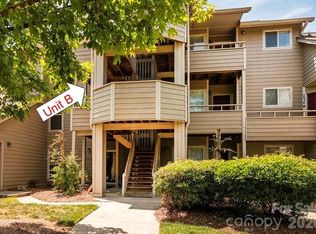 MLS ID #4405093, Geoff Campbell, Geoff Campbell Realty Inc. Canopy MLS as distributed by MLS GRID
 - $160,0002 bd2 ba958 sqft2220 Yorkhills Dr APT 2, Charlotte, NC 28217For SaleMLS ID #4361776, Gabby Arredondo, Epique Inc.. Canopy MLS as distributed by MLS GRID
- $185,0002 bd2 ba904 sqftCarriage House, Charlotte, NC 28217For SaleMLS ID #4402504, Matt Claxton, My Townhome LLC. Canopy MLS as distributed by MLS GRID
- $159,9002 bd2 ba931 sqft4609 Coronado Dr, Charlotte, NC 28212For SaleMLS ID #4396528, Betsy Mayer, RE/MAX Executive. Canopy MLS as distributed by MLS GRID
- $219,9002 bd2 ba1k sqft9209 Kings Canyon Dr, Charlotte, NC 28210For SaleMLS ID #4340050, Geoff Campbell, Geoff Campbell Realty Inc. Canopy MLS as distributed by MLS GRID
- $190,0001 bd1 ba826 sqft6125 Gray Gate Ln APT A, Charlotte, NC 28210For SaleMLS ID #4397077, Lago Weaver, Mark Spain Real Estate. Canopy MLS as distributed by MLS GRID
- $199,0001 bd2 ba811 sqftHeathstead, Charlotte, NC 28210For SaleMLS ID #4405000, Karen Skaar, Keller Williams Ballantyne Area. Canopy MLS as distributed by MLS GRID
- $220,0001 bd1 ba837 sqftCrestwick, Charlotte, NC 28210For SaleMLS ID #4387981, Janice Maynard, Keller Williams Ballantyne Area. Canopy MLS as distributed by MLS GRID
- $219,0002 bd2 ba1k sqft6810 Farmingdale Dr APT D, Charlotte, NC 28212For SaleMLS ID #4407486, Kevin Akers, COMPASS. Canopy MLS as distributed by MLS GRID
- $159,0002 bd2 ba1.1k sqft1535 Lansdale Dr APT G, Charlotte, NC 28205For SaleMLS ID #4362757, Scott Thomas, Keller Williams South Park. Canopy MLS as distributed by MLS GRID
- $139,9992 bd2 ba943 sqft9405 Old Concord Rd APT C, Charlotte, NC 28213For SaleMLS ID #4376328, Mike Laine, One Charlotte Realty, Inc. Canopy MLS as distributed by MLS GRID
- $210,0002 bd2 ba1k sqftFalconbridge, Charlotte, NC 28226For SaleMLS ID #4393841, Adamo Riascos, Providence Realty Partners, LLC. Canopy MLS as distributed by MLS GRID
- $179,9002 bd2 ba1k sqft8015 Cedar Glen Dr, Charlotte, NC 28212For SaleMLS ID #4387304, Jay White, Keller Williams Ballantyne Area. Canopy MLS as distributed by MLS GRID
- $195,0003 bd3 ba1.2k sqft1236 Archdale Dr, Charlotte, NC 28217For SaleMLS ID #4371418, Maria OBoyle, Bon Maison Properties, Inc.. Canopy MLS as distributed by MLS GRID
- $119,0002 bd2 ba887 sqft6165 Meadow Rose Ln, Charlotte, NC 28215For SaleMLS ID #4406012, Rhonda Westervelt, Keller Williams Ballantyne Area. Canopy MLS as distributed by MLS GRID
- $169,9002 bd3 ba1k sqft4609 Coronado Dr APT N, Charlotte, NC 28212For SaleMLS ID #4378398, Craig Tribus, Beycome Brokerage Realty LLC. Canopy MLS as distributed by MLS GRID
- $198,0002 bd2 ba974 sqft11024 Harrowfield Rd, Charlotte, NC 28226For SaleMLS ID #4352127, SheAh Zhu, Honeynest Realty LLC. Canopy MLS as distributed by MLS GRID
